
Joan Bissdorf
Responds Quickly
Keller Williams Realty
(781) 776-5511
61 Total Sales
1 in Ballardvale
$1,040,000 Price
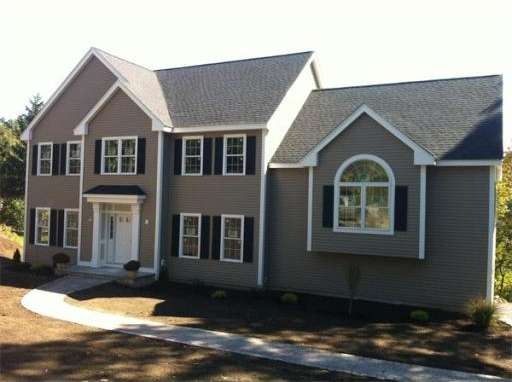
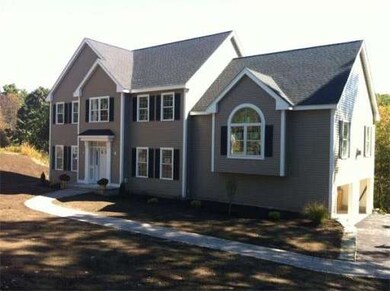
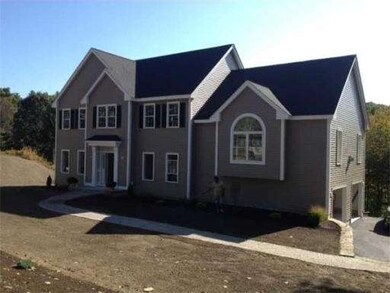

South Andover New Construction - Brand New Center Entrance Colonial ready for November 2012 Occupancy! Over 3,400sf including walkout lower level with full bath. Cherry kitchen with granite counters. Soaring cathedral ceiling family room with gas fireplace. Walkup attic for convience or future expansion. Central Air. Still time time to customize and choose colors!
Home Type
Single Family
Year Built
2012
Lot Details
0.66 Acres
Joan Bissdorf
Keller Williams Realty
(781) 776-5511
61 Total Sales
1 in Ballardvale
$1,040,000 Price
Kelly Dimbat
Lamacchia Realty, Inc.
(781) 557-4147
118 Total Sales
1 in Ballardvale
$447,000 Price
Team Valdez Mejia
Keller Williams Realty
(351) 208-2030
163 Total Sales
2 in Ballardvale
$560K - $1.1M Price Range
Kristina Vamvouklis
J. Barrett & Company
(603) 691-3445
31 Total Sales
1 in Ballardvale
$980,000 Price
Valerie Previte
Classified Realty Group
(978) 684-9812
60 Total Sales
1 in Ballardvale
$1,250,000 Price
Peggy Patenaude
William Raveis R.E. & Home Services
(351) 208-1059
182 Total Sales
3 in Ballardvale
$550K - $2.2M Price Range
Seller's Agent in 2012
The Maren Group
Keller Williams Realty
(978) 475-1611
1 in this area
117 Total Sales
Buyer's Agent in 2012
Shell Yu
JT Fleming & Company
(781) 526-2416
50 Total Sales
Source: MLS Property Information Network (MLS PIN)
MLS Number: 71440682
Disclaimer: Certain information contained herein is derived from information provided by parties other than Homes.com. All information provided is deemed reliable, but is not guaranteed to be accurate and should be independently verified.
The property listing data and information, or the Images, set forth herein were provided to MLS Property Information Network, Inc. from third party sources, including sellers, lessors and public records, and were compiled by MLS Property Information Network, Inc. The property listing data and information, and the Images, are for the personal, non-commercial use of consumers having a good faith interest in purchasing or leasing listed properties of the type displayed to them and may not be used for any purpose other than to identify prospective properties which such consumers may have a good faith interest in purchasing or leasing. MLS Property Information Network, Inc. and its subscribers disclaim any and all representations and warranties as to the accuracy of the property listing data and information, or as to the accuracy of any of the Images, set forth herein.
Ask me questions while you tour the home.