
Stephen Simard
Real Broker CT, LLC
(860) 609-6542
93 Total Sales
7 in Enfield
$180K - $360K Price Range
Estimated Value: $283,591
MULTIPLE offers, Please have best final offer submitted by 3 pm. Sunday November 13th.
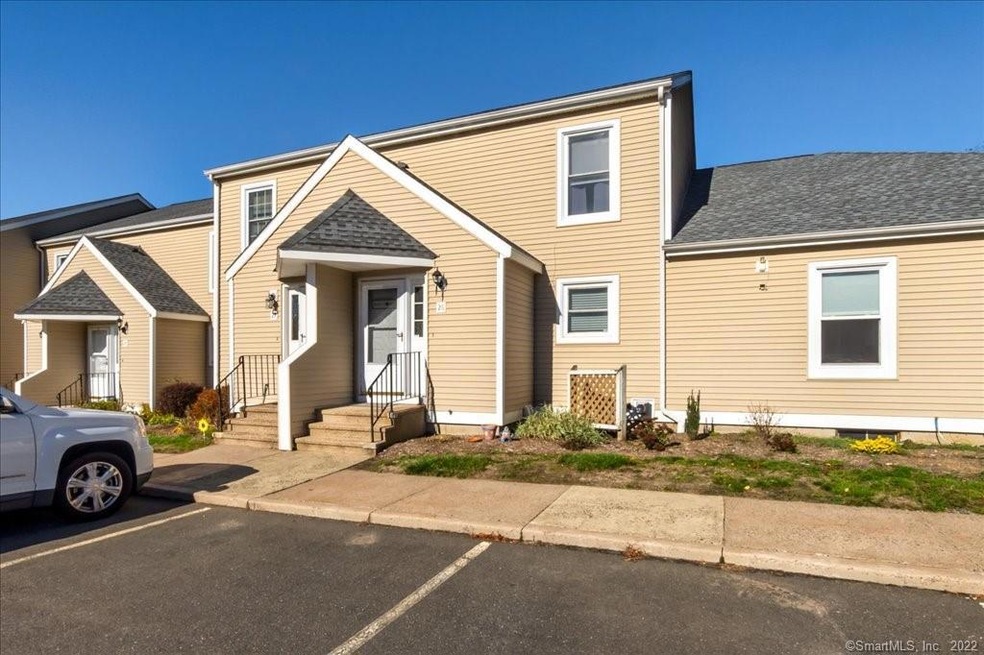
MUST SEE!!!! Rarely available unit at the Hamlet, Enfield’s highly desired condo community. The first floor has a nice kitchen with stainless steel appliances, a large open living/dining area with hardwood floors, and ½ bath. You are free to keep the farmers table and chairs in the Dining Room, the new Ashley Sectional sofa, a coffee table, and the beautiful TV stand in the Living room. There are sliders out to a nice deck which includes a free outdoor table. The second floor boasts a spacious master bedroom, a nice size second bedroom, and a full bathroom. The carpeting is 4 months old. Spend time in the lower level finished family room with laminate flooring with a sectional sofa and coffee table at no cost. There is another full bathroom on the lower level.
The free furniture (optional) listed above are all in excellent condition. The sellers cannot use them in their new home.
Last Agent to Sell the Property
Berkshire Hathaway NE Prop. License #RES.0815707 Listed on: 11/08/2022
We collect this data history from publicly available records. To have your information removed, we recommend requesting removal directly through your county’s website.
Stephen Simard
Real Broker CT, LLC
(860) 609-6542
93 Total Sales
7 in Enfield
$180K - $360K Price Range
Dianna Sleis
Coldwell Banker Realty
(860) 200-8149
27 Total Sales
3 in Enfield
$325K - $420K Price Range
Nate Orkney
RE/MAX One
(860) 560-1971
46 Total Sales
1 in Enfield
$298,000 Price
Rob Rosa
Berkshire Hathaway NE Prop.
(860) 560-1786
288 Total Sales
5 in Enfield
$200K - $454K Price Range
Doreen Corriveau
KW Legacy Partners
(959) 230-0926
192 Total Sales
3 in Enfield
$200K - $375K Price Range
Gary Guyette
Berkshire Hathaway NE Prop.
(860) 773-4163
148 Total Sales
2 in Enfield
$219K - $330K Price Range
We collect this data history from publicly available records. To have your information removed, we recommend requesting removal directly through your county’s website.
| Date | Buyer | Sale Price | Title Company |
|---|---|---|---|
| $281,000 | -- | ||
| $195,500 | None Available | ||
| $144,000 | -- | ||
| $140,000 | -- | ||
| $169,900 | -- | ||
| $101,500 | -- |
We collect this data history from publicly available records. To have your information removed, we recommend requesting removal directly through your county’s website.
| Date | Status | Borrower | Loan Amount |
|---|---|---|---|
| Open | $254,140 | ||
| Previous Owner | $129,600 | ||
| Previous Owner | $126,000 |
We collect this data history from publicly available records. To have your information removed, we recommend requesting removal directly through your county’s website.
| Date | Event | Price | List to Sale | Price per Sq Ft | Prior Sale |
|---|---|---|---|---|---|
| 12/19/2022 12/19/22 | Sold | $195,500 | +3.4% | $158 / Sq Ft | |
| 11/13/2022 11/13/22 | Pending | -- | -- | -- | |
| 11/08/2022 11/08/22 | For Sale | $189,000 | +31.3% | $153 / Sq Ft | |
| 11/12/2019 11/12/19 | Sold | $144,000 | 0.0% | $117 / Sq Ft | View Prior Sale |
| 10/04/2019 10/04/19 | Pending | -- | -- | -- | |
| 09/17/2019 09/17/19 | For Sale | $144,000 | +2.9% | $117 / Sq Ft | |
| 06/29/2018 06/29/18 | Sold | $140,000 | -3.4% | $81 / Sq Ft | View Prior Sale |
| 05/15/2018 05/15/18 | Pending | -- | -- | -- | |
| 05/07/2018 05/07/18 | For Sale | $144,900 | -- | $84 / Sq Ft |
We collect this data history from publicly available records. To have your information removed, we recommend requesting removal directly through your county’s website.
| Year | Tax Paid | Tax Assessment Tax Assessment Total Assessment is a certain percentage of the fair market value that is determined by local assessors to be the total taxable value of land and additions on the property. | Land | Improvement |
|---|---|---|---|---|
| 2025 | $4,412 | $126,100 | $0 | $126,100 |
| 2024 | $4,294 | $126,100 | $0 | $126,100 |
| 2023 | $4,262 | $126,100 | $0 | $126,100 |
| 2022 | $3,870 | $126,100 | $0 | $126,100 |
| 2021 | $3,478 | $92,670 | $0 | $92,670 |
| 2020 | $3,478 | $92,670 | $0 | $92,670 |
| 2019 | $3,487 | $92,670 | $0 | $92,670 |
| 2018 | $3,429 | $92,670 | $0 | $92,670 |
| 2017 | $3,237 | $92,670 | $0 | $92,670 |
| 2016 | $3,441 | $100,300 | $0 | $100,300 |
| 2015 | -- | $100,300 | $0 | $100,300 |
| 2014 | $3,248 | $100,300 | $0 | $100,300 |
Seller's Agent in 2022
Glen Stebbins
Berkshire Hathaway Home Services
(860) 424-6900
5 Total Sales
Buyer's Agent in 2022
Lisa Ogren
Berkshire Hathaway Home Services
(860) 416-2085
96 Total Sales
V
Seller's Agent in 2019
Vanessa McKinniss
Keller Williams Realty
Seller Co-Listing Agent in 2019
David Brooke
eXp Realty
(860) 670-8081
140 Total Sales
Buyer's Agent in 2019
Debra Toupence
CENTURY 21 AllPoints Realty
(860) 916-6016
20 Total Sales
Seller's Agent in 2018
Cheryl Vitale
Berkshire Hathaway Home Services
(860) 558-5401
54 Total Sales
Source: SmartMLS
MLS Number: 170533815
APN: ENFI-000018-000270-032800-010013
Disclaimer: Certain information contained herein is derived from information provided by parties other than Homes.com. All information provided is deemed reliable, but is not guaranteed to be accurate and should be independently verified.
IDX information is provided exclusively for personal, non-commercial use, and may not be used for any purpose other than to identify prospective properties consumers may be interested in purchasing. Information is deemed reliable but not guaranteed.
Ask me questions while you tour the home.