
Wayne Stapleton
eXp Realty
(860) 560-1897
58 Total Sales
1 in Verplanck
$153,000 Price
Estimated Value: $123,000 - $141,000
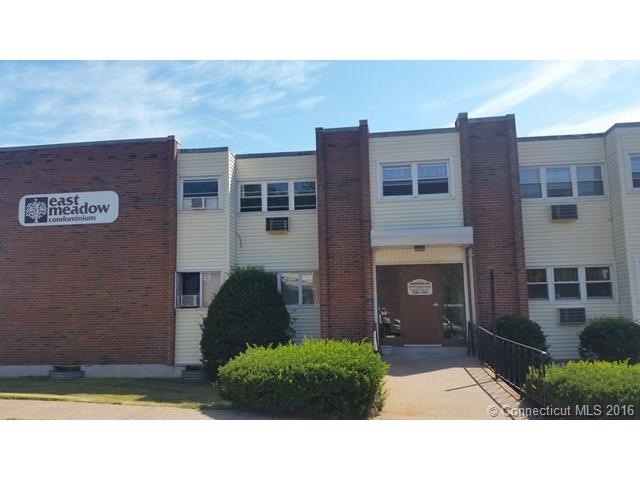
This property at 2 Thompson Rd features 2 bedrooms and 1.5 bathrooms within a total of 950 square feet. The living room offers ample space for relaxation and is designed for easy furniture arrangement. The kitchen includes a dishwasher for convenient meal preparation and cleanup. The main bathroom is equipped with essential fixtures, while the half bath adds extra convenience for guests. Both bedrooms provide sufficient space for furnishings and personal items. Additional amenities include smoke-free living and on-site laundry facilities. The exterior of the property is well-maintained, contributing to a pleasant environment. The rental price is available upon request.
Last Agent to Sell the Property
Tammy Collins
Agnelli Real Estate License #REB.0793983 Listed on: 08/12/2015
We collect this data history from publicly available records. To have your information removed, we recommend requesting removal directly through your county’s website.
Wayne Stapleton
eXp Realty
(860) 560-1897
58 Total Sales
1 in Verplanck
$153,000 Price
Bluma Katz
mygoodagent
(475) 800-8811
85 Total Sales
1 in Verplanck
$320,000 Price
Catherine Leake
Coldwell Banker Realty
(860) 483-3126
124 Total Sales
1 in Verplanck
$200,000 Price
Alan Stewart Jr.
ASJ Realty Partners
(475) 471-0680
151 Total Sales
1 in Verplanck
$155,000 Price
Jamie Bell
Berkshire Hathaway NE Prop.
(959) 777-4593
85 Total Sales
2 in Verplanck
$338K - $360K Price Range
Stacey McPherson
KW Legacy Partners
(475) 267-1435
156 Total Sales
1 in Verplanck
$315,000 Price
We collect this data history from publicly available records. To have your information removed, we recommend requesting removal directly through your county’s website.
| Date | Buyer | Sale Price | Title Company |
|---|---|---|---|
| -- | -- | ||
| Niamke Francois | $82,500 | -- | |
| Bush Hubert S | $50,500 | -- |
We collect this data history from publicly available records. To have your information removed, we recommend requesting removal directly through your county’s website.
| Date | Status | Borrower | Loan Amount |
|---|---|---|---|
| Previous Owner | $72,000 |
We collect this data history from publicly available records. To have your information removed, we recommend requesting removal directly through your county’s website.
| Date | Event | Price | List to Sale | Price per Sq Ft |
|---|---|---|---|---|
| 03/02/2026 03/02/26 | Off Market | $1,500 | -- | -- |
| 01/25/2026 01/25/26 | For Rent | $1,500 | 0.0% | -- |
| 09/16/2015 09/16/15 | Sold | $51,786 | +3.6% | $54 / Sq Ft |
| 09/01/2015 09/01/15 | Pending | -- | -- | -- |
| 08/12/2015 08/12/15 | For Sale | $50,000 | -- | $53 / Sq Ft |
We collect this data history from publicly available records. To have your information removed, we recommend requesting removal directly through your county’s website.
| Year | Tax Paid | Tax Assessment Tax Assessment Total Assessment is a certain percentage of the fair market value that is determined by local assessors to be the total taxable value of land and additions on the property. | Land | Improvement |
|---|---|---|---|---|
| 2025 | $1,883 | $47,300 | $0 | $47,300 |
| 2024 | $1,830 | $47,300 | $0 | $47,300 |
| 2023 | $1,760 | $47,300 | $0 | $47,300 |
| 2022 | $1,708 | $47,300 | $0 | $47,300 |
| 2021 | $1,925 | $45,900 | $0 | $45,900 |
| 2020 | $1,922 | $45,900 | $0 | $45,900 |
| 2019 | $1,914 | $45,900 | $0 | $45,900 |
| 2018 | $1,878 | $45,900 | $0 | $45,900 |
| 2017 | $1,825 | $45,900 | $0 | $45,900 |
| 2016 | $2,055 | $51,800 | $0 | $51,800 |
| 2015 | $2,041 | $51,800 | $0 | $51,800 |
| 2014 | $2,002 | $51,800 | $0 | $51,800 |
TC
Seller's Agent in 2015
Tammy Collins
Agnelli Real Estate
VM
Buyer's Agent in 2015
Vinod Modi
J.V. Realty
(860) 983-1155
2 in this area
17 Total Sales
Source: SmartMLS
MLS Number: G10071616
APN: MANC-000047-005450-000002-000010B
Disclaimer: Certain information contained herein is derived from information provided by parties other than Homes.com. All information provided is deemed reliable, but is not guaranteed to be accurate and should be independently verified.
IDX information is provided exclusively for personal, non-commercial use, and may not be used for any purpose other than to identify prospective properties consumers may be interested in purchasing. Information is deemed reliable but not guaranteed.
Ask me questions while you tour the home.