
Dennis Snavely
RE/MAX Elite
(484) 779-1618
121 Total Sales
6 in Bear
$235K - $425K Price Range


Estimated Value: $265,591
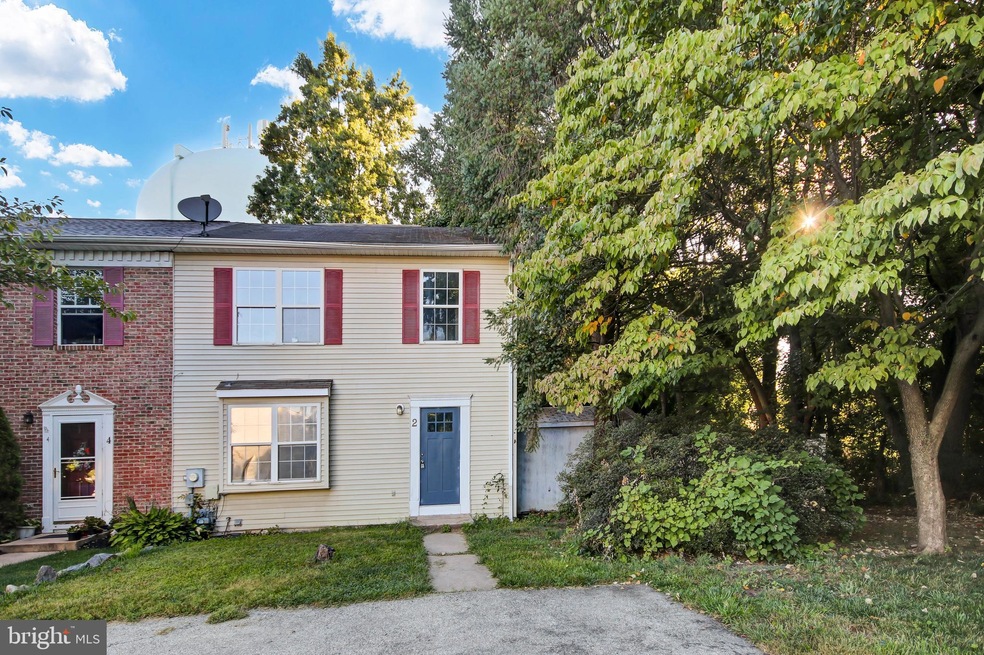
Welcome to desirable Tree Lane Terrace. This secluded end unit town home offers the privacy you get from living in the country with the convenience of town home living. Enter this freshly painted and carpeted home to a large well lit living room. The open floor plan flows directly into the dining room and kitchen and back to the large sun room. Entertaining in this home is a breeze as everyone can be all together even when in separate rooms. Kitchen offers ample counter space. Sunroom features a double slider to the backyard. Rounding off the first floor is the powder room (1/2 bath). The backyard is a private oasis. A large wood deck, bamboo shield and privacy fence only expands the opportunity to entertain or just enjoy some quite time to your selves. Upstairs are 3 large bedrooms and a full bath. Basement is partially finished. Just add drop ceiling and flooring. Laundry room in basement as well. Washer and Dryer are as is. Cracked tiles in kitchen will not be replaced or repaired but there are replacement tiles in the basement.
Last Agent to Sell the Property
(302) 738-2300 irene@kwempower.com Empower Real Estate, LLC License #5011076 Listed on: 08/19/2022
We collect this data history from publicly available records. To have your information removed, we recommend requesting removal directly through your county’s website.
Dennis Snavely
RE/MAX Elite
(484) 779-1618
121 Total Sales
6 in Bear
$235K - $425K Price Range
James Rice
Real of Pennsylvania
(856) 517-8544
188 Total Sales
3 in Bear
$221K - $500K Price Range
Vicky Lawson
Long & Foster Real Estate, Inc.
(856) 517-2783
147 Total Sales
6 in Bear
$200K - $541K Price Range
Lauri Brockson
Patterson-Schwartz-Newark
(302) 268-9537
179 Total Sales
20 in Bear
$70K - $575K Price Range
Anthony Borleis
RE/MAX Point Realty
(856) 517-5924
84 Total Sales
5 in Bear
$200K - $515K Price Range
Will Webber
EXP Realty, LLC
(856) 895-2161
37 Total Sales
1 in Bear
$217,000 Price
We collect this data history from publicly available records. To have your information removed, we recommend requesting removal directly through your county’s website.
| Date | Event | Price | List to Sale | Price per Sq Ft | Prior Sale |
|---|---|---|---|---|---|
| 09/09/2022 09/09/22 | Sold | $200,000 | 0.0% | $174 / Sq Ft | |
| 08/20/2022 08/20/22 | Pending | -- | -- | -- | |
| 08/19/2022 08/19/22 | For Sale | $200,000 | +33.3% | $174 / Sq Ft | |
| 12/29/2016 12/29/16 | Sold | $150,000 | -5.6% | $130 / Sq Ft | View Prior Sale |
| 11/15/2016 11/15/16 | Pending | -- | -- | -- | |
| 10/26/2016 10/26/16 | Price Changed | $158,900 | -0.6% | $138 / Sq Ft | |
| 07/31/2016 07/31/16 | For Sale | $159,900 | -- | $139 / Sq Ft |
We collect this data history from publicly available records. To have your information removed, we recommend requesting removal directly through your county’s website.
| Year | Tax Paid | Tax Assessment Tax Assessment Total Assessment is a certain percentage of the fair market value that is determined by local assessors to be the total taxable value of land and additions on the property. | Land | Improvement |
|---|---|---|---|---|
| 2025 | -- | $271,300 | $54,800 | $216,500 |
| 2024 | $2,435 | $55,400 | $8,500 | $46,900 |
| 2023 | $2,371 | $55,400 | $8,500 | $46,900 |
| 2022 | $10,149 | $55,400 | $8,500 | $46,900 |
| 2021 | $2,479 | $55,400 | $8,500 | $46,900 |
| 2020 | $2,241 | $55,400 | $8,500 | $46,900 |
| 2019 | $2,230 | $55,400 | $8,500 | $46,900 |
| 2018 | $115 | $55,400 | $8,500 | $46,900 |
| 2017 | $1,861 | $55,400 | $8,500 | $46,900 |
| 2016 | $1,861 | $55,400 | $8,500 | $46,900 |
| 2015 | $1,702 | $55,400 | $8,500 | $46,900 |
| 2014 | $1,703 | $55,400 | $8,500 | $46,900 |
Seller's Agent in 2022
Marc Pollak
Empower Real Estate, LLC
(302) 464-8880
203 Total Sales
Buyer's Agent in 2022
Kenya McKnight
EXP Realty, LLC
(302) 379-5278
9 Total Sales
Seller's Agent in 2016
Ronald Cook
Patterson Schwartz
(302) 981-0639
36 Total Sales
Source: Bright MLS
MLS Number: DENC2029990
APN: 10-033.30-343
Disclaimer: Certain information contained herein is derived from information provided by parties other than Homes.com. All information provided is deemed reliable, but is not guaranteed to be accurate and should be independently verified.
The data relating to real estate for sale on this website appears in part through the BRIGHT Internet Data Exchange program, a voluntary cooperative exchange of property listing data between licensed real estate brokerage firms, and is provided by BRIGHT through a licensing agreement.
Listing information is from various brokers who participate in the Bright MLS IDX program and not all listings may be visible on the site.
The property information being provided on or through the website is for the personal, non-commercial use of consumers and such information may not be used for any purpose other than to identify prospective properties consumers may be interested in purchasing.
Some properties which appear for sale on the website may no longer be available because they are for instance, under contract, sold or are no longer being offered for sale.
Property information displayed is deemed reliable but is not guaranteed.
Copyright 2026 Bright MLS, Inc.
Ask me questions while you tour the home.