NOT LISTED FOR SALE

Estimated Value: $937,878

4 Beds
3 Baths
1,724 Sq Ft
$544/Sq Ft Est. Value

Sale Details

Date Sold: September 3, 2024

Last sale price $920,000 $534 Per Sq Ft

Est. 2% increase in value since last sale

Current estimated payment $6,093 / mo

37 Days on Market

Highlights

  • Contemporary Architecture
  • Wood Flooring
  • Park or Greenbelt View
  • Cathedral Ceiling
  • Main Floor Bedroom
  • Window or Skylight in Bathroom

About This Home

As of September 2024

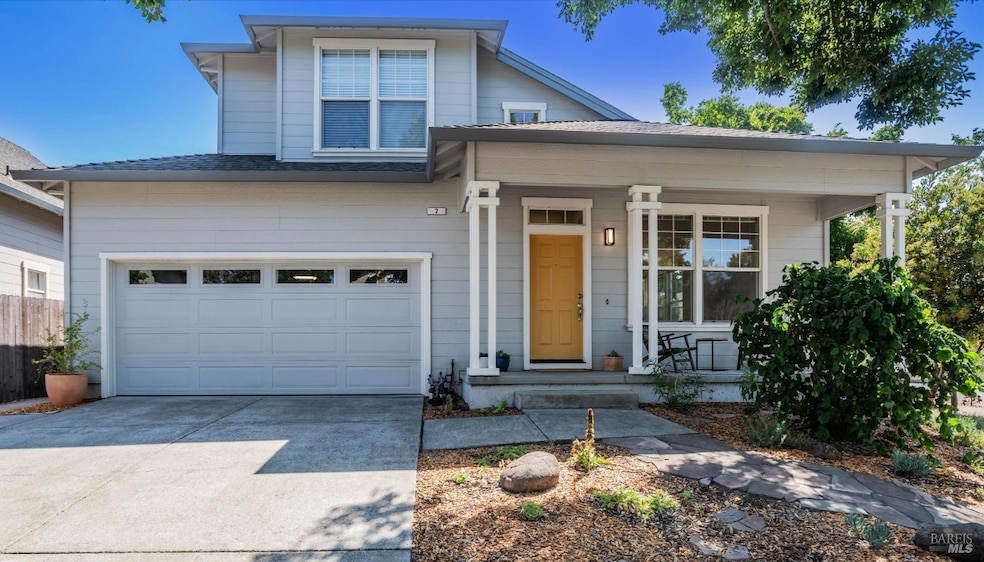
Welcome to this stunning 4 bedroom, 3 bathroom home located in the heart of Petaluma's midtown area. The home offers a spacious and functional open floor plan with vaulted ceilings, creating an inviting atmosphere perfect for both relaxing and entertaining. The main floor features one bedroom and a full bathroom, providing flexibility and convenience. The kitchen is highlighted by granite countertops, an island for additional workspace, and stainless steel appliances. Adjacent to the kitchen is a cozy nook that overlooks the meticulously landscaped backyard, complete with several fruit trees including pluot, apricot, persimmon & satsuma. Grape and strawberry plants too. Additional features include fresh exterior paint completed just one year ago, offering a vibrant and well-maintained appearance. For comfort year-round, a new heat pump provides efficient heating and cooling. The corner lot location ensures plenty of natural light throughout the home, enhancing the bright and airy ambiance. Located close to Lynch Creek,residents can enjoy a scenic 10-minute walk to downtown Petaluma along the river. This prime location offers both tranquility and convenience, with easy access to shopping, dining and entertainment. Don't miss this opportunity to make this property your new home!

Last Agent to Sell the Property

Kimberly Pels

Coldwell Banker Realty License #00835457 Listed on: 07/24/2024

Coldwell Banker Realty

Last Buyer's Agent

Sandy Moylan

Vanguard Properties License #01767976

Vanguard Properties
Create a Home Valuation Report for This Property
The Home Valuation Report is an in-depth analysis detailing your home's value as well as a comparison with similar homes in the area

Home Details

Home Type

  • Single Family

Year Built

  • Built in 1997

Lot Details

  • 4,046 Sq Ft Lot
  • Wood Fence
  • Back Yard Fenced
  • Landscaped
  • Corner Lot
  • Front and Back Yard Sprinklers
  • Low Maintenance Yard
  • Garden

Parking

  • 2 Car Direct Access Garage
  • Front Facing Garage
  • Garage Door Opener

Home Design

  • Contemporary Architecture
  • Concrete Foundation
  • Composition Roof
  • Wood Siding

Interior Spaces

  • 1,724 Sq Ft Home
  • 2-Story Property
  • Cathedral Ceiling
  • Gas Fireplace
  • Double Pane Windows
  • Window Screens
  • Family Room Off Kitchen
  • Living Room
  • Formal Dining Room
  • Park or Greenbelt Views

Kitchen

  • Breakfast Area or Nook
  • Free-Standing Gas Range
  • Range Hood
  • Microwave
  • Dishwasher
  • Kitchen Island
  • Granite Countertops

Flooring

  • Wood
  • Carpet
  • Tile
  • Slate Flooring

Bedrooms and Bathrooms

  • 4 Bedrooms
  • Main Floor Bedroom
  • Primary Bedroom Upstairs
  • Walk-In Closet
  • Bathroom on Main Level
  • 3 Full Bathrooms
  • Bathtub with Shower
  • Window or Skylight in Bathroom

Laundry

  • Laundry Room
  • Laundry on main level
  • Laundry Cabinets
  • 220 Volts In Laundry
  • Washer and Dryer Hookup

Home Security

  • Carbon Monoxide Detectors
  • Fire and Smoke Detector

Outdoor Features

  • Front Porch

Utilities

  • Heat Pump System
  • Water Heater
  • Internet Available
  • Cable TV Available

Listing and Financial Details

  • Assessor Parcel Number 007-710-012-000

Home Details

Home Type

Single Family

Year Built

Built in 1997

Lot Details

4,046 Sq Ft Lot

Parking

2

Listing Details

  • Interior Amenities: Cathedral Ceiling
  • Type: Residential
  • Property Sub Type: Single Family Residence
  • Subtype Description: Detached
  • Directions To Property: East Washington Street to Ellis (turns into Holly) to Twin Creeks Circle
  • Lot Size Acres: 0.0929
  • Stories: 2
  • Levels: Two
  • ArchitecturalStyle: Contemporary
  • Reso Window Features: Dual Pane Full, Window Screens
  • Special Features: None

Interior Features

  • Appliances: Dishwasher, Free Standing Gas Range, Gas Plumbed, Hood Over Range, Microwave
  • Number Of Fireplaces: 1
  • Bedrooms: 4
  • Full Bathrooms: 3
  • Dining Room Features: Dining/Family Combo, Formal Area
  • Living Room Features: Cathedral/Vaulted, View
  • Flooring: Carpet, Slate, Tile, Wood
  • Square Footage: 1724.00
  • Bathroom Features: Tub w/Shower Over, Window
  • Bathrooms: 3
  • Fireplace Features: Family Room, Gas Piped, Gas Starter
  • Kitchen Features: Breakfast Area, Granite Counter, Island, Kitchen/Family Combo, Pantry Cabinet
  • Room Type: Dining Room, Family Room, Kitchen, Laundry, Living Room, Primary Bathroom, Primary Bedroom
  • Main Level: Bedroom(s), Dining Room, Family Room, Garage, Kitchen, Living Room, Partial Bath(s)
  • PrimaryBedroomFeatures: Walk-In Closet

Exterior Features

  • Construction Materials: Wall Insulation, Wood Siding
  • Foundation: Concrete Perimeter
  • Lot Features: Auto Sprinkler F&R, Auto Sprinkler Front, Auto Sprinkler Rear, Corner, Curb(s)/Gutter(s), Garden, Landscape Back, Landscape Front, Low Maintenance
  • Roof: Composition
  • Fencing: Back Yard, Wood
  • Patio And Porch Features: Front Porch
  • View: Garden/Greenbelt

Garage/Parking

  • Parking Features: Attached, Garage Door Opener, Garage Facing Front, Interior Access
  • Total Parking Spaces: 4.00
  • Garage Spaces: 2.00
  • Driveway/Sidewalks: Sidewalk/Curb/Gutter

Utilities

  • Cooling: Heat Pump
  • Electric: 220 Volts in Laundry
  • Security Features: Carbon Mon Detector, Double Strapped Water Heater, Smoke Detector
  • Sewer: Public Sewer
  • Utilities: Cable Available, Electric, Internet Available, Natural Gas Available
  • Water Source: Public
  • Heating: Heat Pump
  • Laundry Features: Cabinets, Ground Floor, Hookups Only, Inside Area

Lot Info

  • Assessor Parcel Number: 007-710-012-000
  • Lot Size Sq Ft: 4046.00

Building Info

  • Year Built: 1997

Home Values in the Area

Source: Public Records

Average Home Value in this Area


Source: Public Records

Agents Specializing in Midtown, CA

See All Agents

Property History

We collect this data history from publicly available records. To have your information removed, we recommend requesting removal directly through your county’s website.

Date Event Price List to Sale Price per Sq Ft
09/03/2024 09/03/24 Sold $920,000 +2.3% $534 / Sq Ft
08/30/2024 08/30/24 Pending -- -- --
07/24/2024 07/24/24 For Sale $899,000 -- $521 / Sq Ft
Source: Bay Area Real Estate Information Services (BAREIS)

Agents Affiliated with this Home

  • Section Image
  • Section Image
See All Agents

Map

Source: Bay Area Real Estate Information Services (BAREIS)

MLS Number: 324057627

Bay Area Real Estate Information Services (BAREIS)

APN: 007-710-012

Your Personal Tour Guide

Ask me questions while you tour the home.