NOT LISTED FOR SALE
4 Beds
3 Baths
1,500 Sq Ft
2016 Built

Sale Details

Date Sold: December 20, 2016

Last sale price $231,160 $154 Per Sq Ft

29 Days on Market

Highlights

  • Covered Deck
  • Cathedral Ceiling
  • Attic
  • Southeastern Elementary School Rated A-
  • Wood Flooring
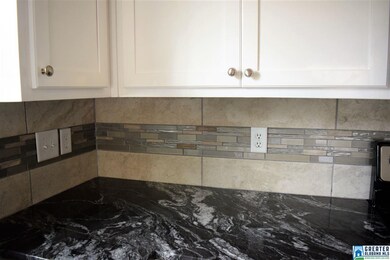
  • Solid Surface Countertops

About This Home

As of December 2016

Slit-foyer.

Last Agent to Sell the Property

Ginger Fountain

RE/MAX of Orange Beach Listed on: 09/22/2016

RE/MAX of Orange Beach

Last Buyer's Agent

Josh Vernon

Keller Williams Realty Vestavia

Keller Williams Realty Vestavia

Home Details

Home Type

  • Single Family

Year Built

  • 2016

Parking

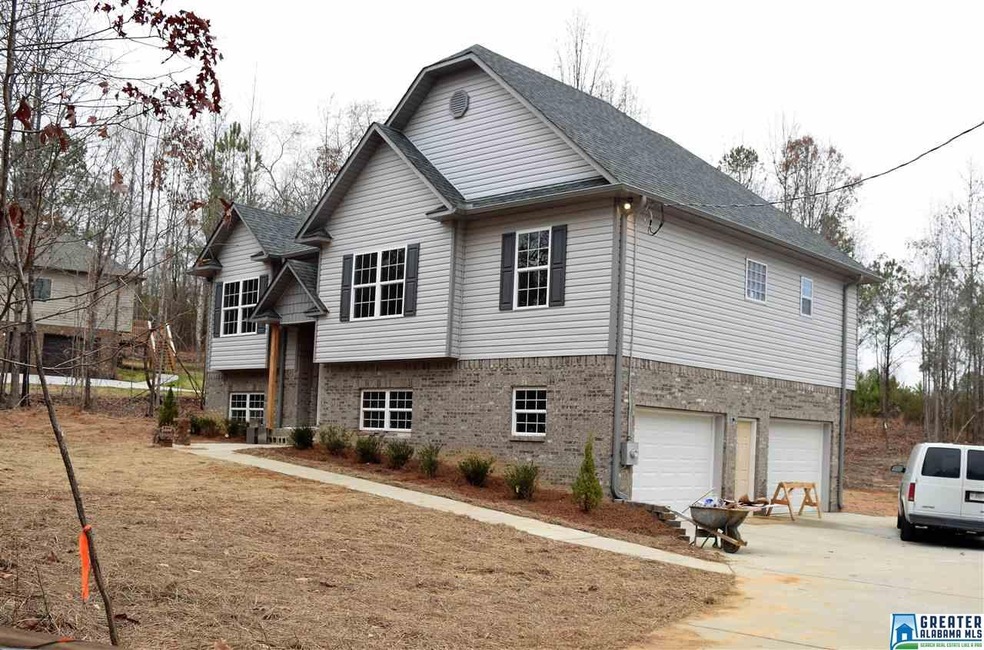
  • 2 Car Garage
  • Basement Garage
  • Side Facing Garage

Home Design

  • Home Under Construction
  • Split Foyer
  • Brick Foundation
  • Vinyl Siding

Interior Spaces

  • 1-Story Property
  • Crown Molding
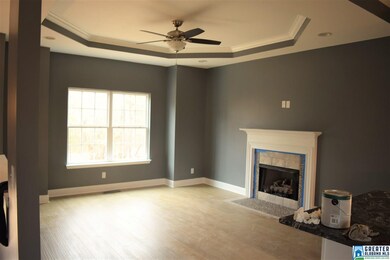
  • Tray Ceiling
  • Smooth Ceilings
  • Cathedral Ceiling
  • Ceiling Fan
  • Gas Fireplace
  • Double Pane Windows
  • Great Room with Fireplace
  • Dining Room
  • Den
  • Pull Down Stairs to Attic

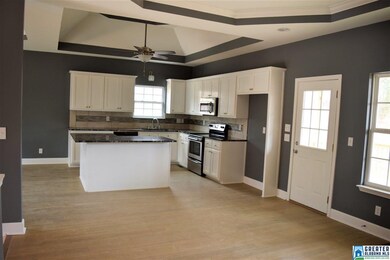
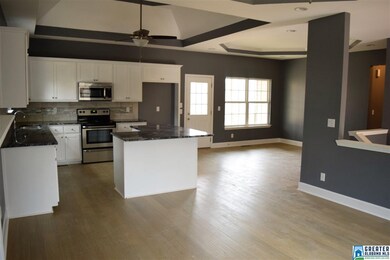
Kitchen

  • Breakfast Bar
  • Electric Oven
  • Built-In Microwave
  • Dishwasher
  • Kitchen Island
  • Solid Surface Countertops

Flooring

  • Wood
  • Carpet
  • Tile

Bedrooms and Bathrooms

  • 4 Bedrooms
  • Walk-In Closet
  • 3 Full Bathrooms
  • Bathtub and Shower Combination in Primary Bathroom
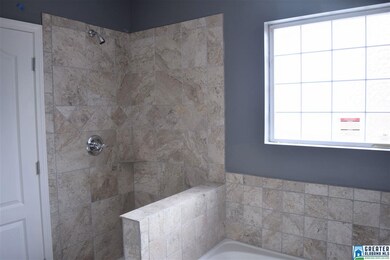
  • Garden Bath
  • Separate Shower
  • Linen Closet In Bathroom

Laundry

  • Laundry Room
  • Laundry on main level
  • Washer and Electric Dryer Hookup

Basement

  • Basement Fills Entire Space Under The House
  • Bedroom in Basement
  • Recreation or Family Area in Basement
  • Natural lighting in basement

Outdoor Features

  • Covered Deck
  • Covered Patio or Porch

Lot Details

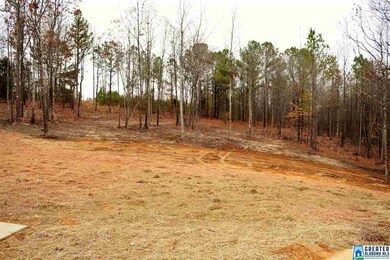
  • Few Trees

Utilities

  • Heat Pump System
  • Electric Water Heater
  • Septic Tank

Listing and Financial Details

  • Tax Lot 2
  • Assessor Parcel Number 28-06-24-0-000-022

Home Details

Home Type

Single Family

Year Built

2016

Parking

2

Listing Details

  • Class: RESIDENTIAL
  • Living Area: 1500
  • Legal Description: BEG SE COR NW/4 SE/4 TH E 290' TO W R/W JOE TYLER RD NE 530' ALG SD R/W TO S R/W CO RD 24 MEANDER W 910'...
  • Number Levels: 1-Story
  • Property Type: Single Family
  • Termite Company Name: American Termite
  • Termite Contract: Yes
  • Year Built Description: Under Construction
  • Special Features: NewHome
  • Property Sub Type: Detached
  • Year Built: 2016

Interior Features

  • Fireplace Details: Tile (FIREPL)
  • Fireplace Location: Great Room (FIREPL)
  • Fireplace Type: Gas (FIREPL)
  • Floors: Carpet, Hardwood, Tile Floor
  • Number Fireplaces: 1
  • Bedroom/Bathroom Features: Garden Tub, Linen Closet, Separate Shower, Tub/Shower Combo, Walk-In Closets
  • Bedrooms: 4
  • Full Bathrooms: 3
  • Total Bathrooms: 3
  • Concatenated Rooms: |MasterBR1|Bedroom1|Bedroom1|MasterBath1|Bedroom1|Laundry1|Kitchen1|DiningRoom1|BedroomB|FullBathB|DenB|
  • Room 1: Master Bedroom, On Level: 1
  • Room 2: Bedroom, On Level: 1
  • Room 3: Bedroom, On Level: 1
  • Room 4: Master Bath, On Level: 1
  • Room 5: Bedroom, On Level: 1
  • Room 6: Laundry, On Level: 1
  • Room 7: Kitchen, On Level: 1
  • Room 8: Dining Room, On Level: 1
  • Room 9: Bedroom, On Level: B
  • Room 10: Full Bath, On Level: B
  • Room 11: Den/Family, On Level: B
  • Basement Rooms: Bedroom (LVL BSMT), Den/Family (LVL BSMT), Full Bath (LVL BSMT)
  • Rooms Level 1: Bedroom (LVL 1), Dining Room (LVL 1), Kitchen (LVL 1), Laundry (LVL 1), Master Bath (LVL 1), Master Bedroom (LVL 1)
  • Basement Style: Full Basement
  • Basement Style II: Both Fin and Unfin
  • Basement Style III: Daylight Basement
  • Kitchen Countertops: Solid Surface
  • Kitchen Equipment: Dishwasher Built-In, Microwave Built-In, Oven-Electric
  • Kitchen Features: Breakfast Bar, Island, Pantry
  • Laundry: Yes
  • Laundry Dryer Hookup: Dryer-Electric
  • Laundry Features: Washer Hookup
  • Laundry Location: Laundry (MLVL)
  • Laundry Space: Closet
  • Attic: Yes
  • Attic Type: Pull-Down
  • Split Foyer: Yes
  • Basement Finished Sq Ft: 600
  • Main Level Sq Ft: 1500

Exterior Features

  • Patio: Yes
  • Construction: Brick Over Foundation, Siding-Vinyl
  • Decks: Yes
  • Decks Type: Covered (DECK), Open (DECK)
  • Foundation: Basement
  • Patio Type: Covered - (PATIO)
  • Water Heater: Electric (WTRHTR)

Garage/Parking

  • Garage Entry Location: Side
  • Number Total Garage Spaces: 2
  • Parking Features: Basement Parking

Utilities

  • Heating: Heat Pump (HEAT)
  • Cooling: Heat Pump (COOL)
  • Sewer/Septic System: Septic
  • Water: Public Water

Lot Info

  • Assessor Parcel Number: 28-06-24-0-000-022
  • Lot Description: Acreage, Some Trees
  • Lot Number: 2

Green Features

  • Energy Green Features: Ceiling Fans, Doub Paned Windows

Tax Info

  • Tax Database Id: 1
  • Tax District: COUNTY
Create a Home Valuation Report for This Property
The Home Valuation Report is an in-depth analysis detailing your home's value as well as a comparison with similar homes in the area

Home Values in the Area

Source: Public Records

Average Home Value in this Area


Source: Public Records

Property History

We collect this data history from publicly available records. To have your information removed, we recommend requesting removal directly through your county’s website.

Date Event Price List to Sale Price per Sq Ft
12/20/2016 12/20/16 Sold $231,160 0.0% $154 / Sq Ft
10/21/2016 10/21/16 Pending -- -- --
09/22/2016 09/22/16 For Sale $231,160 -- $154 / Sq Ft
Source: Greater Alabama MLS

Agents Affiliated with this Home

  • Section Image
  • Section Image
See All Agents

Map

Source: Greater Alabama MLS

MLS Number: 762886

Greater Alabama MLS
Your Personal Tour Guide

Ask me questions while you tour the home.