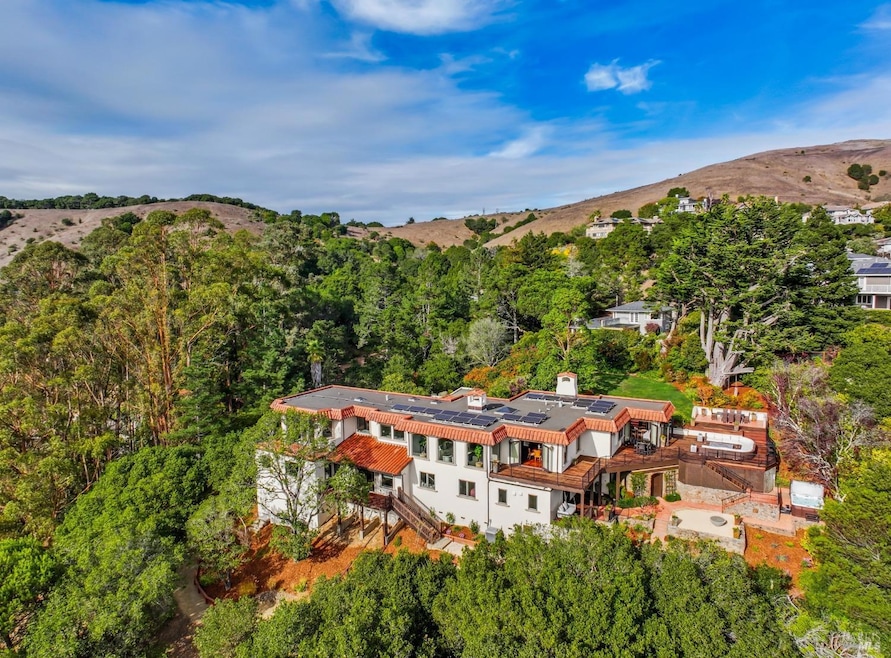
NOT LISTED FOR SALE

2 Via Elverano None Tiburon, CA 94920

Tiburon Area
5 Beds
5.5 Baths
5,088 Sq Ft
1.26 Acre Lot

Sale Details

Date Sold: March 29, 2024

Last sale price $5,700,000 $1,120 Per Sq Ft

42 Days on Market

Highlights

  • Spa
  • 1.26 Acre Lot
  • Living Room with Fireplace
  • Sitting Area In Primary Bedroom
  • Deck
  • Soaking Tub in Primary Bathroom

About This Home

As of March 2024

Infusing unique and high-quality architectural elements, this luxury residence graces a sprawling 1+ acre corner lot encompassing lush landscaping, manicured gardens, expansive decks and terraces, and a sunny level lawn; the perfect pool site. A seamless blend of Rancho Santa Fe and Mediterranean influences enrich this idyllic retreat. The main level of the residence features the living room, dining room, family room, chef's kitchen, breakfast area, office, and luxurious primary suite. The light-filled living room featuring floor to ceiling arched windows elegantly frames breathtaking views of Richardson Bay and Sausalito. Exceptional chef's kitchen with high-end appliances, walk-in pantry, and adjacent breakfast area. Impressive home office with built-in desks that extend around the room. The lower level of the residence features four ensuite bedrooms, a media/family room, a laundry room and garage. Large two car garage. One of Tiburon's most desirable neighborhoods only minutes to the famed Blackie's pasture and the Old Rail Trail waterfront pathway leading to downtown Tiburon's Main Street with San Francisco and Angel Island ferry service, waterfront restaurants, and trendy shops. The best commute location in Tiburon, only minutes to Hwy 101.

Last Agent to Sell the Property

Shana Rohde-Lynch

Compass License #01079806 Listed on: 02/05/2024

Compass

Last Buyer's Agent

Beth Gassel

Compass License #01973213

Compass
Create a Home Valuation Report for This Property
The Home Valuation Report is an in-depth analysis detailing your home's value as well as a comparison with similar homes in the area

Home Details

Home Type

  • Single Family

Year Built

  • Built in 1972 | Remodeled

Lot Details

  • 1.26 Acre Lot
  • Landscaped

Parking

  • 2 Car Direct Access Garage

Home Design

  • Side-by-Side

Interior Spaces

  • 5,088 Sq Ft Home
  • 3-Story Property
  • Beamed Ceilings
  • Formal Entry
  • Great Room
  • Family Room Off Kitchen
  • Living Room with Fireplace
  • 2 Fireplaces
  • Formal Dining Room
  • Home Office
  • Property Views

Kitchen

  • Breakfast Area or Nook
  • Gas Cooktop
  • Microwave
  • Dishwasher
  • Wine Refrigerator
  • Kitchen Island
  • Stone Countertops
  • Disposal

Flooring

  • Wood
  • Carpet
  • Stone
  • Tile

Bedrooms and Bathrooms

  • 5 Bedrooms
  • Sitting Area In Primary Bedroom
  • Primary Bedroom on Main
  • Separate Bedroom Exit
  • Walk-In Closet
  • Bathroom on Main Level
  • Stone Bathroom Countertops
  • Tile Bathroom Countertop
  • Dual Vanity Sinks in Primary Bathroom
  • Soaking Tub in Primary Bathroom
  • Bathtub with Shower
  • Separate Shower
  • Window or Skylight in Bathroom

Laundry

  • Laundry Room
  • Dryer
  • Washer

Home Security

  • Security System Owned
  • Carbon Monoxide Detectors
  • Fire and Smoke Detector

Outdoor Features

  • Spa
  • Balcony
  • Courtyard
  • Deck

Utilities

  • Central Heating and Cooling System

Listing and Financial Details

  • Assessor Parcel Number 038-342-24

Home Details

Home Type

Single Family

Year Built

Built in 1972 | Remodeled

Lot Details

1.26 Acres

Parking

2

Listing Details

  • Interior Amenities: Formal Entry, Open Beam Ceiling, Skylight(s)
  • Type: Residential
  • Property Sub Type: Single Family Residence
  • Subtype Description: Detached
  • Directions To Property: Tiburon Blvd to Blackfield Drive, Left at Via San Ferando, Right at Via Elverano, Right at shared driveway
  • Lot Size Acres: 1.2593
  • Stories: 3
  • Levels: Three Or More
  • ArchitecturalStyle: Other
  • Special Features: None

Interior Features

  • Appliances: Dishwasher, Disposal, Gas Cook Top, Microwave, Wine Refrigerator, See Remarks
  • Number Of Fireplaces: 2
  • Bedrooms: 5
  • Master Bathroom Features: Double Sinks, Shower Stall(s), Soaking Tub, Stone, Window
  • Master Bedroom Features: Balcony, Outside Access, Sitting Area, Walk-In Closet
  • Half Bathrooms: 1
  • Full Bathrooms: 5
  • Dining Room Features: Dining/Living Combo, Formal Area
  • Living Room Features: Open Beam Ceiling, Sunken, View
  • Flooring: Carpet, Stone, Tile, Wood, See Remarks
  • Price Per Square Foot: 1120.28
  • Square Footage: 5088.00
  • Bathroom Features: Shower Stall(s), Tile, Tub w/Shower Over, Window
  • Bathrooms: 6
  • Family Room Features: Great Room, Open Beam Ceiling
  • Fireplace Features: Family Room, Living Room
  • Kitchen Features: Breakfast Area, Island, Kitchen/Family Combo, Pantry Closet, Stone Counter
  • Room Type: Baths Other, Dining Room, Family Room, Kitchen, Laundry, Living Room, Primary Bathroom, Primary Bedroom, Office, Possible Guest
  • Lower Level: Bedroom(s), Full Bath(s), Garage, Street Entrance
  • Main Level: Dining Room, Family Room, Full Bath(s), Kitchen, Living Room, Primary Bedroom, Partial Bath(s), Street Entrance
  • Spa Features: Spa/Hot Tub Personal

Exterior Features

  • Lot Features: Landscape Front, Landscape Misc
  • Property Condition: Updated/Remodeled
  • ExteriorFeatures: Balcony, Uncovered Courtyard
  • Patio And Porch Features: Uncovered Deck
  • View: Other

Garage/Parking

  • Parking Features: Attached, Interior Access, Side-by-Side
  • Total Parking Spaces: 4.00
  • Garage Spaces: 2.00

Utilities

  • Cooling: Central
  • Security Features: Carbon Mon Detector, Security System Owned, Smoke Detector
  • Sewer: Public Sewer
  • Utilities: Public
  • Water Source: Public
  • Heating: Central, Fireplace(s)
  • Laundry Features: Dryer Included, Inside Room, Washer Included

Lot Info

  • Assessor Parcel Number: 038-342-24
  • Lot Size Sq Ft: 54855.00

Building Info

  • Year Built: 1972

Home Values in the Area

Source: Public Records

Average Home Value in this Area


Source: Public Records

Agents Specializing in Tiburon, CA

See All Agents

Property History

We collect this data history from publicly available records. To have your information removed, we recommend requesting removal directly through your county’s website.

Date Event Price List to Sale Price per Sq Ft
03/29/2024 03/29/24 Sold $5,700,000 -4.6% $1,120 / Sq Ft
03/18/2024 03/18/24 Pending -- -- --
02/05/2024 02/05/24 For Sale $5,977,000 -- $1,175 / Sq Ft
Source: Bay Area Real Estate Information Services (BAREIS)

Agents Affiliated with this Home

  • Section Image
  • Section Image
See All Agents

Map

Source: Bay Area Real Estate Information Services (BAREIS)

MLS Number: 324007488

Bay Area Real Estate Information Services (BAREIS)
Your Personal Tour Guide

Ask me questions while you tour the home.