NOT LISTED FOR SALE
3 Beds
2.5 Baths
2,199 Sq Ft
2005 Built

Highlights

  • Colonial Architecture
  • Cathedral Ceiling
  • 1 Fireplace
  • Mansfield Township Elementary School Rated A-
  • Wood Flooring
  • Corner Lot

About This Home

As of July 2020

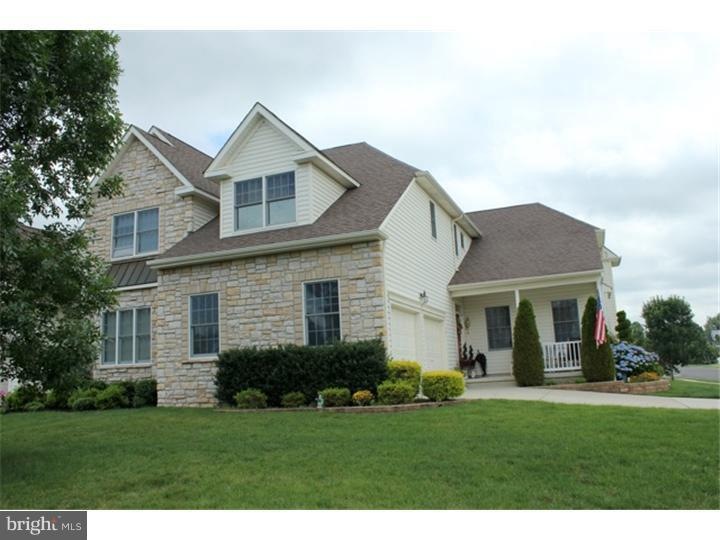
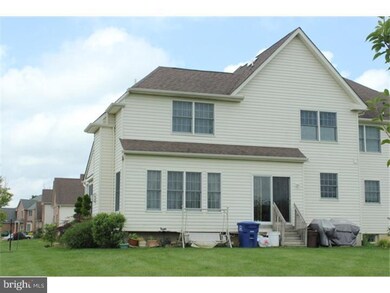
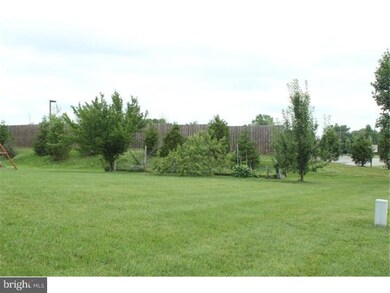
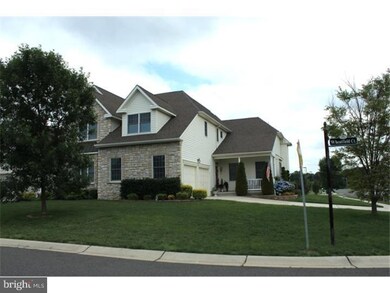
Gorgeous 3 bedroom, 2.5 bath home with full unfinished basement and 2 car garage available in the stunning Country Walk Subdivision. The formal living room offers lots of sunlight and there is a dramatic two-story entry foyer. The formal dining room offers crown molding and plenty of room for entertaining. The gigantic family room boasts a beautiful gas fireplace. The kitchen features lovely 42" maple cabinetry, an appliance garage and upgraded granite counter tops. From the breakfast room the sliding glass door will lead you to a beautiful backyard, corner lot makes it ideal for all of your outdoor entertaining. Upstairs you will find 3 generous bedrooms including a master suite featuring tray ceiling, a huge walk-in closet and a private master bathroom complete with dual sink vanity, stall shower and garden soaking tub. Long term lease considered. Close to JOINT BASE JBMDL, close to all major roads, easy commute to NY & PA, close to Hamilton train station, same schools district as Dix/McGuire

Last Agent to Rent the Property

Anjani Kumar

(609) 298-4800 jburke@eracentral.com ERA Central Realty Group - Bordentown License #0566364 Listed on: 06/28/2020

ERA Central Realty Group - Bordentown

Last Renter's Agent

Anjani Kumar

(609) 298-4800 jburke@eracentral.com ERA Central Realty Group - Bordentown License #0566364 Listed on: 06/28/2020

ERA Central Realty Group - Bordentown
Create a Home Valuation Report for This Property
The Home Valuation Report is an in-depth analysis detailing your home's value as well as a comparison with similar homes in the area

Townhouse Details

Home Type

  • Townhome

Year Built

  • Built in 2005

Home Design

  • Semi-Detached or Twin Home
  • Colonial Architecture
  • Stone Siding
  • Vinyl Siding

Interior Spaces

  • 2,199 Sq Ft Home
  • Property has 2 Levels
  • Bar
  • Cathedral Ceiling
  • Ceiling Fan
  • 1 Fireplace
  • Family Room
  • Living Room
  • Dining Room
  • Unfinished Basement
  • Basement Fills Entire Space Under The House
  • Attic Fan
  • Home Security System

Kitchen

  • Range Hood
  • Microwave
  • Dishwasher
  • Disposal

Flooring

  • Wood
  • Wall to Wall Carpet

Bedrooms and Bathrooms

  • 3 Bedrooms
  • En-Suite Bathroom

Laundry

  • Laundry on main level
  • Dryer
  • Washer

Parking

  • 3 Open Parking Spaces
  • Lighted Parking
  • Driveway
  • On-Street Parking

Outdoor Features

  • Exterior Lighting
  • Porch

Unit Details

  • Lot Dimensions are 50x100
  • Level Lot
  • Open Lot
  • Back, Front, and Side Yard

Schools

  • Northern Burlington County Regional Middle School
  • Northern Burlington County Regional High School

Utilities

  • Forced Air Heating and Cooling System
  • Cooling System Utilizes Natural Gas
  • Heating System Uses Natural Gas
  • 100 Amp Service
  • Natural Gas Water Heater
  • Municipal Trash
  • Private Sewer
  • Cable TV Available

Listing and Financial Details

  • Residential Lease
  • Security Deposit $3,750
  • Requires 1 Month of Rent Paid Up Front
  • Tenant pays for electricity, heat, gas, water, sewer, hot water, insurance, lawn/tree/shrub care, snow removal, cable TV, appliances/equipment - some, exterior maintenance, HVAC maintenance, light bulbs/filters/fuses/alarm care, minor interior maintenance, pest control, windows/screens
  • Rent includes taxes, trash removal
  • No Smoking Allowed
  • 24-Month Min and 36-Month Max Lease Term
  • Available 7/1/20
  • $35 Application Fee
  • $125 Repair Deductible

Community Details

Overview

  • No Home Owners Association
  • Country Walk Subdivision

Pet Policy

  • No Pets Allowed

Townhouse Details

Home Type

Townhome

Year Built

Built in 2005

Rental Info

  • Date Available: 2020-07-01
  • Application Fee: 35.00
  • Months Rent Up Front: 1.0
  • Pets Allowed: No
  • Rent Includes: Taxes, Trash Removal
  • Security Deposit: 3750.00
  • Smoking Allowed Yn: No
  • Tenant Pays: Electricity, Heat, Gas, Water, Sewer, Hot Water, Insurance, Lawn/Tree/Shrub Care, Snow Removal, Cable Tv, Appliances/Equipment - Some, Exterior Maintenance, Hvac Maintenance, Light Bulbs/Filters/Fuses/Alarm Care, Minor Interior Maintenance, Pest Control, Windows/Screens
  • Vacation Rental: No
  • Max Lease in Months: 36
  • Min Lease in Months: 24
  • Rent Spree Online Application: No

Listing Details

  • Property Type: Residential Lease
  • Structure Type: Twin/Semi-Detached
  • Architectural Style: Colonial
  • Exclusions: Drapes
  • Historic: No
  • Inclusions: Washer, Dryer, 2 Ref.,Stove, Dishwasher,M/Wave, G/Door Openers, Blinds
  • New Construction: No
  • Story List: Main, Upper 1
  • Expected On Market: 2020-06-30
  • Federal Flood Zone: No
  • Year Built: 2005
  • Repair Deductible: 125.00
  • Special Features: None
  • Property Sub Type: Townhouses

Interior Features

  • Appliances: Range Hood, Refrigerator, Washer, Dryer, Dishwasher, Microwave, Disposal
  • Flooring Type: Wood, Fully Carpeted
  • Interior Amenities: Primary Bath(s), Ceiling Fan(s), Attic/House Fan, Bar
  • Fireplaces Count: 1
  • Fireplace: Yes
  • Wall Ceiling Types: Cathedral Ceilings
  • Levels Count: 2
  • Room List: Living Room, Dining Room, Primary Bedroom, Bedroom 2, Kitchen, Family Room, Bedroom 1
  • Basement: Yes
  • Basement Type: Full, Unfinished
  • Laundry Type: Main Floor
  • Total Sq Ft: 2199
  • Living Area Sq Ft: 2199
  • Net Sq Ft: 2199.00
  • Price Per Sq Ft: 1.14
  • Above Grade Finished Sq Ft: 2199
  • Above Grade Finished Area Units: Square Feet

Beds/Baths

  • Bedrooms: 3
  • Total Bathrooms: 3
  • Full Bathrooms: 2
  • Half Bathrooms: 1
  • Main Level Bathrooms: 1.00
  • Upper Level Bathrooms: 2
  • Upper Level Bathrooms: 2.00
  • Main Level Half Bathrooms: 1

Exterior Features

  • Other Structures: Above Grade
  • Construction Materials: Vinyl Siding, Stone
  • Exterior Features: Sidewalks, Street Lights, Exterior Lighting
  • Water Access: No
  • Waterfront: No
  • Water Oriented: No
  • Pool: No Pool
  • Tidal Water: No
  • Water View: No

Garage/Parking

  • Garage: No
  • Open Parking Spaces Count: 3
  • Parking Features: Concrete Driveway, Lighted Parking
  • Type Of Parking: On Street, Driveway

Utilities

  • Central Air Conditioning: Yes
  • Cooling Fuel: Natural Gas
  • Cooling Type: Central A/C
  • Electric Service: 100 Amp Service
  • Heating Fuel: Natural Gas
  • Heating Type: Forced Air
  • Heating: Yes
  • Hot Water: Natural Gas
  • Security: Security System
  • Sewer/Septic System: Private Sewer
  • Utilities: Cable Tv
  • Water Source: Public
  • Municipal Trash: Yes

Condo/Co-op/Association

  • Condo Co-Op Association: No
  • HOA: No
  • Senior Community: No

Schools

  • High School: NORTHERN BURLINGTON COUNTY REGIONAL
  • Middle Or Junior School: NORTHERN BURLINGTON COUNTY REGIONAL

Lot Info

  • Lot Features: Corner, Level, Open, Front Yard, Rear Yard, Sideyard(s)
  • Lot Dimensions: 50X100
  • Outdoor Living Structures: Porch(es)
  • Property Attached Yn: Yes
  • Zoning: RESD

Tax Info

  • Assessor Parcel Number: 00-00000 00-00000

MLS Schools

  • School District Name: NORTHERN BURLINGTON COUNT SCHOOLS

Home Values in the Area

Source: Public Records

Average Home Value in this Area


Source: Public Records

Agents Specializing in Mansfield, NJ

See All Agents

Property History

We collect this data history from publicly available records. To have your information removed, we recommend requesting removal directly through your county’s website.

Date Event Price List to Sale Price per Sq Ft
07/01/2020 07/01/20 Rented $2,500 0.0% --
06/30/2020 06/30/20 Under Contract -- -- --
06/28/2020 06/28/20 For Rent $2,500 -- --
Source: Bright MLS

Agents Affiliated with this Home

  • Section Image
See All Agents

Map

Source: Bright MLS

MLS Number: NJBL374448

Bright MLS
Your Personal Tour Guide

Ask me questions while you tour the home.