NOT LISTED FOR SALE

2 White Cedar Ln Newton, NH 03858

Newton Area
4 Beds
2.5 Baths
3,180 Sq Ft
1.76 Acre Lot

Sale Details

Date Sold: August 21, 2025

Last sale price $989,000 $311 Per Sq Ft

243 Days on Market

Highlights

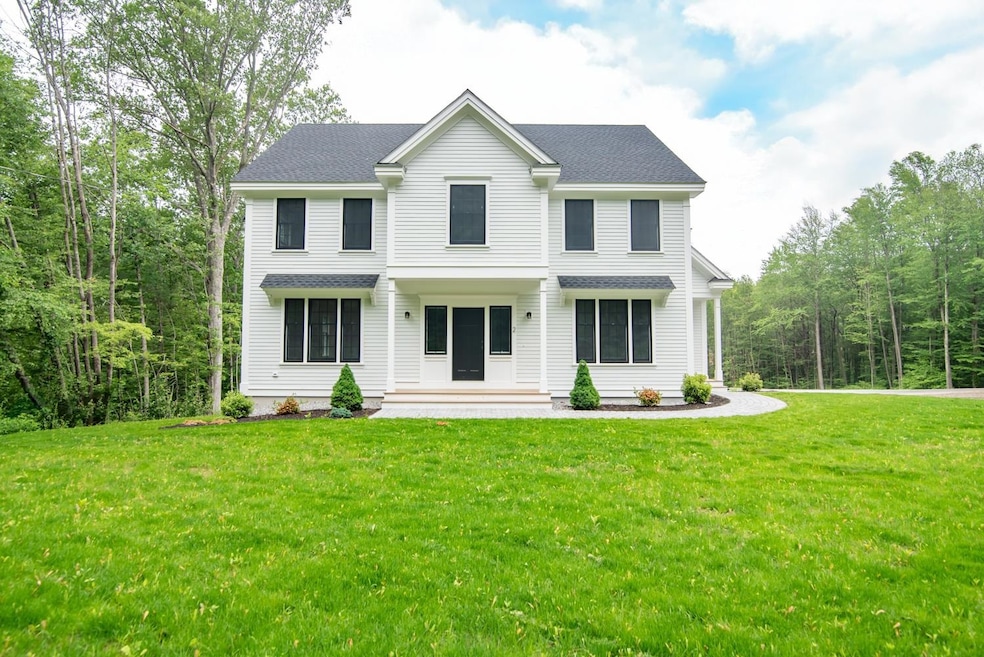
  • New Construction
  • Colonial Architecture
  • Wood Flooring
  • Primary Bedroom Suite
  • Deck
  • Great Room

About This Home

As of August 2025

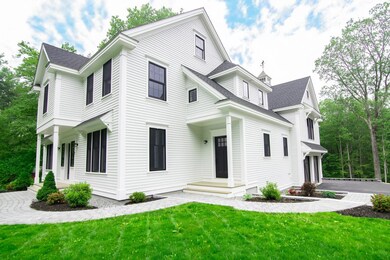
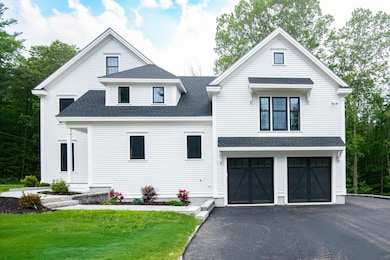
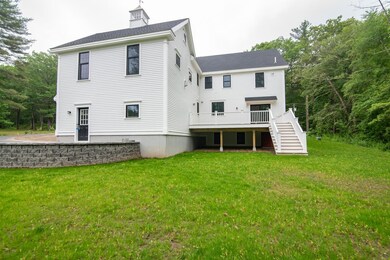
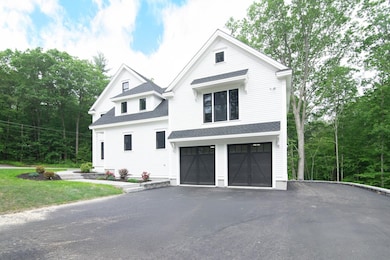
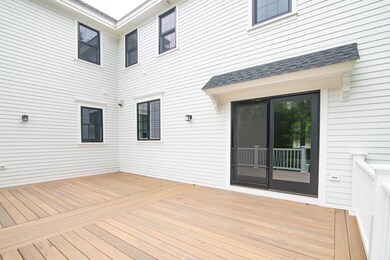
Stunning New Custom Designed Colonial home built by top quality local builder located at 2 White Cedar Lane in Newton, NH with 3,180 sq/ft, sitting on 1.76 acres. 4 bedroom, 2.5 bathrooms with 2 car garage with Epoxied floors. Premium exterior consisting of Hardie Plank siding with PVC trims with crown molding, water tables, frieze boards, and corbels and Anderson 400 series windows. First floor offers an expansive great room with gas fireplace, large kitchen with island, pantry, quartz counters, and Thermador appliances. Expansive Great Room for entertaining, living room, office/den and mud room. Second floor consists of 4 bedrooms & 2 full baths. Master bedroom suite with dressing room, bathroom & laundry on 2nd floor and 3 spacious bedrooms. Full basement with 9' ceilings and plumbing roughed in for an additional bathroom and irrigation system. Close to restaurants, shopping, and highways. **NO HOA fees for 10 years!** •OPEN HOUSE 6/14 1-3pm•

Last Agent to Sell the Property

Kimberly Fitzgerald

Fitzgerald Real Estate License #052501 Listed on: 10/16/2024

Last Buyer's Agent

Jeanette Bandouveres

Great Island Realty LLC License #060940

Home Details

Home Type

  • Single Family

Year Built

  • Built in 2024 | New Construction

Lot Details

  • 1.76 Acre Lot
  • Property fronts a private road
  • Conservation Reserve Program Land
  • Irrigation Equipment

Parking

  • 2 Car Garage

Home Design

  • Colonial Architecture
  • Concrete Foundation
  • Wood Frame Construction
  • Architectural Shingle Roof

Interior Spaces

  • 3,180 Sq Ft Home
  • Property has 3 Levels
  • Crown Molding
  • Gas Fireplace
  • Mud Room
  • Great Room
  • Dining Room
  • Den

Kitchen

  • Gas Cooktop
  • Microwave
  • Dishwasher
  • Kitchen Island

Flooring

  • Wood
  • Tile

Bedrooms and Bathrooms

  • 4 Bedrooms
  • Primary Bedroom Suite
  • En-Suite Bathroom

Laundry

  • Laundry Room
  • Laundry on upper level

Basement

  • Basement Fills Entire Space Under The House
  • Interior Basement Entry
  • Basement Storage

Schools

  • Memorial Elementary School
  • Sanborn Regional Middle School
  • Sanborn Regional High School

Utilities

  • Forced Air Heating and Cooling System
  • Heating System Uses Propane
  • 200+ Amp Service
  • Private Water Source
  • Drilled Well
  • Septic Tank
  • Private Sewer
  • Cable TV Available

Additional Features

  • ENERGY STAR/CFL/LED Lights
  • Deck

Listing and Financial Details

  • Legal Lot and Block 4 & 4-3 / 1
  • Assessor Parcel Number 12

Community Details

Overview

  • White Cedar Lane Subdivision

Recreation

  • Trails
  • Snow Removal

Home Details

Home Type

Single Family

Year Built

Built in 2024 | New Construction

Lot Details

1.76 Acres

Parking

2

Listing Details

  • Directions: Rt. 108 to Thornell Road (GPS 17 Thornell Rd, Newton, NH)
  • Seasonal: No
  • Property Type: Residential
  • Year Built: 2024
  • Display On Internet: High Speed Intrnt Avail
  • Architectural Style: Colonial
  • ResoLotFeatures: Conserved Land, Country Setting, Subdivided, Walking Trails
  • Road Frontage Type: Association, Paved, Private Road, Privately Maintained
  • PropertySubType: Single Family Residence
  • MLS Status: (20) Closed - Closed
  • Subdivision Name: White Cedar Lane
  • Above Grade Finished Sq Ft: 3180.0
  • Reso Interior Features: Gas Fireplace, Kitchen Island, LED Lighting, Master BR w/ BA, 2nd Floor Laundry
  • Unit Levels: 3
  • ResoPropertyCondition: New Construction
  • Flood_Zone: Unknown
  • Foreclosed_Or_Bank_Owned_Or_REO: No
  • Mobile_Home: No
  • Pre_Construction: No
  • Room_1_Type: Kitchen
  • Room_10_Type: Laundry Room
  • Room_11_Type: Bathroom Full
  • Room_12_Type: Bathroom Full
  • Room_14_Type: Mudroom
  • Room_2_Type: Dining Room
  • Room_4_Type: Office/Study
  • Room_5_Type: Great Room
  • Room_6_Type: Primary BR Suite
  • Room_7_Type: Bedroom
  • Room_8_Type: Bedroom
  • Room_9_Type: Bedroom
  • Timeshare_Or_Fract_Ownrshp: No
  • Basement_Access_Type: Interior
  • Room_13_Type: Bathroom Half
  • Total_Finished_Area: 3180
  • Total_Area: 3180
  • Above_Grade_Unfinished_Area: 0
  • Below_Grade_Unfinished_Area: 0
  • Special Features: NewHome
  • Property Sub Type: Detached

Interior Features

  • Appliances: Gas Cooktop, Dishwasher, Microwave, Refrigerator
  • Total Bedrooms: 4
  • Flooring: Hardwood, Tile
  • Basement: Bulkhead, Concrete Floor, Full, Insulated, Interior Stairs, Storage Space, Interior Access
  • Other Equipment: Air Conditioner, Irrigation Equipment
  • Basement YN: Yes
  • Full Bathrooms: 2
  • Half Bathrooms: 1

Exterior Features

  • Driveway: Paved
  • Exterior Features: Deck
  • Roof: Architectural Shingle
  • Construction Type: Foam Insulation, Wood Frame, Fiber Cement Exterior
  • Foundation Details: Poured Concrete

Garage/Parking

  • Garage Spaces: 2.0
  • Attached Garage: Yes

Utilities

  • Electric: 200+ Amp Service, Circuit Breakers
  • Sewer: Private Sewer, Septic Tank
  • Heating: Propane, Forced Air, Hot Air
  • Cooling: Central Air
  • Utilities: Cable Available
  • Water Source: Drilled Well, Private

Condo/Co-op/Association

  • Association Amenities: Snow Removal

Schools

  • Elementary School: Memorial Elementary School
  • High School: Sanborn Regional High School
  • Middle Or Junior School: Sanborn Regional Middle School

Lot Info

  • Surveyed: Yes
  • Zoning: Residential
  • Lot Size Acres: 1.76
  • Lot Size Sq Ft: 76666.0

Tax Info

  • Tax Block: 1
  • Tax Lot: 4 & 4-3
  • Tax Map Number: 12
Create a Home Valuation Report for This Property
The Home Valuation Report is an in-depth analysis detailing your home's value as well as a comparison with similar homes in the area

Home Values in the Area

Source: Public Records

Average Home Value in this Area


Source: Public Records

Property History

We collect this data history from publicly available records. To have your information removed, we recommend requesting removal directly through your county’s website.

Date Event Price List to Sale Price per Sq Ft
08/21/2025 08/21/25 Sold $989,000 0.0% $311 / Sq Ft
06/10/2025 06/10/25 Price Changed $989,000 -5.4% $311 / Sq Ft
06/10/2025 06/10/25 For Sale $1,045,000 +5.7% $329 / Sq Ft
04/10/2025 04/10/25 Off Market $989,000 -- --
10/16/2024 10/16/24 For Sale $1,045,000 -- $329 / Sq Ft
Source: PrimeMLS

Agents Affiliated with this Home

  • Section Image
  • Section Image
See All Agents

Map

Source: PrimeMLS

MLS Number: 5018872

PrimeMLS
Your Personal Tour Guide

Ask me questions while you tour the home.