
Marie Nick
Responds Quickly
RE/MAX Town & Country
(845) 328-5640
23 Total Sales
16 in Warwick
$325K - $1.5M Price Range
Estimated Value: $941,213 - $975,000
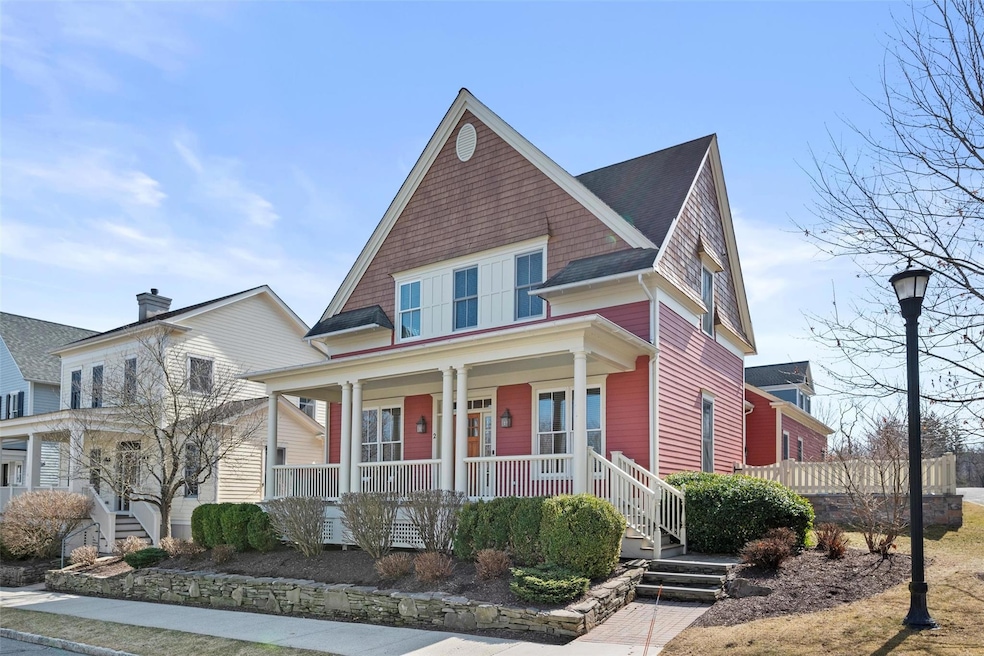
Warwick Grove homes sell quickly! Warwick Grove is a 55 or "better" neighborhood in the Historic Village of Warwick. Highly detailed exteriors set the stage for a variety of livable residences most featuring first floor master suites, village water & sewer, lots of windows and fine features including gas fireplaces and granite countertops. This home offers a FULL basement for plenty of storage space which is a rarity in the neighborhood. Warwick Grove is within close proximity to Main Street with shops, restaurants, and farmers market. Closer still is "The Best Small Library in the Country". What could be nicer than joining the summer concerts on the Village Green, golf nearby, travel, bridge, garden club and much more! So much to do and not enough time in the day. HOA fees include cable and internet at a special negotiated reduced rate, as well as covering all snow removal, landscaping, trash removal, recycle and common areas to enjoy (pool, gym, game room, caterers' kitchen and more in the Neighborhood Center). This beautiful "York" floor plan features the primary en'suite on the first floor, large kitchen with butler's pantry, gas fireplace, built-ins, and slider in the living room leading to your private fenced-in courtyard , primary suite on the first floor, gleaming Brazilian Cherry hardwood floors, second story guest suite with 2 bedrooms, a sitting room, winter storage, and full bath.
Last Agent to Sell the Property
Howard Hanna Rand Realty Brokerage Phone: 845-986-4848 License #10401283652 Listed on: 03/31/2025
Co-Listed By
Howard Hanna Rand Realty Brokerage Phone: 845-986-4848 License #10301212613
We collect this data history from publicly available records. To have your information removed, we recommend requesting removal directly through your county’s website.
Marie Nick
RE/MAX Town & Country
(845) 328-5640
23 Total Sales
16 in Warwick
$325K - $1.5M Price Range
TP
Theresa Powers
Keller Williams Realty
(845) 593-9346
19 Total Sales
5 in Warwick
$270K - $4M Price Range
Donna Reese
KW Hudson Valley United
(845) 720-4120
61 Total Sales
1 in Warwick
$446,000 Price
Michael Kubala
Coldwell Banker Realty
(845) 201-1072
17 Total Sales
3 in Warwick
$515K - $579K Price Range
Jackie Calhoun
Coldwell Banker Realty
(845) 613-4943
186 Total Sales
1 in Warwick
$635,000 Price
Jason Kerwar
William Raveis Real Estate
(914) 313-3871
72 Total Sales
1 in Warwick
$2,650,000 Price
We collect this data history from publicly available records. To have your information removed, we recommend requesting removal directly through your county’s website.
| Date | Buyer | Sale Price | Title Company |
|---|---|---|---|
| $925,000 | -- | ||
| Willcox Gordon | $580,000 | -- | |
| Irizarry Raymond | $716,656 | David J Panitz |
We collect this data history from publicly available records. To have your information removed, we recommend requesting removal directly through your county’s website.
| Date | Status | Borrower | Loan Amount |
|---|---|---|---|
| Previous Owner | $571,040 |
We collect this data history from publicly available records. To have your information removed, we recommend requesting removal directly through your county’s website.
| Date | Event | Price | List to Sale | Price per Sq Ft | Prior Sale |
|---|---|---|---|---|---|
| 09/05/2025 09/05/25 | Sold | $925,000 | -2.6% | $359 / Sq Ft | |
| 07/09/2025 07/09/25 | Pending | -- | -- | -- | |
| 03/31/2025 03/31/25 | For Sale | $950,000 | +63.8% | $369 / Sq Ft | |
| 12/17/2018 12/17/18 | Sold | $580,000 | -2.5% | $225 / Sq Ft | View Prior Sale |
| 04/12/2018 04/12/18 | Pending | -- | -- | -- | |
| 04/12/2018 04/12/18 | For Sale | $595,000 | -- | $231 / Sq Ft |
We collect this data history from publicly available records. To have your information removed, we recommend requesting removal directly through your county’s website.
| Year | Tax Paid | Tax Assessment Tax Assessment Total Assessment is a certain percentage of the fair market value that is determined by local assessors to be the total taxable value of land and additions on the property. | Land | Improvement |
|---|---|---|---|---|
| 2025 | $15,899 | $58,000 | $7,000 | $51,000 |
| 2024 | $15,659 | $58,000 | $7,000 | $51,000 |
| 2023 | $15,659 | $58,000 | $7,000 | $51,000 |
| 2022 | $15,289 | $58,000 | $7,000 | $51,000 |
| 2021 | $15,438 | $58,000 | $7,000 | $51,000 |
| 2020 | $15,320 | $58,000 | $7,000 | $51,000 |
| 2019 | $14,468 | $58,000 | $7,000 | $51,000 |
| 2018 | $14,468 | $58,000 | $7,000 | $51,000 |
| 2017 | $14,263 | $58,000 | $7,000 | $51,000 |
| 2016 | $13,968 | $58,000 | $7,000 | $51,000 |
| 2015 | -- | $58,000 | $7,000 | $51,000 |
| 2014 | -- | $58,000 | $7,000 | $51,000 |
SS
Seller's Agent in 2025
Susan Schneider
Howard Hanna Rand Realty
(201) 697-2200
47 Total Sales
Seller Co-Listing Agent in 2025
Carole Rogers
Howard Hanna Rand Realty
(914) 443-2496
50 Total Sales
Buyer's Agent in 2025
Carly Ebers
Ridge & Valley RE Corp
(862) 268-2808
150 Total Sales
Buyer's Agent in 2018
William Sternheim
Coldwell Banker Realty
(845) 638-8979
62 Total Sales
Source: OneKey® MLS
MLS Number: 823804
APN: 335405-221-000-0001-026.200-0000
Disclaimer: Certain information contained herein is derived from information provided by parties other than Homes.com. All information provided is deemed reliable, but is not guaranteed to be accurate and should be independently verified.
The data relating to real estate for sale or lease on this web site comes in part from OneKey® MLS. Real estate listings held by brokerage firms other than Ten-X are marked with the OneKey® MLS logo or an abbreviated logo and detailed information about them includes the name of the listing broker.
Based on information submitted to the MLS GRID. All data is obtained from various sources and may not have been verified by broker or MLS GRID. Supplied Open House Information is subject to change without notice. All information should be independently reviewed and verified for accuracy. Properties may or may not be listed by the office/agent presenting the information. Some IDX listings have been excluded from this website. IDX information is provided exclusively for personal, non-commercial use, and may not be used for any purpose other than to identify prospective properties consumers may be interested in purchasing.
Information is deemed reliable but not guaranteed.
Copyright 2026 OneKey® MLS. All rights reserved.
Based on information submitted to the MLS GRID
Listings courtesy of OneKey® MLS as distributed by MLS GRID
Ask me questions while you tour the home.