
Karen Bittner-Kight
Responds Quickly
Coldwell Banker Realty
(610) 859-4535
177 Total Sales
1 in Ardmore
$405,000 Price
Estimated Value: $592,799
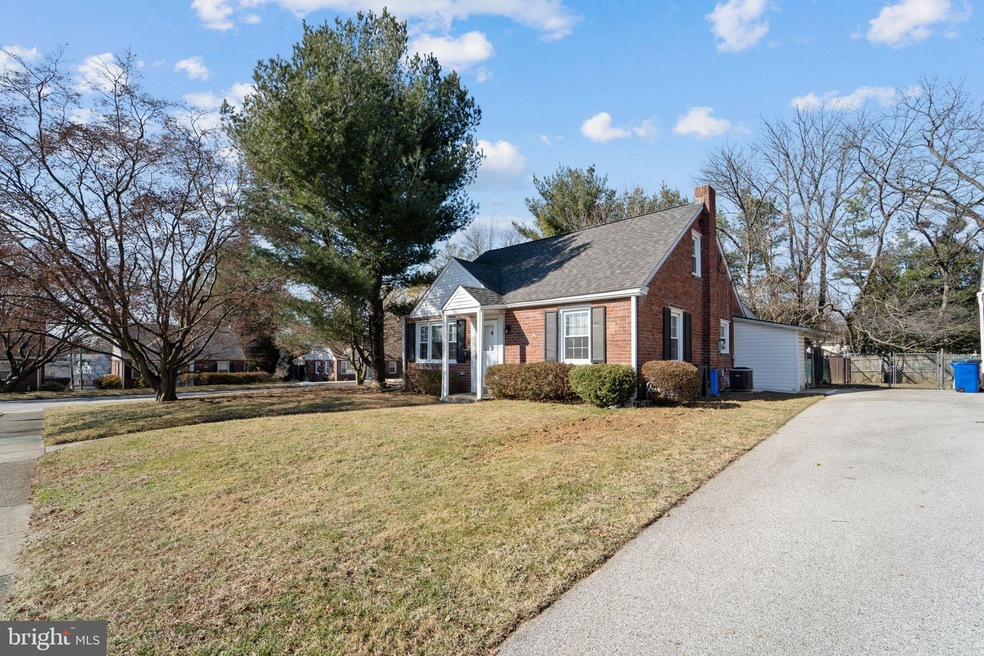
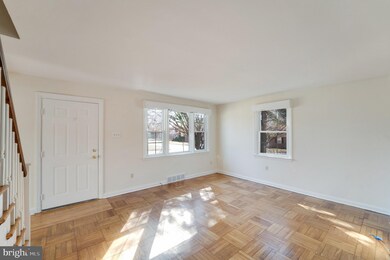
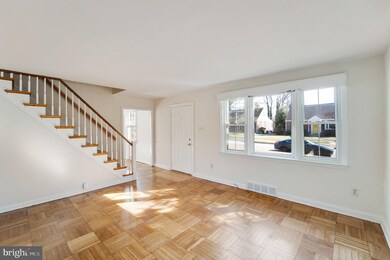
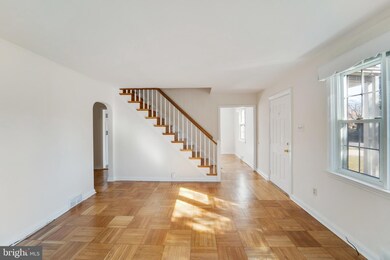
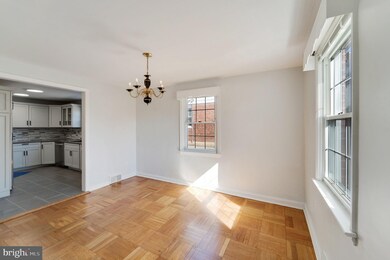
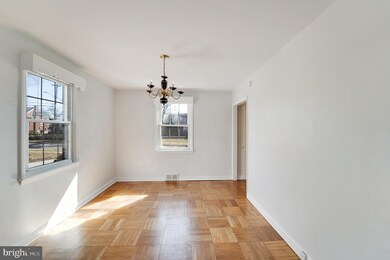
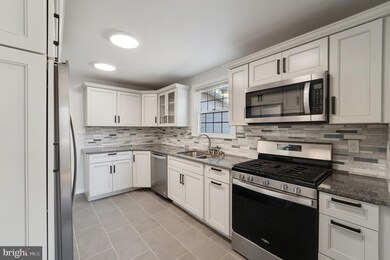
An excellent opportunity to live in Ardmore! This single-family brick cape cod is located in a quiet pocket of Ardmore on a large corner lot. This awesome 3 bed, 2 full bath home has a fenced-in backyard/patio. Enter into the large living room with tons of natural light. The hardwood flooring was recently refinished. The first floor also has a great formal dining room, a recently renovated, modern kitchen with all new stainless steel appliances, gas range and quartz countertop. The kitchen offers access to the oversized backyard and patio. Also on the first floor is a full bath and one of the three bedrooms with a bonus room. Upstairs you’ll find a great 2nd & 3rd bedroom and hall bath. The immaculate basement of this home has high ceilings and can be easily finished if desired. The driveway is off the Olcott side road and is very private. Enjoy close proximity to shopping, restaurants, parks, and schools within 2 minutes.
Last Agent to Sell the Property
(215) 627-3500 vicki@kwempower.com KW Empower Brokerage Phone: 2156076007 License #RS285527 Listed on: 02/11/2022
We collect this data history from publicly available records. To have your information removed, we recommend requesting removal directly through your county’s website.
Karen Bittner-Kight
Coldwell Banker Realty
(610) 859-4535
177 Total Sales
1 in Ardmore
$405,000 Price
Sean Elstone
Keller Williams Main Line
(610) 671-3882
97 Total Sales
1 in Ardmore
$975,000 Price
Debbie McCabe
BHHS Fox & Roach Wayne-Devon
(484) 572-3846
20 Total Sales
1 in Ardmore
$1,120,000 Price
Patrick Joos
Keller Williams Real Estate-Blue Bell
(267) 903-7014
148 Total Sales
1 in Ardmore
$475,000 Price
Perri Ann Evanson
BHHS Fox & Roach-Media
(484) 435-3149
89 Total Sales
1 in Ardmore
$310,000 Price
Lara Ertwine
SERHANT PENNSYLVANIA LLC
(484) 806-9150
111 Total Sales
1 in Ardmore
$310,000 Price
We collect this data history from publicly available records. To have your information removed, we recommend requesting removal directly through your county’s website.
| Date | Buyer | Sale Price | Title Company |
|---|---|---|---|
| $500,000 | None Listed On Document | ||
| $269,000 | -- |
We collect this data history from publicly available records. To have your information removed, we recommend requesting removal directly through your county’s website.
| Date | Status | Borrower | Loan Amount |
|---|---|---|---|
| Open | $400,000 | ||
| Previous Owner | $200,000 |
We collect this data history from publicly available records. To have your information removed, we recommend requesting removal directly through your county’s website.
| Date | Event | Price | List to Sale | Price per Sq Ft |
|---|---|---|---|---|
| 04/15/2022 04/15/22 | Sold | $500,000 | +0.2% | $318 / Sq Ft |
| 03/10/2022 03/10/22 | Pending | -- | -- | -- |
| 03/07/2022 03/07/22 | Price Changed | $499,000 | -5.0% | $317 / Sq Ft |
| 02/23/2022 02/23/22 | For Sale | $525,000 | 0.0% | $334 / Sq Ft |
| 02/14/2022 02/14/22 | Pending | -- | -- | -- |
| 02/11/2022 02/11/22 | For Sale | $525,000 | -- | $334 / Sq Ft |
We collect this data history from publicly available records. To have your information removed, we recommend requesting removal directly through your county’s website.
| Year | Tax Paid | Tax Assessment Tax Assessment Total Assessment is a certain percentage of the fair market value that is determined by local assessors to be the total taxable value of land and additions on the property. | Land | Improvement |
|---|---|---|---|---|
| 2026 | $8,206 | $292,350 | $108,560 | $183,790 |
| 2025 | $7,517 | $292,350 | $108,560 | $183,790 |
| 2024 | $7,517 | $292,350 | $108,560 | $183,790 |
| 2023 | $7,303 | $292,350 | $108,560 | $183,790 |
| 2022 | $7,133 | $292,350 | $108,560 | $183,790 |
| 2021 | $11,620 | $292,350 | $108,560 | $183,790 |
| 2020 | $6,324 | $136,070 | $54,970 | $81,100 |
| 2019 | $6,208 | $136,070 | $54,970 | $81,100 |
| 2018 | $6,101 | $136,070 | $0 | $0 |
| 2017 | $5,972 | $136,070 | $0 | $0 |
| 2016 | $747 | $136,070 | $0 | $0 |
| 2015 | $747 | $136,070 | $0 | $0 |
| 2014 | $747 | $136,070 | $0 | $0 |
Seller's Agent in 2022
Michael Becker
KW Empower
(610) 888-3035
153 Total Sales
Buyer's Agent in 2022
Ben Hardy
Compass RE
(610) 420-8115
126 Total Sales
Source: Bright MLS
MLS Number: PADE2018864
APN: 22-06-01941-00
Disclaimer: Certain information contained herein is derived from information provided by parties other than Homes.com. All information provided is deemed reliable, but is not guaranteed to be accurate and should be independently verified.
The data relating to real estate for sale on this website appears in part through the BRIGHT Internet Data Exchange program, a voluntary cooperative exchange of property listing data between licensed real estate brokerage firms, and is provided by BRIGHT through a licensing agreement.
Listing information is from various brokers who participate in the Bright MLS IDX program and not all listings may be visible on the site.
The property information being provided on or through the website is for the personal, non-commercial use of consumers and such information may not be used for any purpose other than to identify prospective properties consumers may be interested in purchasing.
Some properties which appear for sale on the website may no longer be available because they are for instance, under contract, sold or are no longer being offered for sale.
Property information displayed is deemed reliable but is not guaranteed.
Copyright 2026 Bright MLS, Inc.
Ask me questions while you tour the home.