
Naoji Moriuchi
Compass New Jersey, LLC - Moorestown
(856) 452-4940
288 Total Sales
1 in Bordentown
$725,000 Price
Estimated Value: $445,601 - $467,000
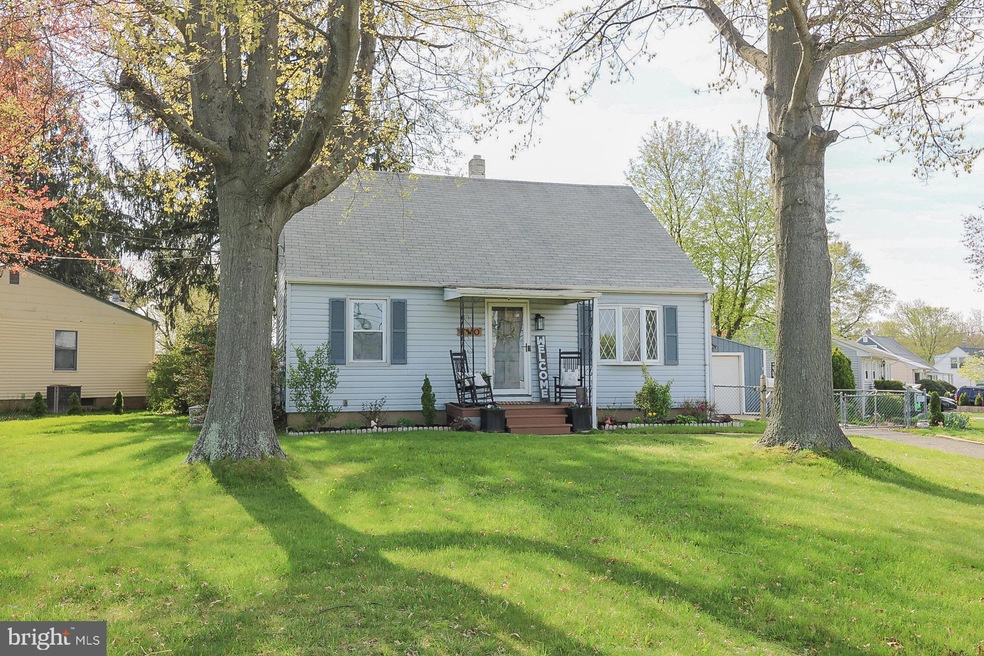
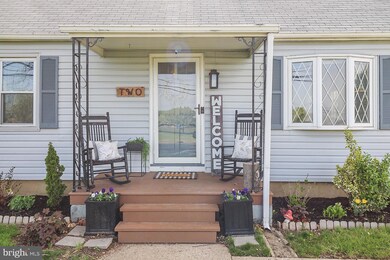
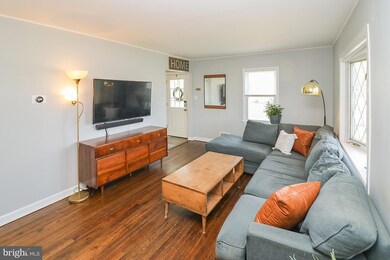
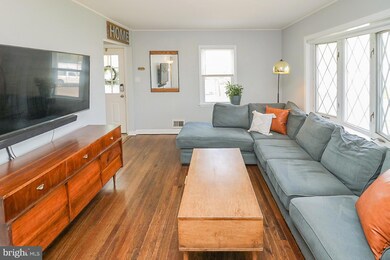
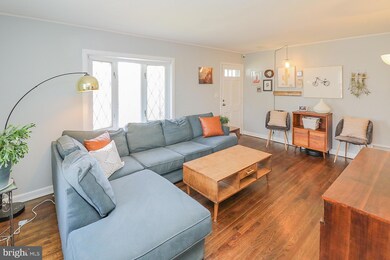
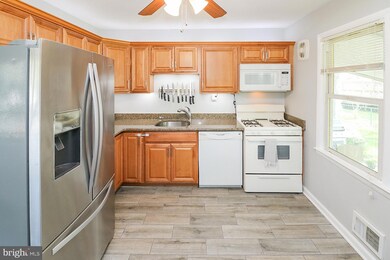
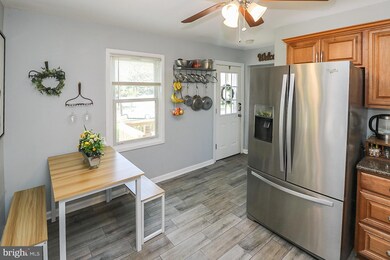
Welcome to Bossert Estates in Bordentown. This updated 4 bedroom Cape Cod features many recent updates and will be on the market soon. Some of those updates include new ceramic tile floor in the kitchen, new appliances, new basement flooring, and more. Enjoy your open living room with its bay window, which provides great light. The eat-in kitchen has ample counter space for easy meal prep while still offering a comfortable eating area overlooking the back yard. All four bedrooms are nicely sized, with two downstairs and two upstairs, everyone can enjoy private space. The finished basement is a great place for friends to watch the game or take in a movie together. The fenced back yard features a covered patio, great plantings, and even raised garden beds. Get ready to schedule your tour, but be prepared to make this one the place you call "Home."
Last Agent to Sell the Property
(609) 890-3300 michelle.krzywulak@foxroach.com BHHS Fox & Roach - Robbinsville License #231089 Listed on: 04/23/2021
Last Buyer's Agent
(609) 646-1900 carolmarmero@yahoo.com BHHS Fox & Roach-Northfield License #8840476
We collect this data history from publicly available records. To have your information removed, we recommend requesting removal directly through your county’s website.
Naoji Moriuchi
Compass New Jersey, LLC - Moorestown
(856) 452-4940
288 Total Sales
1 in Bordentown
$725,000 Price
Maria Jobes-Hogan
BHHS Fox & Roach-Mt Laurel
(856) 372-4035
98 Total Sales
1 in Bordentown
$400,000 Price
Tony Esposito
RE/MAX Aspire
(215) 544-3379
276 Total Sales
1 in Bordentown
$305,000 Price
Edward Smires
SMIRES & ASSOCIATES
(267) 754-9217
130 Total Sales
5 in Bordentown
$172K - $470K Price Range
Linda Corbalis-Mcquown
Hutchinson Homes Real Estate
(877) 679-3950
15 Total Sales
1 in Bordentown
$270,000 Price
Marina Shikman
Coldwell Banker Residential Brokerage-Princeton Jct
(848) 279-8653
69 Total Sales
1 in Bordentown
$337,000 Price
We collect this data history from publicly available records. To have your information removed, we recommend requesting removal directly through your county’s website.
| Date | Buyer | Sale Price | Title Company |
|---|---|---|---|
| $325,000 | Foundation Title | ||
| Maidman Brian L | $210,000 | Trident Abstract Title Agenc | |
| Kau Christopher G | $239,000 | Counsellors Title Agency Inc |
We collect this data history from publicly available records. To have your information removed, we recommend requesting removal directly through your county’s website.
| Date | Status | Borrower | Loan Amount |
|---|---|---|---|
| Open | $308,750 | ||
| Previous Owner | Maidman Brian L | $199,500 | |
| Previous Owner | Kau Christopher G | $215,000 |
We collect this data history from publicly available records. To have your information removed, we recommend requesting removal directly through your county’s website.
| Date | Event | Price | List to Sale | Price per Sq Ft | Prior Sale |
|---|---|---|---|---|---|
| 06/11/2021 06/11/21 | Sold | $325,000 | +8.3% | $231 / Sq Ft | |
| 05/03/2021 05/03/21 | Pending | -- | -- | -- | |
| 04/23/2021 04/23/21 | For Sale | $300,000 | +42.9% | $213 / Sq Ft | |
| 06/19/2017 06/19/17 | Sold | $210,000 | 0.0% | $149 / Sq Ft | View Prior Sale |
| 06/15/2013 06/15/13 | Rented | $1,750 | -16.7% | -- | |
| 06/10/2013 06/10/13 | Under Contract | -- | -- | -- | |
| 01/10/2013 01/10/13 | For Rent | $2,100 | -- | -- |
We collect this data history from publicly available records. To have your information removed, we recommend requesting removal directly through your county’s website.
| Year | Tax Paid | Tax Assessment Tax Assessment Total Assessment is a certain percentage of the fair market value that is determined by local assessors to be the total taxable value of land and additions on the property. | Land | Improvement |
|---|---|---|---|---|
| 2026 | $8,474 | $221,900 | $91,600 | $130,300 |
| 2025 | $8,474 | $221,900 | $91,600 | $130,300 |
| 2024 | $7,476 | $221,900 | $91,600 | $130,300 |
| 2023 | $7,476 | $221,900 | $91,600 | $130,300 |
| 2022 | $7,547 | $221,900 | $91,600 | $130,300 |
| 2021 | $7,598 | $212,900 | $91,600 | $121,300 |
| 2020 | $7,588 | $212,900 | $91,600 | $121,300 |
| 2019 | $7,449 | $212,900 | $91,600 | $121,300 |
| 2018 | $7,354 | $212,900 | $91,600 | $121,300 |
| 2017 | $7,126 | $212,900 | $91,600 | $121,300 |
| 2016 | $6,964 | $212,900 | $91,600 | $121,300 |
| 2015 | $6,815 | $212,900 | $91,600 | $121,300 |
| 2014 | $6,508 | $212,900 | $91,600 | $121,300 |
Seller's Agent in 2021
John Wuertz
BHHS Fox & Roach
(856) 912-3219
300 Total Sales
Buyer's Agent in 2021
Carol Marmero
BHHS Fox & Roach
(609) 304-5254
58 Total Sales
BG
Seller's Agent in 2017
Bonnie Gelb
Coldwell Banker Realty
MC
Buyer's Agent in 2017
Mary Chin Greninger
Coldwell Banker Realty
MC
Buyer's Agent in 2017
Mary Chin-Greninger
Coldwell Banker Realty
Seller's Agent in 2013
Pamela Erickson
BHHS Fox & Roach
(609) 504-0039
13 Total Sales
Source: Bright MLS
MLS Number: NJBL394678
APN: 04-00077-0000-00003
Disclaimer: Certain information contained herein is derived from information provided by parties other than Homes.com. All information provided is deemed reliable, but is not guaranteed to be accurate and should be independently verified.
The data relating to real estate for sale on this website appears in part through the BRIGHT Internet Data Exchange program, a voluntary cooperative exchange of property listing data between licensed real estate brokerage firms, and is provided by BRIGHT through a licensing agreement.
Listing information is from various brokers who participate in the Bright MLS IDX program and not all listings may be visible on the site.
The property information being provided on or through the website is for the personal, non-commercial use of consumers and such information may not be used for any purpose other than to identify prospective properties consumers may be interested in purchasing.
Some properties which appear for sale on the website may no longer be available because they are for instance, under contract, sold or are no longer being offered for sale.
Property information displayed is deemed reliable but is not guaranteed.
Copyright 2026 Bright MLS, Inc.
Ask me questions while you tour the home.