NOT LISTED FOR SALE

2 Winslow Ln Unit 301 Grafton, MA 01536

Grafton Area
2 Beds
2 Baths
1,582 Sq Ft
2023 Built

Sale Details

Date Sold: August 15, 2024

Last sale price $549,385 $347 Per Sq Ft

4 Days on Market

Highlights

  • New Construction
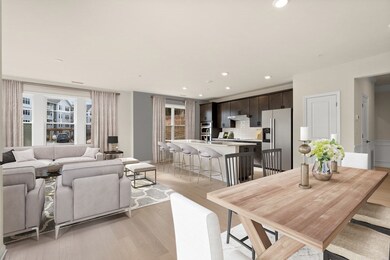
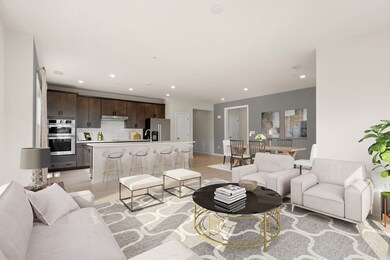
  • Open Floorplan
  • Wood Flooring
  • Grafton High School Rated A-
  • Property is near public transit
  • Corner Lot

About This Home

As of August 2024

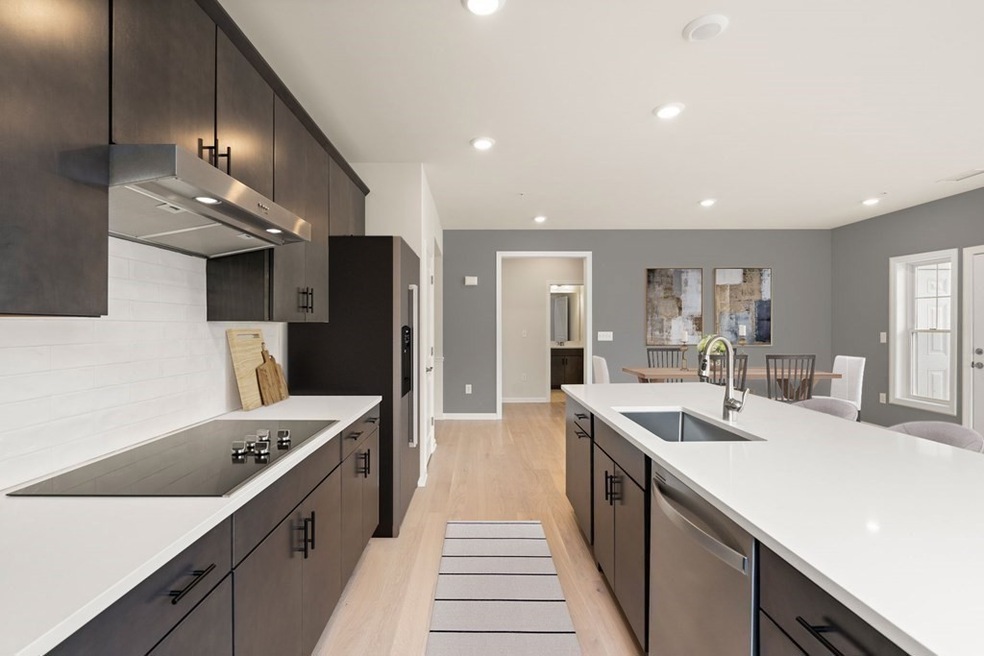
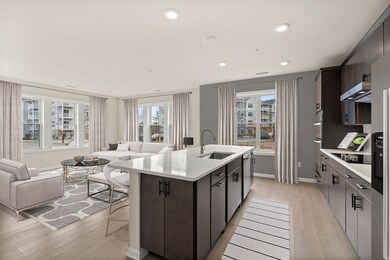
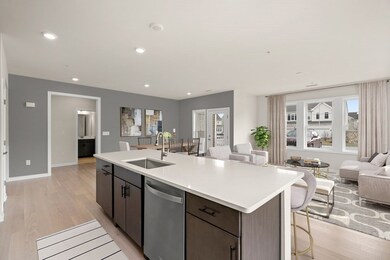
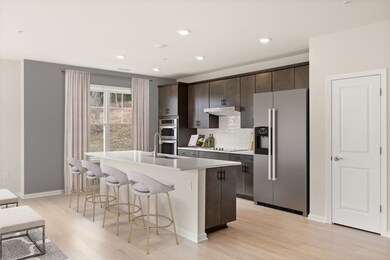
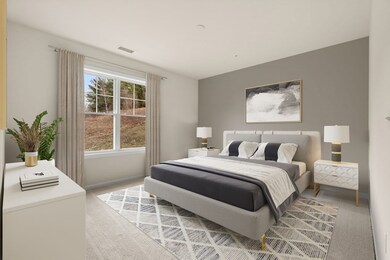
New construction available at Winslow Point! This remarkable Lincoln plan is a celebration of light with its two walls of windows and magnificent open design seamlessly connecting the living room, dining area and gourmet kitchen. The kitchen is a dream, complete with white cabinetry, modern appliances, ample counter space and a spacious island – perfect for cooking and entertaining. The flex room located off the foyer allows for a private office space, a cozy reading room or a place to watch your favorite shows. The spacious Owner’s suite accommodates a king-size bed and offers a spa-like full bath and walk-in closet. A comfortable second bedroom, full bath with tub/shower, a laundry room and coat closet rounds out this beautiful home. Price includes upgrade selections and a garage parking space for one car.

Last Agent to Sell the Property

Erin Sullivan

Pulte Homes of New England Listed on: 11/15/2023

Last Buyer's Agent

Satish Bhogadi

Key Prime Realty LLC

Create a Home Valuation Report for This Property
The Home Valuation Report is an in-depth analysis detailing your home's value as well as a comparison with similar homes in the area

Property Details

Home Type

  • Condominium

Year Built

  • Built in 2023 | New Construction

HOA Fees

  • $586 Monthly HOA Fees

Home Design

  • Home to be built
  • Entry on the 3rd floor
  • Frame Construction
  • Shingle Roof

Interior Spaces

  • 1,582 Sq Ft Home
  • 1-Story Property
  • Open Floorplan
  • Recessed Lighting
  • Den

Kitchen

  • Range
  • Microwave
  • Dishwasher
  • Kitchen Island
  • Disposal

Flooring

  • Wood
  • Wall to Wall Carpet
  • Ceramic Tile

Bedrooms and Bathrooms

  • 2 Bedrooms
  • Walk-In Closet
  • 2 Full Bathrooms

Laundry

  • Laundry on main level
  • Dryer
  • Washer

Parking

  • Tuck Under Parking
  • 1 Car Parking Space
  • Common or Shared Parking
  • Off-Street Parking
  • Deeded Parking

Schools

  • N.Grafton Elementary School
  • Grafton Middle School
  • Grafton High School

Utilities

  • Central Air
  • 1 Cooling Zone
  • 1 Heating Zone
  • Heating Available

Additional Features

  • Balcony
  • Property is near public transit

Listing and Financial Details

  • Home warranty included in the sale of the property

Community Details

Overview

  • Association fees include water, sewer, insurance, maintenance structure, ground maintenance, snow removal, trash, reserve funds
  • 105 Units
  • Low-Rise Community
  • Winslow Point Community

Amenities

  • Common Area
  • Shops
  • Elevator

Pet Policy

  • Call for details about the types of pets allowed

Property Details

Home Type

Condominium

Year Built

Built in 2023 | New Construction

HOA Fees

$586 per month

Listing Details

  • Property Type: Residential
  • Property Sub Type: Condominium
  • Structure Type: Low-Rise
  • Year Built: 2023
  • Entry Level: 3
  • New Construction YN: Yes
  • Year Built Details: To Be Built
  • SUB AGENCY OFFERED: No
  • Year Round: Yes
  • Compensation Based On: Net Sale Price
  • ResoPropertyType: Residential
  • ResoBuildingAreaSource: Other
  • Special Features: 4098
  • Stories: 1

Interior Features

  • Flooring: Wood, Tile, Carpet
  • Interior Amenities: Den
  • Fireplace YN: No
  • Appliances: Range, Dishwasher, Disposal, Microwave, Washer, Dryer
  • Total Bedrooms: 2
  • Room Bedroom2 Level: First
  • Room Bedroom2 Features: Flooring - Wall to Wall Carpet
  • Full Bathrooms: 2
  • Total Bathrooms: 2
  • Room Master Bedroom Features: Bathroom - Full, Walk-In Closet(s), Flooring - Wall to Wall Carpet
  • Room Master Bedroom Level: First
  • Master Bathroom Features: Yes
  • Bathroom 1 Features: Flooring - Stone/Ceramic Tile
  • Bathroom 1 Level: First
  • Bathroom 2 Level: First
  • Bathroom 2 Features: Flooring - Stone/Ceramic Tile
  • Room Dining Room Features: Flooring - Wood, Open Floorplan
  • Room Dining Room Level: First
  • Room Kitchen Level: First
  • Room Kitchen Features: Flooring - Wood, Kitchen Island, Open Floorplan, Recessed Lighting
  • Laundry Features: Flooring - Stone/Ceramic Tile, Electric Dryer Hookup, Washer Hookup, First Floor, In Unit
  • Room Living Room Level: First
  • Room Living Room Features: Flooring - Wood, Balcony - Exterior, Open Floorplan
  • Basement: N
  • Living Area: 1582
  • Spa YN: No
  • Stories Total: 1
  • MAIN LO: K95033
  • MAIN SO: AN7956
  • Insulation: Full

Exterior Features

  • Exterior Features: Balcony
  • Common Walls: Corner
  • Construction Materials: Frame
  • Home Warranty YN: Yes
  • Roof: Shingle
  • Waterfront YN: No
  • Waterview Flag: No

Garage/Parking

  • Attached Garage YN: Yes
  • Carport Y N: No
  • Garage YN: Yes
  • Parking Features: Under, Deeded, Off Street, Common
  • Total Parking Spaces: 1

Utilities

  • Sewer: Other
  • Utilities: for Electric Range, for Electric Oven, for Electric Dryer, Washer Hookup
  • Cooling: Central Air
  • Heating: Electric
  • Cooling Y N: Yes
  • Heating YN: Yes
  • Water Source: Public
  • HEAT ZONES: 1
  • COOLING ZONES: 1

Condo/Co-op/Association

  • Association Amenities: Elevator(s)
  • Association Fee: 586
  • Association Fee Frequency: Monthly
  • Community Features: Public Transportation, Shopping, Highway Access
  • Senior Community YN: No
  • MANAGEMENT: Professional - Off Site
  • ResoAssociationFeeFrequency: Monthly

Fee Information

  • Association Fee Includes: Water, Sewer, Insurance, Maintenance Structure, Maintenance Grounds, Snow Removal, Trash, Reserve Funds

Lot Info

  • Zoning: r
  • Farm Land Area Units: Square Feet
  • Lot Size Units: Acres
  • OUTDOOR SPACE AVAILABLE: Yes - Common
  • ResoLotSizeUnits: Acres

Rental Info

  • Pets Allowed: Yes w/ Restrictions

Tax Info

  • Tax Year: 2023
  • Tax Annual Amount: 15.71

Multi Family

  • Number Of Units Total: 105
  • Basement Included Sq Ft: No

MLS Schools

  • High School: Grafton High
  • Elementary School: N.Grafton Elem
  • Middle Or Junior School: Grafton Middle

Home Values in the Area

Source: Public Records

Average Home Value in this Area


Source: Public Records

Agents Specializing in Grafton, MA

See All Agents

Property History

We collect this data history from publicly available records. To have your information removed, we recommend requesting removal directly through your county’s website.

Date Event Price List to Sale Price per Sq Ft
08/15/2024 08/15/24 Sold $549,385 -4.0% $347 / Sq Ft
11/20/2023 11/20/23 Pending -- -- --
11/16/2023 11/16/23 Price Changed $572,385 +2.7% $362 / Sq Ft
11/15/2023 11/15/23 For Sale $557,385 -- $352 / Sq Ft
Source: MLS Property Information Network (MLS PIN)

Agents Affiliated with this Home

  • Section Image
  • Section Image
See All Agents

Map

Source: MLS Property Information Network (MLS PIN)

MLS Number: 73180709

MLS Property Information Network (MLS PIN)
Your Personal Tour Guide

Ask me questions while you tour the home.