
Michele West
REMAX Prime
(888) 292-3237
72 Total Sales
1 in Rye
$110,000 Price
Estimated Value: $2,282,361
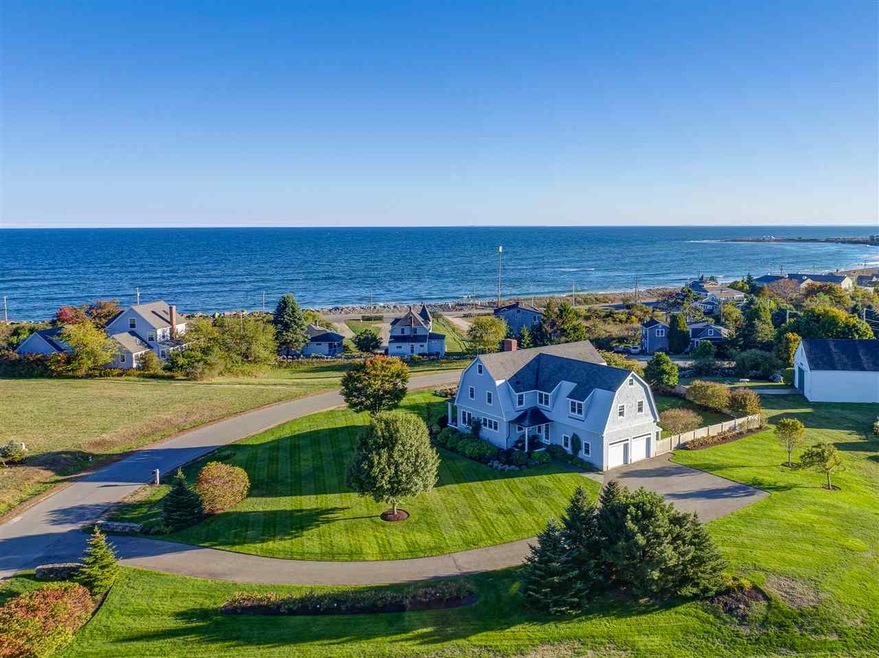
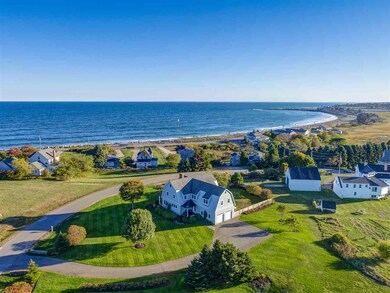
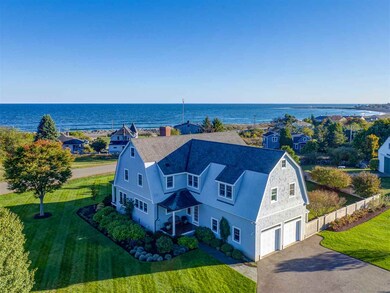
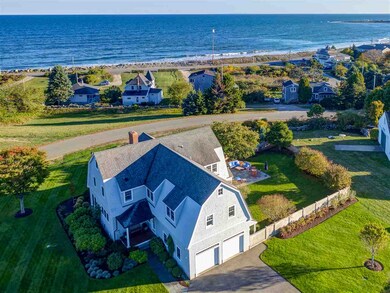
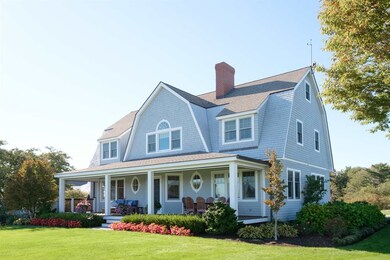
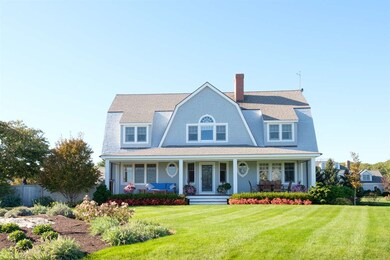
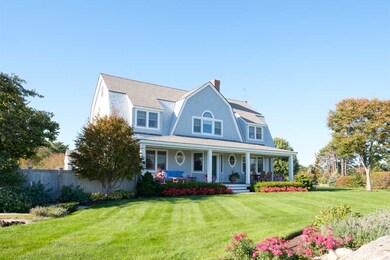
Charming shingle style classic design to take advantage of the ocean views, breezes and natural light. First class amenities with a traditional beach house feel. Custom granite kitchen, beautiful hardwood flooring, extensive moldings and built-ins, large master bedroom with walk in closet. Enjoy the crashing waves from your covered front porch with retractable screens. Extensive landscaping all with a wonderful view. Central air conditioning on the second floor. Walk to the beach and enjoy close proximity to Portsmouth and the many fine restaurants. Easy drive to Boston, Logan and Manchester airports and the NH Mountains.
Last Agent to Sell the Property
Allan Rogers
Carey Giampa, LLC/Rye License #048557 Listed on: 11/02/2016
Last Buyer's Agent
Jaynee Whitney
Tate & Foss Sotheby's International Rlty License #051037
We collect this data history from publicly available records. To have your information removed, we recommend requesting removal directly through your county’s website.
Michele West
REMAX Prime
(888) 292-3237
72 Total Sales
1 in Rye
$110,000 Price
Diane Silva
Ocean to Lakes Realty
(743) 222-3846
30 Total Sales
1 in Rye
$1,120,000 Price
Darlene Ellis
EXP Realty
(603) 634-8071
37 Total Sales
1 in Rye
$140,000 Price
Robyne Harrison
Legacy Properties Sotheby's Int'l Realty
(351) 888-1914
62 Total Sales
6 in Rye
$1.2M - $2.5M Price Range
Amy Houston
Arise Realty Advisors LLC
(351) 222-2598
46 Total Sales
1 in Rye
$119,900 Price
Tom McGuirk
McGuirk Properties, LLC
(351) 529-6916
142 Total Sales
1 in Rye
$4,500,000 Price
We collect this data history from publicly available records. To have your information removed, we recommend requesting removal directly through your county’s website.
| Date | Buyer | Sale Price | Title Company |
|---|---|---|---|
| $1,350,000 | -- | ||
| Bristow Gail | $1,150,000 | -- |
We collect this data history from publicly available records. To have your information removed, we recommend requesting removal directly through your county’s website.
| Date | Status | Borrower | Loan Amount |
|---|---|---|---|
| Previous Owner | $417,000 |
We collect this data history from publicly available records. To have your information removed, we recommend requesting removal directly through your county’s website.
| Date | Event | Price | List to Sale | Price per Sq Ft |
|---|---|---|---|---|
| 03/30/2017 03/30/17 | Sold | $1,350,000 | -3.6% | $367 / Sq Ft |
| 03/30/2017 03/30/17 | Pending | -- | -- | -- |
| 11/02/2016 11/02/16 | For Sale | $1,400,000 | -- | $381 / Sq Ft |
We collect this data history from publicly available records. To have your information removed, we recommend requesting removal directly through your county’s website.
| Year | Tax Paid | Tax Assessment Tax Assessment Total Assessment is a certain percentage of the fair market value that is determined by local assessors to be the total taxable value of land and additions on the property. | Land | Improvement |
|---|---|---|---|---|
| 2025 | $12,717 | $1,519,400 | $856,800 | $662,600 |
| 2024 | $13,158 | $1,519,400 | $856,800 | $662,600 |
| 2023 | $12,201 | $1,519,400 | $856,800 | $662,600 |
| 2022 | $10,605 | $1,519,400 | $856,800 | $662,600 |
| 2021 | $12,333 | $1,206,800 | $770,800 | $436,000 |
| 2020 | $6,589 | $1,206,800 | $770,800 | $436,000 |
| 2019 | $12,333 | $1,206,800 | $770,800 | $436,000 |
| 2018 | $12,185 | $1,205,200 | $770,800 | $434,400 |
| 2017 | $12,185 | $1,205,200 | $770,800 | $434,400 |
| 2016 | $11,765 | $1,101,600 | $626,900 | $474,700 |
| 2013 | $10,086 | $919,400 | $389,900 | $529,500 |
AR
Seller's Agent in 2017
Allan Rogers
Carey Giampa, LLC/Rye
JW
Buyer's Agent in 2017
Jaynee Whitney
Tate & Foss Sotheby's International Rlty
Source: PrimeMLS
MLS Number: 4624401
APN: RYEE-000017-000000-000075
Disclaimer: Certain information contained herein is derived from information provided by parties other than Homes.com. All information provided is deemed reliable, but is not guaranteed to be accurate and should be independently verified.
Copyright 2026 PrimeMLS, Inc. All rights reserved. This information is deemed reliable, but not guaranteed. The data relating to real estate displayed on this display comes in part from the IDX Program of PrimeMLS. The information being provided is for consumers’ personal, non-commercial use and may not be used for any purpose other than to identify prospective properties consumers may be interested in purchasing.
Ask me questions while you tour the home.