
Valerie Girouard
Responds Quickly
REMAX Revolution
(401) 214-9707
74 Total Sales
2 in Bishop Heights
$370K - $677K Price Range

Estimated Value: $411,149
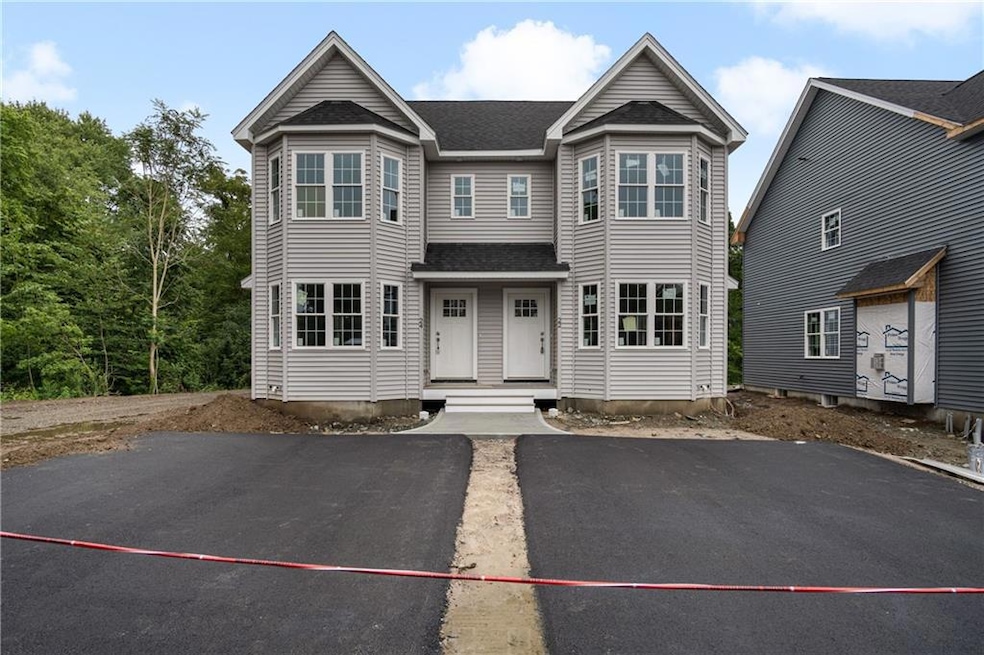
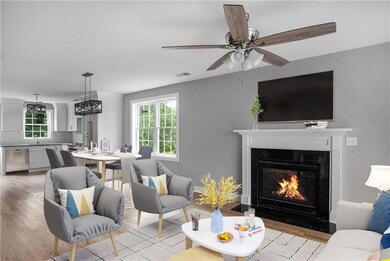
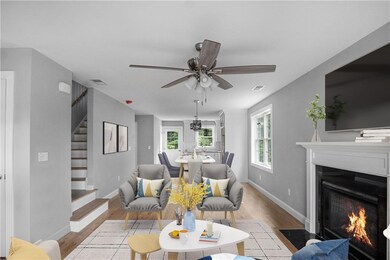
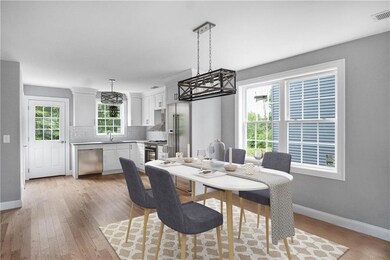
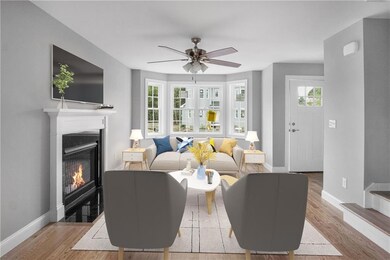
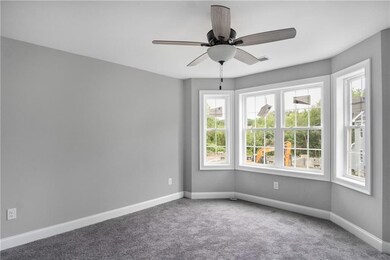
Introducing the wonderful Winston Way Condominiums. This Unit just began construction. Reserve Now! You will love the live/work aspect of this fabulous location. Relax in your brand new open concept condo with 3 bathrooms, all new construction for peace of mind. Wake up and head to Anytime Fitness for your morning workout then enjoy a delicious coffee from Brewed Awakenings. Spend time with friends at Pizzeria Romana for drinks and conversation. Have a enjoyable dinner with your loved ones at Trattoria Romana. Within walking distance to the bank, Walgreens and the post office. This community has all the needs to make your work life balance more convenient and enjoyable. Taxes & Tax Assessment to be determined due to new construction. (Use 1571 Atwood Ave. Johnston, RI 02919. Directly behind Trattoria Romana).
We collect this data history from publicly available records. To have your information removed, we recommend requesting removal directly through your county’s website.
Valerie Girouard
REMAX Revolution
(401) 214-9707
74 Total Sales
2 in Bishop Heights
$370K - $677K Price Range
Anna Hsiao
Coastline Realty LLC
(401) 298-9436
53 Total Sales
1 in Bishop Heights
$190,000 Price
Remi Lanoie
Yorway Realty
(401) 406-8889
108 Total Sales
1 in Bishop Heights
$401,000 Price
Sean Cardoso
Century 21 Envoy
(401) 389-4092
24 Total Sales
1 in Bishop Heights
$515,000 Price
Dawn Tramontano
Serhant
(401) 593-5673
68 Total Sales
2 in Bishop Heights
$362K - $365K Price Range
Melissa Perrille
eXp Realty LLC
(401) 340-3667
38 Total Sales
1 in Bishop Heights
$475,000 Price
We collect this data history from publicly available records. To have your information removed, we recommend requesting removal directly through your county’s website.
| Date | Event | Price | List to Sale | Price per Sq Ft |
|---|---|---|---|---|
| 07/29/2022 07/29/22 | Sold | $330,000 | 0.0% | $270 / Sq Ft |
| 04/20/2022 04/20/22 | Pending | -- | -- | -- |
| 04/05/2022 04/05/22 | For Sale | $330,000 | -- | $270 / Sq Ft |
We collect this data history from publicly available records. To have your information removed, we recommend requesting removal directly through your county’s website.
| Year | Tax Paid | Tax Assessment Tax Assessment Total Assessment is a certain percentage of the fair market value that is determined by local assessors to be the total taxable value of land and additions on the property. | Land | Improvement |
|---|---|---|---|---|
| 2025 | $4,805 | $307,600 | $0 | $307,600 |
| 2024 | $4,706 | $307,600 | $0 | $307,600 |
| 2023 | $4,706 | $307,600 | $0 | $307,600 |
Seller's Agent in 2022
Michael Murphy
RISE REC
(401) 740-3617
18 in this area
58 Total Sales
Buyer's Agent in 2022
Nathan Clark
Your Home Sold Guaranteed, NCT
(401) 232-8301
23 in this area
2,002 Total Sales
Source: State-Wide MLS
MLS Number: 1306793
APN: JOHN M:0020 L:039 U:5-2
Disclaimer: Certain information contained herein is derived from information provided by parties other than Homes.com. All information provided is deemed reliable, but is not guaranteed to be accurate and should be independently verified.
IDX information is provided exclusively for personal, non-commercial use, and may not be used for any purpose other than to identify prospective properties consumers may be interested in purchasing. Information is deemed reliable but not guaranteed.
Copyright © 2026 State-Wide MLS, Inc. All rights reserved.
Ask me questions while you tour the home.