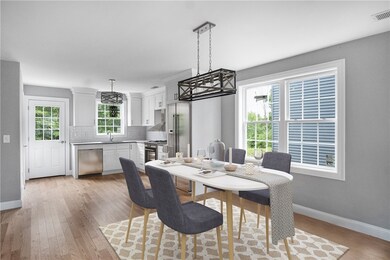
NOT LISTED FOR SALE

Estimated Value: $411,994

2 Beds
2.5 Baths
1,224 Sq Ft
$337/Sq Ft Est. Value

Sale Details

Date Sold: April 29, 2022

Last sale price $325,000 $266 Per Sq Ft

Est. 27% increase in value since last sale

Current estimated payment $2,823 / mo

31 Days on Market

Highlights

  • Under Construction
  • Central Air
  • Heating System Uses Gas
  • Wood Flooring

About This Home

As of April 2022

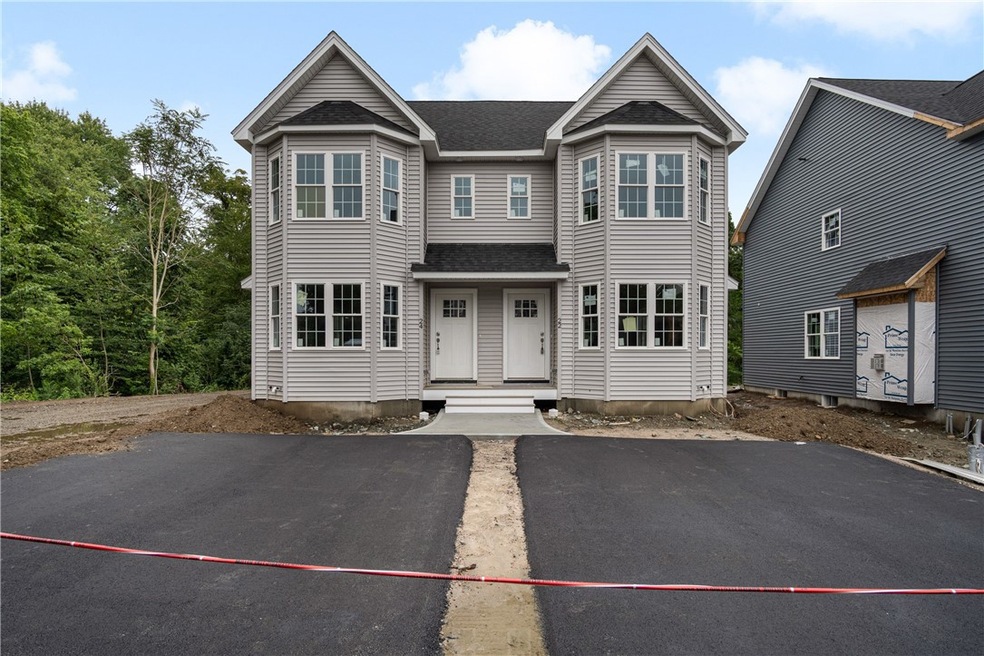
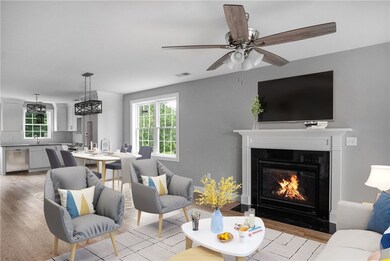
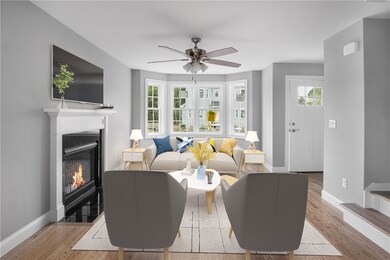
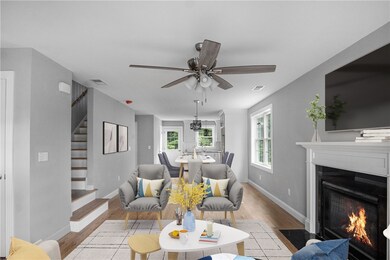
Introducing the wonderful Winston Way Condominiums (Use 1571 Atwood Ave. Johnston, RI 02919. Directly behind Trattoria Romana). You will love the live/work aspect of this fabulous location. Relax in your brand new open concept condo with 3 bathrooms, all new construction for peace of mind. Wake up and head to Anytime Fitness for your morning workout then enjoy a delicious coffee from Brewed Awakenings. Spend time with friends at Pizzeria Romana for drinks and conversation. Have a enjoyable dinner with family at Trattoria Romana. Walk to the bank, Walgreens and the post office. This community has all the needs to make your work life balance more convenient and enjoyable. (Taxes & Tax Assessment to be determined due to new construction) More Units available to reserve soon!

Last Agent to Sell the Property

Michael Murphy

RISE REC License #RES.0040995 Listed on: 12/17/2021

Last Buyer's Agent

Adam Laprade

Noble Realty NE License #REB.0019741

Range of Values:

--
Value Increase
--
Percent Increase
--
Adjusted for Inflation
Collateral Analytics

Collateral Analytics Collateral Analytics AVMs (Automated Valuation Model) employ a number of statistical approaches combined with neighborhood-specific comparable selection guarantees the most up-to-date and precise valuations.

Not Available

Collateral Analytics does not have data for the current month. Please view the chart for historical values.

ICE

ICE Mortgage Technology ICE Mortgage Technology’s AVM (Automated Valuation Model) is a state-of-the-art online residential property valuation tool that provides a quick and accurate estimate of the value of almost any home in the U.S.

Not Available

ICE Mortgage Technology does not have data for the current month. Please view the chart for historical values.

First American

First American First American Data & Analytics’ next-generation AVM combines unrivaled data assets with a blended ensemble of valuation models to produce highly accurate, reliable valuations you can trust.

Not Available

First American does not have data for the current month. Please view the chart for historical values.

Quantarium

Quantarium Quantarium’s valuation service, repeatedly proven the industry’s most accurate and comprehensive, is supercharged with a self-learning and auto-tuning AI engine that continually becomes smarter and more accurate as it processes daily inputs from the industry’s leading RE data lake.

Not Available

Quantarium does not have data for the current month. Please view the chart for historical values.

Average Value
Not Available
List Price
Sold Price
Create a Home Valuation Report for This Property
The Home Valuation Report is an in-depth analysis detailing your home's value as well as a comparison with similar homes in the area

Townhouse Details

Home Type

  • Townhome

Year Built

  • Built in 2021 | Under Construction

HOA Fees

  • $237 Monthly HOA Fees

Home Design

  • Entry on the 1st floor
  • Vinyl Siding
  • Concrete Perimeter Foundation

Interior Spaces

  • 1,224 Sq Ft Home
  • 2-Story Property

Flooring

  • Wood
  • Carpet

Bedrooms and Bathrooms

  • 2 Bedrooms

Unfinished Basement

  • Basement Fills Entire Space Under The House
  • Interior Basement Entry

Parking

  • 2 Parking Spaces
  • No Garage
  • Assigned Parking

Utilities

  • Central Air
  • Heating System Uses Gas
  • 100 Amp Service
  • Gas Water Heater

Listing and Financial Details

  • Tax Lot 39
  • Assessor Parcel Number 7WINSTONWY7JOHN

Community Details

Overview

  • Cherry Hill Subdivision

Pet Policy

  • Call for details about the types of pets allowed

Townhouse Details

Home Type

Townhome

Year Built

Built in 2021 | Under Construction

Lot Details

0 Sq Ft Lot

HOA Fees

$237 per month

Listing Details

  • Property Sub Type: Condominium
  • Prop. Type: Residential
  • Subdivision Name: Cherry Hill
  • Above Grade Finished Sq Ft: 1224.0
  • Building Name: Winston Way
  • Entry Level: 1
  • Garage Yn: No
  • Unit Levels: Two
  • New Construction: Yes
  • Building Stories: 2
  • Structure Type: Townhouse
  • Year Built: 2021
  • Property Sub Type Additional: Condominium
  • Special Features: 4098
  • Stories: 2

Interior Features

  • Appliances: Gas Water Heater
  • Has Basement: Full, Interior Entry, Unfinished
  • Basement YN: Yes
  • Full Bathrooms: 2
  • Half Bathrooms: 1
  • Total Bedrooms: 2
  • Fireplace Features: None
  • Fireplace: No
  • Flooring: Carpet, Hardwood
  • Living Area: 1224.0
  • Stories: 2
  • ResoLivingAreaSource: Builder

Exterior Features

  • Construction Type: Vinyl Siding
  • Foundation Details: Concrete Perimeter
  • Property Condition: Under Construction

Garage/Parking

  • Parking Features: Assigned, No Garage
  • Total Parking Spaces: 2.0

Utilities

  • Cooling: Central Air
  • Cooling Y N: Yes
  • Heating: Gas
  • Heating Yn: Yes
  • Electric: 100 Amp Service
  • Sewer: Connected
  • Utilities: Sewer Connected
  • Water Source: Connected

Condo/Co-op/Association

  • Senior Community: No
  • Association Fee: 237.0
  • Association Fee Frequency: Monthly
  • Pets Allowed: Call, Negotiable, Yes
  • Common Interest: Condominium

Lot Info

  • Parcel #: 7WINSTONWY7JOHN
  • ResoLotSizeUnits: SquareFeet

Tax Info

  • Tax Lot: 39
  • Tax Year: 2021

Ownership History

We collect this data history from publicly available records. To have your information removed, we recommend requesting removal directly through your county’s website.

Date Name Owned For Owner Type

Purchase Details

Listed on
Dec 17, 2021
Closed on
Apr 29, 2022
Sold by
C & B Cherryhill Llc
Bought by
Seller's Agent
Michael Murphy
RISE REC
Buyer's Agent
Adam Laprade
Noble Realty NE
List Price
$325,000
Sold Price
$325,000
Current Estimated Value
$411,994

Home Financials for this Owner

Home Financials are based on the most recent Mortgage that was taken out on this home.
Estimated Appreciation
$86,994
Avg. Annual Appreciation
5.55%
Original Mortgage
$243,750
Outstanding Balance
$224,746
Interest Rate
4.16%
Mortgage Type
Purchase Money Mortgage
Estimated Equity
$187,248
Source: Public Records

Home Values in the Area

Source: Public Records

Average Home Value in this Area


Source: Public Records

Agents Specializing in Bishop Heights, RI

See All Agents

Purchase History

We collect this data history from publicly available records. To have your information removed, we recommend requesting removal directly through your county’s website.

Date Buyer Sale Price Title Company
$325,000 None Available
Source: Public Records

Mortgage History

We collect this data history from publicly available records. To have your information removed, we recommend requesting removal directly through your county’s website.

Date Status Borrower Loan Amount
Open -- $243,750
Source: Public Records

Property History

We collect this data history from publicly available records. To have your information removed, we recommend requesting removal directly through your county’s website.

Date Event Price List to Sale Price per Sq Ft
04/29/2022 04/29/22 Sold $325,000 0.0% $266 / Sq Ft
01/18/2022 01/18/22 Pending -- -- --
12/17/2021 12/17/21 For Sale $325,000 -- $266 / Sq Ft
Source: State-Wide MLS

Tax History

We collect this data history from publicly available records. To have your information removed, we recommend requesting removal directly through your county’s website.

Year Tax Paid Tax Assessment Tax Assessment Total Assessment is a certain percentage of the fair market value that is determined by local assessors to be the total taxable value of land and additions on the property. Land Improvement
2025 $4,805 $307,600 $0 $307,600
2024 $4,706 $307,600 $0 $307,600
2023 $4,706 $307,600 $0 $307,600
Source: Public Records

Agents Affiliated with this Home

  • Section Image
  • Section Image
See All Agents

Map

Source: State-Wide MLS

MLS Number: 1300314

State-Wide MLS

APN: JOHN M:0020 L:039 U:5-7

Your Personal Tour Guide

Ask me questions while you tour the home.