NOT LISTED FOR SALE
2 Beds
2 Baths
1,314 Sq Ft
1983 Built

Sale Details

Date Sold: October 11, 2017

Last sale price $425,000 $323 Per Sq Ft

6 Days on Market

Highlights

  • Medical Services
  • Deck
  • Solid Surface Countertops
  • No Units Above
  • Property is near golf course, public transit, and schools
  • Community Pool

About This Home

As of October 2017

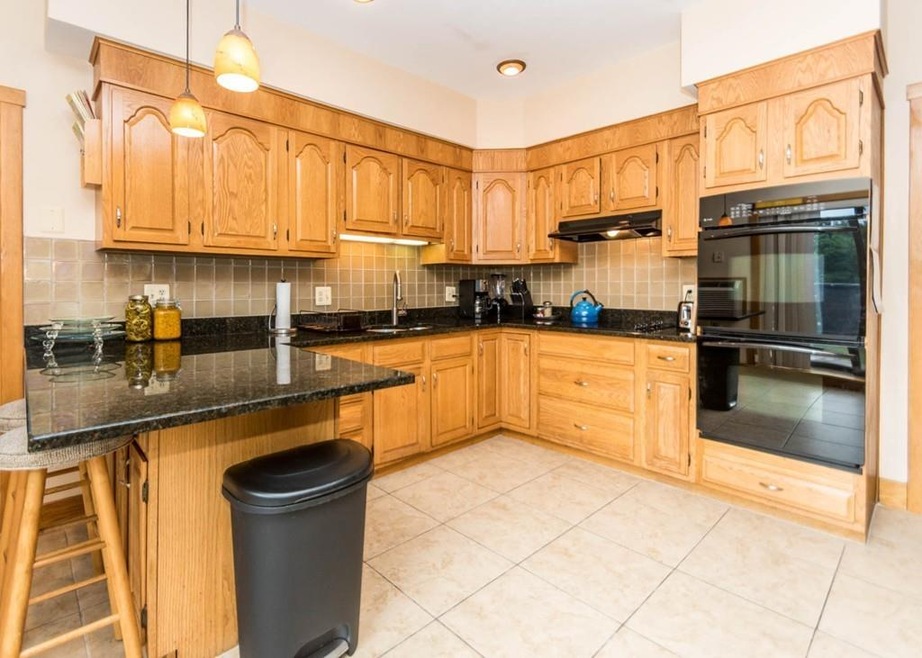
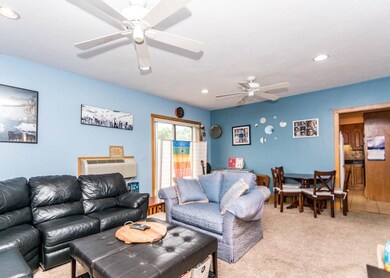
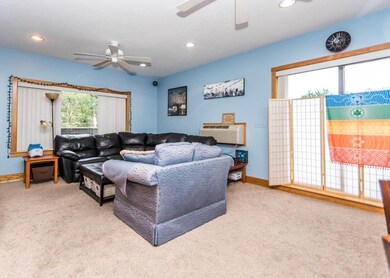
Incredible opportunity to live in your very own Penthouse in Waltham! This condominium features sun-filled private roof deck that wraps around the entire condo. Home features 4 rooms, 2 large bedrooms, 2 full baths, living room and kitchen. The spacious master bedroom has ample storage and exterior access to the roof deck along with master bath with large walk-in tiled shower. The living room has lots of natural light, ceiling fans and exterior access to the deck. Eat-in kitchen was updated with granite counter tops, two wall ovens, breakfast bar, and electric stove. Next to the kitchen is a large pantry and washer/dryer hookups. Elevator takes you directly into the unit with your own private key! Do not miss out on this amazing home!

Last Agent to Sell the Property

Adriano Varano

Keller Williams Realty Listed on: 08/03/2017

Keller Williams Realty

Co-Listed By

Alexis Veigas

Engel & Völkers Wellesley

Last Buyer's Agent

Stephen Sarkis

Keller Williams Realty Boston Northwest License #449504181

Keller Williams Realty Boston Northwest

Property Details

Home Type

  • Condominium

Est. Annual Taxes

  • $4,370

Year Built

  • Built in 1983

HOA Fees

  • $325 Monthly HOA Fees

Home Design

  • Entry on the 4th floor

Interior Spaces

  • 1,314 Sq Ft Home
  • 4-Story Property
  • Ceiling Fan
  • Intercom

Kitchen

  • Breakfast Bar
  • Oven
  • Indoor Grill
  • Range
  • Dishwasher
  • Solid Surface Countertops
  • Disposal

Flooring

  • Wall to Wall Carpet
  • Ceramic Tile

Bedrooms and Bathrooms

  • 2 Bedrooms
  • Primary bedroom located on fourth floor
  • 2 Full Bathrooms
  • Bathtub with Shower
  • Separate Shower

Laundry

  • Laundry on upper level
  • Washer and Electric Dryer Hookup

Parking

  • 2 Car Parking Spaces
  • Common or Shared Parking

Outdoor Features

  • Deck
  • Patio

Schools

  • Macarthur Elementary School
  • Kennedy Middle School
  • Waltham High School

Utilities

  • Window Unit Cooling System
  • 1 Cooling Zone
  • Forced Air Heating System
  • 1 Heating Zone
  • Electric Water Heater
  • Cable TV Available

Additional Features

  • No Units Above
  • Property is near golf course, public transit, and schools

Listing and Financial Details

  • Assessor Parcel Number 831007

Community Details

Overview

  • Association fees include water, sewer, insurance, maintenance structure, ground maintenance, snow removal
  • 10 Units
  • Mid-Rise Community
  • Near Conservation Area

Amenities

  • Medical Services
  • Shops
  • Elevator

Recreation

  • Tennis Courts
  • Community Pool
  • Park
  • Jogging Path

Property Details

Home Type

Condominium

Est. Annual Taxes

$4,370

Year Built

Built in 1983

HOA Fees

$325 per month

Listing Details

  • Property Type: Residential
  • Property Sub Type: Condominium
  • Structure Type: Mid-Rise
  • Year Built: 1983
  • Buyer Agency Type: %
  • Entry Level: 4
  • Transaction Broker Type: %
  • Year Built Details: Actual
  • SUB AGENCY OFFERED: No
  • Compensation Based On: Net Sale Price
  • ResoPropertyType: Residential
  • Special Features: None
  • Stories: 4

Interior Features

  • Flooring: Tile, Carpet
  • Fireplace YN: No
  • Appliances: Range,Oven,Dishwasher,Disposal,Indoor Grill,Refrigerator, Electric Water Heater,Tank Water Heater, Utility Connections for Electric Range, Utility Connections for Electric Oven, Utility Connections for Electric Dryer
  • Total Bedrooms: 2
  • Room Bedroom2 Level: Fourth Floor
  • Room Bedroom2 Features: Ceiling Fan(s), Closet, Flooring - Wall to Wall Carpet, Deck - Exterior, Exterior Access
  • Full Bathrooms: 2
  • Total Bathrooms: 2
  • Room Master Bedroom Features: Bathroom - Full, Ceiling Fan(s), Closet, Flooring - Wall to Wall Carpet, Deck - Exterior, Exterior Access
  • Room Master Bedroom Level: Fourth Floor
  • Master Bathroom Features: Yes
  • Bathroom 1 Features: Bathroom - Full, Bathroom - Tiled With Shower Stall
  • Bathroom 1 Level: Fourth Floor
  • Bathroom 2 Level: Fourth Floor
  • Bathroom 2 Features: Bathroom - Full, Bathroom - Tiled With Tub & Shower
  • Room Kitchen Level: Fourth Floor
  • Room Kitchen Features: Flooring - Stone/Ceramic Tile, Countertops - Stone/Granite/Solid, Breakfast Bar / Nook, Deck - Exterior, Exterior Access
  • Laundry Features: Pantry, Electric Dryer Hookup, Washer Hookup, Fourth Floor, In Unit
  • Room Living Room Level: Fourth Floor
  • Room Living Room Features: Ceiling Fan(s), Flooring - Wall to Wall Carpet, Cable Hookup, Deck - Exterior
  • Living Area: 1314
  • Other Equipment: Intercom
  • Stories Total: 4
  • MAIN LO: BB3351
  • MAIN SO: an6181

Exterior Features

  • Common Walls: No One Above
  • Patio And Porch Features: Deck, Patio
  • Waterfront YN: No

Garage/Parking

  • Garage YN: No
  • Parking Features: Common
  • Total Parking Spaces: 2

Utilities

  • Sewer: Public Sewer
  • Utilities: for Electric Range, for Electric Oven, for Electric Dryer, Washer Hookup
  • Cooling: Window Unit(s)
  • Heating: Forced Air, Electric
  • Cooling Y N: Yes
  • Electric: Circuit Breakers
  • Heating YN: Yes
  • Security Features: Intercom
  • Water Source: Public
  • HEAT ZONES: 1
  • COOLING ZONES: 1

Condo/Co-op/Association

  • Association Amenities: Elevator(s)
  • Association Fee: 325
  • Association Fee Frequency: Monthly
  • Association YN: Yes
  • Community Features: Public Transportation, Shopping, Pool, Tennis Court(s), Park, Walk/Jog Trails, Golf, Medical Facility, Conservation Area, Highway Access, House of Worship, Private School, Public School, T-Station, University
  • ResoAssociationFeeFrequency: Monthly

Fee Information

  • Association Fee Includes: Water, Sewer, Insurance, Maintenance Structure, Maintenance Grounds, Snow Removal

Lot Info

  • Parcel Number: 831007
  • Zoning: /
  • Farm Land Area Units: Square Feet
  • Lot Size Units: Acres
  • Property Attached YN: Yes

Rental Info

  • Pets Allowed: Unknown

Tax Info

  • Tax Year: 2017
  • Tax Annual Amount: 4369.62

Multi Family

  • Number Of Units Total: 10

MLS Schools

  • High School: Waltham High
  • Elementary School: Macarthur
  • Middle Or Junior School: Kennedy
Create a Home Valuation Report for This Property
The Home Valuation Report is an in-depth analysis detailing your home's value as well as a comparison with similar homes in the area

Home Values in the Area

Source: Public Records

Average Home Value in this Area


Source: Public Records

Property History

We collect this data history from publicly available records. To have your information removed, we recommend requesting removal directly through your county’s website.

Date Event Price List to Sale Price per Sq Ft
10/11/2017 10/11/17 Sold $425,000 -0.9% $323 / Sq Ft
08/09/2017 08/09/17 Pending -- -- --
08/03/2017 08/03/17 For Sale $429,000 -- $326 / Sq Ft
Source: MLS Property Information Network (MLS PIN)

Agents Affiliated with this Home

  • Section Image
  • Section Image
  • Section Image
See All Agents

Map

Source: MLS Property Information Network (MLS PIN)

MLS Number: 72208283

MLS Property Information Network (MLS PIN)
Your Personal Tour Guide

Ask me questions while you tour the home.