
Tammy Harrison
Compass RE
(484) 592-4828
88 Total Sales
1 in Sanatoga
$348,355 Price
Estimated Value: $350,000 - $386,118
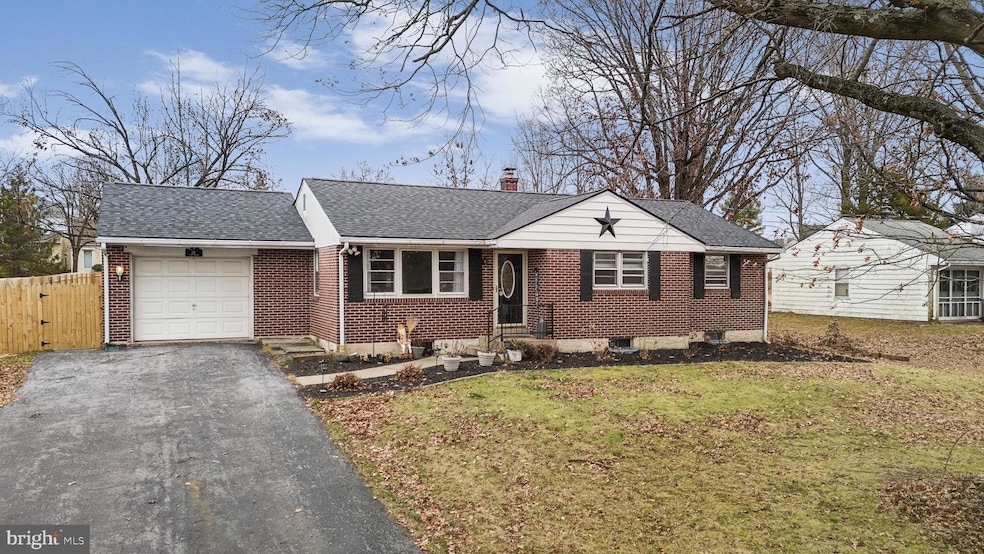
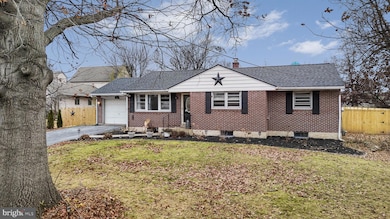
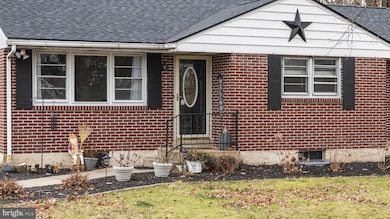
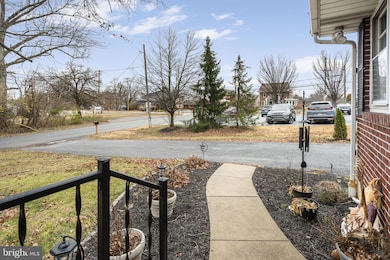
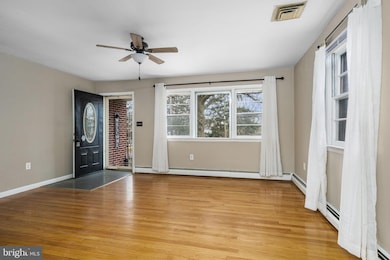
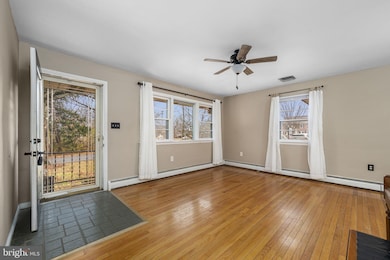
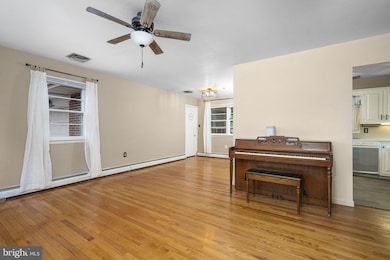
Welcome to 20 1st Avenue! This charming brick rancher offers one-floor living, a spacious yard, and a functional, easy-flowing layout. Step inside to a bright living room with oak hardwood floors and a large bay window that bathe the room in sunlight. The adjoining dining room flows into the refreshed kitchen, featuring ample cabinetry, stainless steel appliances, and direct access to the screened in porch - perfect for morning coffee, relaxing, or entertaining. Three comfortable bedrooms and a full hall bath complete the main level. The lower level provides a huge, open basement with endless possibilities for storage, hobbies, or future finishing, plus a separate laundry area with additional cabinetry and a utility sink and a convenient powder room. Outside, enjoy a large, fully fenced backyard with a patio, fire pit area, and plenty of space to play, garden, or unwind. An attached garage and a shed offer convenient parking and additional storage space. Located on a quiet street yet close to local parks, shops, and major routes, this home combines convenience with comfort. Enjoy peace of mind with the recently installed water heater and roof, offering lasting durability for years to come. Move right in and make it your own!
Last Agent to Sell the Property
(610) 363-4300 klrw331@kw.com Keller Williams Real Estate -Exton Listed on: 12/10/2025
Last Buyer's Agent
(610) 933-1919 bhgrecommunity@gmail.com Better Homes and Gardens Real Estate Phoenixville
We collect this data history from publicly available records. To have your information removed, we recommend requesting removal directly through your county’s website.
Tammy Harrison
Compass RE
(484) 592-4828
88 Total Sales
1 in Sanatoga
$348,355 Price
Darlene Mayernik
Keller Williams Premier
(856) 830-6621
319 Total Sales
1 in Sanatoga
$397,000 Price
Christine Dick
EXP Realty, LLC
(610) 569-0158
36 Total Sales
1 in Sanatoga
$382,500 Price
Amber Noble
Keller Williams - Main Street
(848) 279-8837
75 Total Sales
1 in Sanatoga
$425,000 Price
Brad Gellman
Coldwell Banker Realty
(856) 409-7408
67 Total Sales
1 in Sanatoga
$275,000 Price
Alexander Shulzhenko
Compass RE
(484) 603-6483
187 Total Sales
1 in Sanatoga
$365,000 Price
We collect this data history from publicly available records. To have your information removed, we recommend requesting removal directly through your county’s website.
| Date | Buyer | Sale Price | Title Company |
|---|---|---|---|
| $365,000 | Empire Land Transfer Llc | ||
| Grande Krystal | $275,000 | None Listed On Document | |
| Sunnyville Part Ii Llp | $225,000 | None Available | |
| Tanager Woods Dev Group Llc | $185,000 | None Available | |
| Monzo Michelle | -- | -- | |
| Dutcher Kathleen J | $119,000 | -- |
We collect this data history from publicly available records. To have your information removed, we recommend requesting removal directly through your county’s website.
| Date | Status | Borrower | Loan Amount |
|---|---|---|---|
| Open | $346,750 | ||
| Previous Owner | Grande Krystal | $270,019 | |
| Previous Owner | Sunnyville Part Ii Llp | $220,000 | |
| Previous Owner | Tanager Woods Dev Group Llc | $232,000 | |
| Previous Owner | Monzo Michelle | $121,000 |
We collect this data history from publicly available records. To have your information removed, we recommend requesting removal directly through your county’s website.
| Date | Event | Price | List to Sale | Price per Sq Ft | Prior Sale |
|---|---|---|---|---|---|
| 01/15/2026 01/15/26 | Sold | $365,000 | +4.3% | $319 / Sq Ft | |
| 12/14/2025 12/14/25 | Pending | -- | -- | -- | |
| 12/10/2025 12/10/25 | For Sale | $349,900 | +27.2% | $306 / Sq Ft | |
| 12/28/2023 12/28/23 | Sold | $275,000 | -3.1% | $240 / Sq Ft | View Prior Sale |
| 11/27/2023 11/27/23 | Pending | -- | -- | -- | |
| 11/01/2023 11/01/23 | Price Changed | $283,900 | +0.3% | $248 / Sq Ft | |
| 11/01/2023 11/01/23 | For Sale | $283,000 | -- | $247 / Sq Ft |
We collect this data history from publicly available records. To have your information removed, we recommend requesting removal directly through your county’s website.
| Year | Tax Paid | Tax Assessment Tax Assessment Total Assessment is a certain percentage of the fair market value that is determined by local assessors to be the total taxable value of land and additions on the property. | Land | Improvement |
|---|---|---|---|---|
| 2026 | $5,212 | $100,080 | ||
| 2025 | $4,919 | $100,080 | ||
| 2024 | $4,919 | $100,080 | ||
| 2023 | $4,767 | $100,080 | $0 | $0 |
| 2022 | $4,695 | $100,080 | $0 | $0 |
| 2021 | $4,603 | $100,080 | $0 | $0 |
| 2020 | $4,561 | $100,080 | $0 | $0 |
| 2019 | $4,537 | $100,080 | $0 | $0 |
| 2018 | $4,536 | $100,080 | $0 | $0 |
| 2017 | $4,868 | $108,350 | $48,300 | $60,050 |
| 2016 | $4,827 | $108,350 | $48,300 | $60,050 |
| 2015 | $4,717 | $108,350 | $48,300 | $60,050 |
| 2014 | $4,717 | $108,350 | $48,300 | $60,050 |
Seller's Agent in 2026
Derek Ryan
Keller Williams Real Estate -Exton
(610) 731-3578
288 Total Sales
Buyer's Agent in 2026
Jennifer Daywalt
Better Homes and Gardens Real Estate Phoenixville
(610) 999-7693
211 Total Sales
KD
Seller's Agent in 2023
Keith Diener
Keller Williams Realty Group
(610) 226-5164
35 Total Sales
Buyer's Agent in 2023
Jacqueline Houck
Keller Williams Real Estate -Exton
(484) 716-3937
77 Total Sales
Source: Bright MLS
MLS Number: PAMC2163256
APN: 42-00-01288-002
Disclaimer: Certain information contained herein is derived from information provided by parties other than Homes.com. All information provided is deemed reliable, but is not guaranteed to be accurate and should be independently verified.
The data relating to real estate for sale on this website appears in part through the BRIGHT Internet Data Exchange program, a voluntary cooperative exchange of property listing data between licensed real estate brokerage firms, and is provided by BRIGHT through a licensing agreement.
Listing information is from various brokers who participate in the Bright MLS IDX program and not all listings may be visible on the site.
The property information being provided on or through the website is for the personal, non-commercial use of consumers and such information may not be used for any purpose other than to identify prospective properties consumers may be interested in purchasing.
Some properties which appear for sale on the website may no longer be available because they are for instance, under contract, sold or are no longer being offered for sale.
Property information displayed is deemed reliable but is not guaranteed.
Copyright 2026 Bright MLS, Inc.
Ask me questions while you tour the home.