
Bill Thompson
Keller Williams Realty
(508) 501-9429
204 Total Sales
1 in Comstock Gardens
$330,000 Price
Estimated Value: $561,000 - $621,000
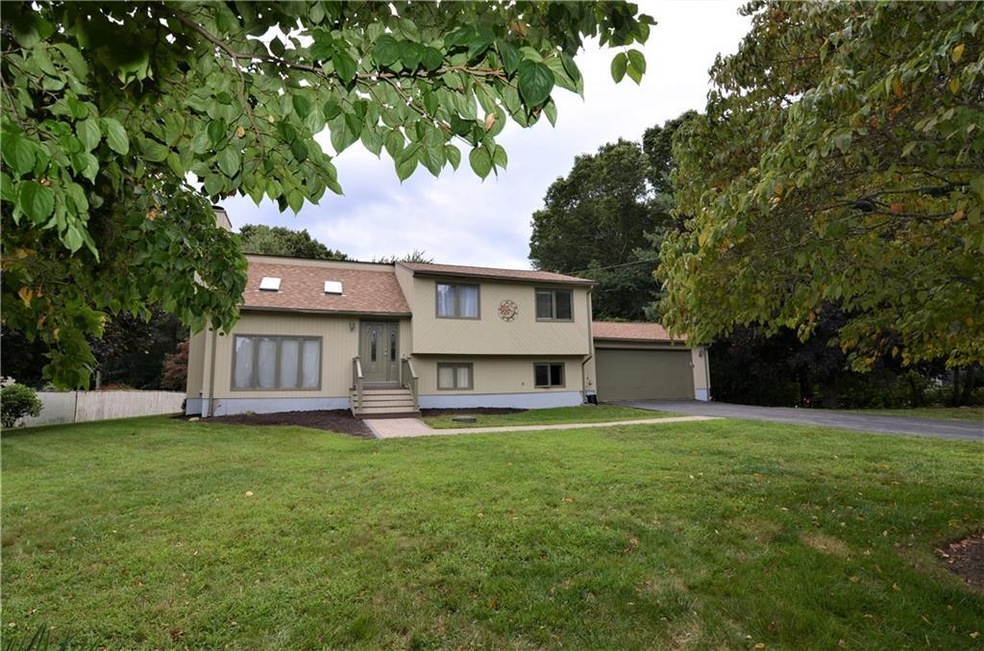
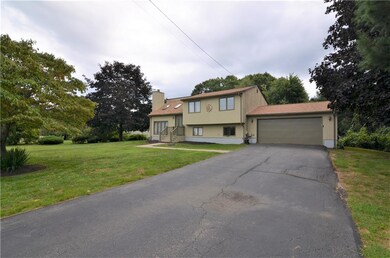
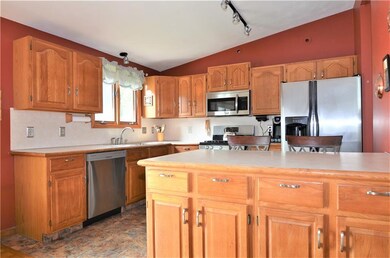
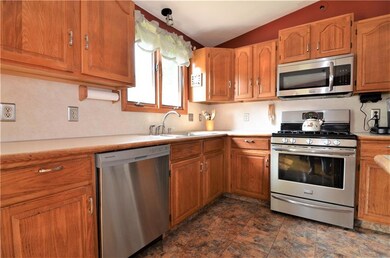
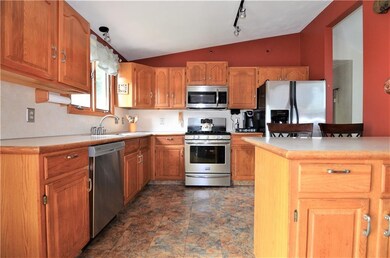
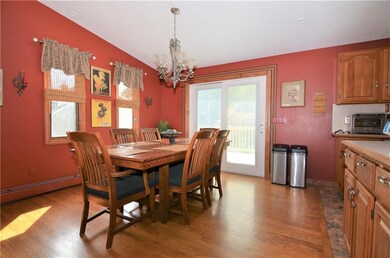
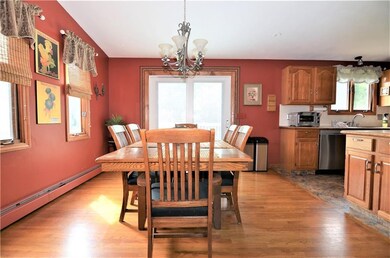
Awesome split level in desirable Western Cranston on a spacious corner lot with private backyard! This three bed, two full bath home offers hardwood floors, vaulted ceilings with skylights and a large kitchen with tons of storage. Fully finished lower level has a living room with fireplace, full bath with laundry plus a large family room. Brand new roof and deck, central air conditioning and a high efficiency heating system. Large two car garage, parking for eight and a great location. Subject to sellers finding suitable housing. *Shown by appointment*
Last Agent to Sell the Property
RE/MAX Results License #REB.0019594 Listed on: 10/15/2021
We collect this data history from publicly available records. To have your information removed, we recommend requesting removal directly through your county’s website.
Bill Thompson
Keller Williams Realty
(508) 501-9429
204 Total Sales
1 in Comstock Gardens
$330,000 Price
Jeffrey Infante
Real Broker, LLC
(401) 992-5012
94 Total Sales
2 in Comstock Gardens
$515,000 Price Range
The Realpro Group
REALPRO by The Water
(401) 240-4724
336 Total Sales
1 in Comstock Gardens
$400,000 Price
The Petreccia Group
RE/MAX ADVANTAGE GROUP
(401) 208-2831
149 Total Sales
2 in Comstock Gardens
$495K - $629K Price Range
Kelli Improta
RI Real Estate Services
(401) 593-4513
196 Total Sales
1 in Comstock Gardens
$899,000 Price
Sheri Bishop
REMAX Revolution
(781) 746-8233
57 Total Sales
1 in Comstock Gardens
$730,000 Price
We collect this data history from publicly available records. To have your information removed, we recommend requesting removal directly through your county’s website.
| Date | Buyer | Sale Price | Title Company |
|---|---|---|---|
| $430,000 | None Available | ||
| Marion John | $190,000 | -- |
We collect this data history from publicly available records. To have your information removed, we recommend requesting removal directly through your county’s website.
| Date | Status | Borrower | Loan Amount |
|---|---|---|---|
| Open | $387,000 | ||
| Previous Owner | Marion John | $173,686 | |
| Previous Owner | Marion John T | $170,000 |
We collect this data history from publicly available records. To have your information removed, we recommend requesting removal directly through your county’s website.
| Date | Event | Price | List to Sale | Price per Sq Ft |
|---|---|---|---|---|
| 02/17/2022 02/17/22 | Sold | $430,000 | +3.6% | $243 / Sq Ft |
| 01/18/2022 01/18/22 | Pending | -- | -- | -- |
| 10/15/2021 10/15/21 | For Sale | $415,000 | -- | $235 / Sq Ft |
We collect this data history from publicly available records. To have your information removed, we recommend requesting removal directly through your county’s website.
| Year | Tax Paid | Tax Assessment Tax Assessment Total Assessment is a certain percentage of the fair market value that is determined by local assessors to be the total taxable value of land and additions on the property. | Land | Improvement |
|---|---|---|---|---|
| 2025 | $6,217 | $447,900 | $168,400 | $279,500 |
| 2024 | $6,085 | $447,100 | $168,400 | $278,700 |
| 2023 | $6,254 | $330,900 | $120,400 | $210,500 |
| 2022 | $6,125 | $330,900 | $120,400 | $210,500 |
| 2021 | $5,956 | $330,900 | $120,400 | $210,500 |
| 2020 | $6,297 | $303,200 | $124,700 | $178,500 |
| 2019 | $6,297 | $303,200 | $124,700 | $178,500 |
| 2018 | $6,152 | $303,200 | $124,700 | $178,500 |
| 2017 | $6,366 | $277,500 | $116,100 | $161,400 |
| 2016 | $6,230 | $277,500 | $116,100 | $161,400 |
| 2015 | $6,230 | $277,500 | $116,100 | $161,400 |
| 2014 | $6,018 | $263,500 | $124,700 | $138,800 |
Seller's Agent in 2022
Lisa Russo
RE/MAX Results
(401) 465-5761
1 in this area
102 Total Sales
MD
Buyer's Agent in 2022
Melissa Drolet
RI Real Estate Services
(401) 368-5616
2 in this area
14 Total Sales
Source: State-Wide MLS
MLS Number: 1296290
APN: CRAN-000026-000002-000118
Disclaimer: Certain information contained herein is derived from information provided by parties other than Homes.com. All information provided is deemed reliable, but is not guaranteed to be accurate and should be independently verified.
IDX information is provided exclusively for personal, non-commercial use, and may not be used for any purpose other than to identify prospective properties consumers may be interested in purchasing. Information is deemed reliable but not guaranteed.
Copyright © 2026 State-Wide MLS, Inc. All rights reserved.
Ask me questions while you tour the home.