NOT LISTED FOR SALE

20 Barnes Ave Alton, NH 03809

Alton Area

Estimated Value: $377,000 - $465,361

4 Beds
2 Baths
1,313 Sq Ft
$315/Sq Ft Est. Value

Sale Details

Date Sold: March 20, 2024

Last sale price $325,000 $248 Per Sq Ft

Est. 27% increase in value since last sale

Current estimated payment $2,481 / mo

127 Days on Market

Highlights

  • Wood Flooring
  • Shed
  • Ceiling Fan
  • Skylights
  • Combination Kitchen and Dining Room
  • Hot Water Heating System

About This Home

As of March 2024

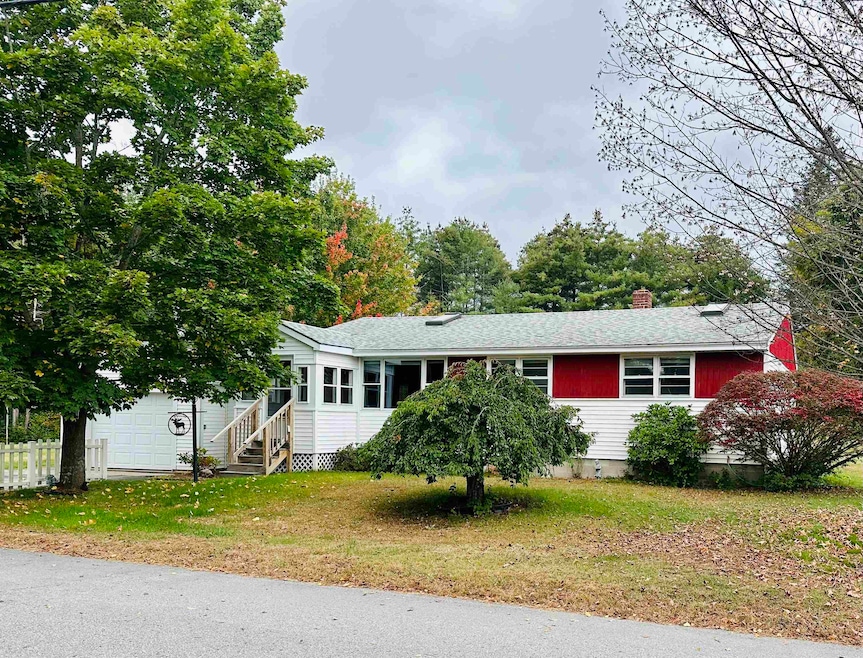
Have peace of mind with a Home Warranty that will convey with the property. In-town 4 Bedroom/2 Bath Ranch-style home within walking distance to many local amenities. Located on a dead end street and in a cute neighborhood, this home is move in ready. Perfect for a first time home buyer or someone looking for a second home that's affordable in the Lakes Region. With 4 bedrooms and 2 baths, there's enough room for everyone. A large backyard can accommodate lots of activities and boasts 2 sheds for all of your needs. The white picket fences bordering the home gives off the perfect cozy feel.

Last Agent to Sell the Property

Kelly Tibbs

RE/MAX Innovative Bayside License #062474 Listed on: 10/07/2023

RE/MAX Innovative Bayside

Last Buyer's Agent

Denise Morrison

Roche Realty Group License #071809

Home Details

Home Type

  • Single Family

Est. Annual Taxes

  • $2,389

Year Built

  • Built in 1961

Lot Details

  • 12,197 Sq Ft Lot
  • Level Lot

Parking

  • 1 Car Garage

Home Design

  • Concrete Foundation
  • Wood Frame Construction
  • Shingle Roof
  • Wood Siding
  • Vinyl Siding

Interior Spaces

  • 1-Story Property
  • Ceiling Fan
  • Skylights
  • Combination Kitchen and Dining Room

Kitchen

  • Electric Range
  • Dishwasher

Flooring

  • Wood
  • Laminate
  • Tile

Bedrooms and Bathrooms

  • 4 Bedrooms

Laundry

  • Laundry on main level
  • Dryer
  • Washer

Unfinished Basement

  • Interior Basement Entry
  • Crawl Space

Outdoor Features

  • Shed

Schools

  • Alton Central Elementary And Middle School
  • Prospect Mountain High School

Utilities

  • Hot Water Heating System
  • Heating System Uses Oil
  • 100 Amp Service
  • Water Heated On Demand
  • Private Sewer
  • Leach Field
  • High Speed Internet
  • Phone Available
  • Cable TV Available

Listing and Financial Details

  • Tax Lot 12

Home Details

Home Type

Single Family

Est. Annual Taxes

$2,389

Year Built

Built in 1961

Lot Details

0.28 Acres

Parking

1

Listing Details

  • Status Detail: Closed
  • Flood Zone: Unknown
  • Suitable Use: Residential
  • Construction: Existing
  • Total Stories: 1
  • Price Per Sq Ft: 247.52
  • Property Class: Residential
  • Property Type: Single Family
  • Year Built: 1961
  • List Agent: 9739
  • Display On Internet: High Speed Intrnt -Avail
  • Architectural Style: Ranch
  • ResoLotFeatures: Level, Subdivision
  • Special Features: None
  • Property Sub Type: Detached
  • Stories: 1

Interior Features

  • Appliances: Dishwasher, Dryer, Range - Electric, Refrigerator, Washer, Water Heater - Off Boiler, Water Heater - On Demand
  • Features Interior: Ceiling Fan, Dining Area, Kitchen/Dining, Laundry Hook-ups, Skylight, Laundry - 1st Floor
  • Total Bedrooms: 4
  • Flooring: Hardwood, Laminate, Tile
  • Total Bathrooms: 2
  • Three Quarter Bathrooms: 1
  • Full Bathrooms: 1
  • Basement: Yes
  • Basement Access Type: Interior
  • Basement Description: Crawl Space, Unfinished
  • Level 1: Level 1: Bedroom, Level 1: Bonus Room, Level 1: Bath - Full, Level 1: Bath - 3/4, Level 1: Kitchen, Level 1: Living Room, Level 1: Porch
  • Room 1: Kitchen, On Level: 1
  • Room 2: Living Room, On Level: 1
  • Room 3: Bedroom, On Level: 1
  • Room 4: Bedroom, On Level: 1
  • Room 5: 1
  • Room 6: Bedroom, On Level: 1
  • Room 7: Bath - Full, On Level: 1
  • Room 8: Bath - 3/4, On Level: 1
  • Room 9: Porch, On Level: 1
  • Room 10: 1
  • Sq Ft - Apx Finished AG: 1313
  • Sq Ft - Apx Total: 2626
  • Sq Ft - Apx Total Finished: 1313
  • Sq Ft - Apx Unfinished BG: 1313

Exterior Features

  • Driveway: Paved
  • Foundation: Concrete
  • Road Frontage: Yes
  • Roads: Paved, Public
  • Roof: Shingle - Asphalt
  • Features Exterior: Shed
  • Construction Type: Wood Frame, Vinyl Siding, Wood Exterior

Garage/Parking

  • Garage Capacity: 1
  • Parking: Attached
  • Garage: Yes

Utilities

  • Electric: 100 Amp, Circuit Breaker(s)
  • Sewer: Leach Field, Private
  • Heating Fuel: Oil
  • Heating: Hot Water
  • Utilities: Cable - Available, Telephone Available
  • Water Source: Public

Schools

  • Elementary School: Alton Central School
  • High School: Prospect Mountain High School

Lot Info

  • Map: 27
  • Lot: 12
  • Lot Sq Ft: 12197
  • Lot Acres: 0.28
  • Surveyed: Unknown
  • Zoning: Residential
  • Deed Book: 400
  • Deed Page: 345
  • Deed Recorded Type: Warranty

Tax Info

  • Tax Gross Amount: 2389
  • Tax Year: 2022

MLS Schools

  • School District: Alton School District SAU #72
  • School Middle Jr: Alton Central School
Create a Home Valuation Report for This Property
The Home Valuation Report is an in-depth analysis detailing your home's value as well as a comparison with similar homes in the area

Home Values in the Area

Source: Public Records

Average Home Value in this Area


Source: Public Records

Property History

We collect this data history from publicly available records. To have your information removed, we recommend requesting removal directly through your county’s website.

Date Event Price List to Sale Price per Sq Ft
03/20/2024 03/20/24 Sold $325,000 -2.4% $248 / Sq Ft
02/11/2024 02/11/24 Pending -- -- --
10/07/2023 10/07/23 For Sale $333,000 -- $254 / Sq Ft
Source: PrimeMLS

Tax History

We collect this data history from publicly available records. To have your information removed, we recommend requesting removal directly through your county’s website.

Year Tax Paid Tax Assessment Tax Assessment Total Assessment is a certain percentage of the fair market value that is determined by local assessors to be the total taxable value of land and additions on the property. Land Improvement
2024 $2,727 $210,100 $58,200 $151,900
2022 $2,389 $210,100 $58,200 $151,900
2021 $2,391 $210,100 $58,200 $151,900
2020 $2,659 $190,600 $67,900 $122,700
2019 $14,384 $190,600 $67,900 $122,700
2018 $2,537 $178,200 $67,900 $110,300
2017 $13,427 $178,200 $67,900 $110,300
2016 $2,367 $167,300 $72,000 $95,300
2015 $1,952 $136,800 $41,500 $95,300
2014 $1,921 $138,700 $44,600 $94,100
2013 $1,964 $146,100 $52,000 $94,100
Source: Public Records

Agents Affiliated with this Home

  • Section Image
  • Section Image
See All Agents

Map

Source: PrimeMLS

MLS Number: 4973289

PrimeMLS

APN: ALTN-000027-000000-000012

Your Personal Tour Guide

Ask me questions while you tour the home.