ND
Seller's Agent in 2016
Nancy Dowling
Estimated Value: $648,107 - $735,000
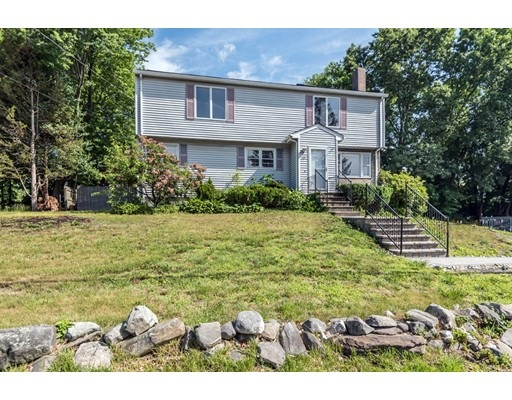
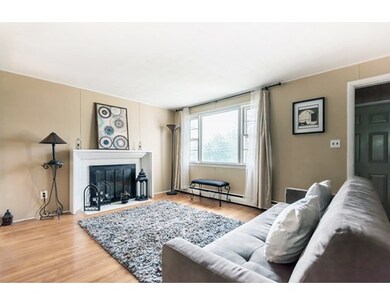
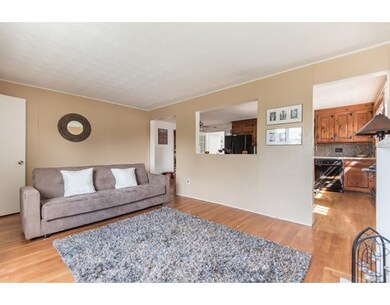
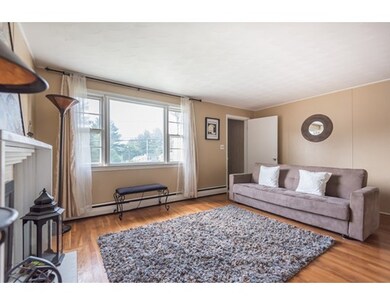
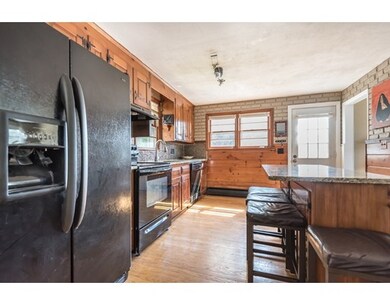
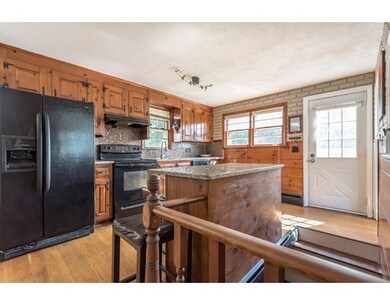

Do you need space? Look no further! This home features five bedrooms and 3 full bathrooms with Legal In-law apartment. First floor has 3 bedrooms, eat in kitchen with granite counters, living room with fireplace, hardwood throughout and tiled bathroom. Through the French doors you will find the adjacent sun room with stairs to in-law apartment. The second level features an open concept great room/kitchen with cathedral ceilings, hardwood floors, two bedrooms and full bathroom. Lower level has a family room and den area with a wood stove and 3/4 bath. Floor plan is flexible depending on your needs. Recent updates include; roof, heating system, on demand hot water heater, Sun room, patio and walkway. Storage shed and nice size deck. Located close to shopping and highways. Public water and sewer! Seeing is believing!
Last Agent to Sell the Property
Nancy Dowling
Listed on: 06/22/2016
Home Type
Single Family
Year Built
1957
Lot Details
9,583 Sq Ft Lot
We collect this data history from publicly available records. To have your information removed, we recommend requesting removal directly through your county’s website.
We collect this data history from publicly available records. To have your information removed, we recommend requesting removal directly through your county’s website.
| Date | Buyer | Sale Price | Title Company |
|---|---|---|---|
| $355,000 | -- | ||
| -- | -- | ||
| $155,000 | -- | ||
| $335,000 | -- |
We collect this data history from publicly available records. To have your information removed, we recommend requesting removal directly through your county’s website.
| Date | Status | Borrower | Loan Amount |
|---|---|---|---|
| Open | $11,067 | ||
| Open | $348,570 | ||
| Previous Owner | $198,000 | ||
| Previous Owner | $187,500 | ||
| Previous Owner | $318,000 |
We collect this data history from publicly available records. To have your information removed, we recommend requesting removal directly through your county’s website.
| Date | Event | Price | List to Sale | Price per Sq Ft |
|---|---|---|---|---|
| 08/29/2016 08/29/16 | Sold | $355,000 | -1.4% | $120 / Sq Ft |
| 07/02/2016 07/02/16 | Pending | -- | -- | -- |
| 06/22/2016 06/22/16 | For Sale | $359,900 | -- | $122 / Sq Ft |
We collect this data history from publicly available records. To have your information removed, we recommend requesting removal directly through your county’s website.
| Year | Tax Paid | Tax Assessment Tax Assessment Total Assessment is a certain percentage of the fair market value that is determined by local assessors to be the total taxable value of land and additions on the property. | Land | Improvement |
|---|---|---|---|---|
| 2025 | $7,545 | $415,500 | $149,800 | $265,700 |
| 2024 | $7,313 | $415,500 | $149,800 | $265,700 |
| 2023 | $6,918 | $407,900 | $149,800 | $258,100 |
| 2022 | $6,547 | $407,900 | $149,800 | $258,100 |
| 2021 | $6,518 | $407,900 | $149,800 | $258,100 |
| 2020 | $6,357 | $288,700 | $106,900 | $181,800 |
| 2019 | $6,346 | $288,700 | $106,900 | $181,800 |
| 2018 | $6,239 | $288,700 | $106,900 | $181,800 |
| 2017 | $6,017 | $288,700 | $106,900 | $181,800 |
| 2016 | $5,898 | $288,700 | $106,900 | $181,800 |
| 2015 | $5,095 | $238,200 | $112,500 | $125,700 |
| 2014 | $4,952 | $238,200 | $112,500 | $125,700 |
| 2013 | $4,874 | $238,200 | $112,500 | $125,700 |
ND
Seller's Agent in 2016
Nancy Dowling
MG
Buyer's Agent in 2016
Michael Greene
Real Estate NOW, LLC
(978) 314-0591
35 Total Sales
Source: MLS Property Information Network (MLS PIN)
MLS Number: 72027422

APN: SLEM-000136-000672
Disclaimer: Certain information contained herein is derived from information provided by parties other than Homes.com. All information provided is deemed reliable, but is not guaranteed to be accurate and should be independently verified.
The property listing data and information, or the Images, set forth herein were provided to MLS Property Information Network, Inc. from third party sources, including sellers, lessors and public records, and were compiled by MLS Property Information Network, Inc. The property listing data and information, and the Images, are for the personal, non-commercial use of consumers having a good faith interest in purchasing or leasing listed properties of the type displayed to them and may not be used for any purpose other than to identify prospective properties which such consumers may have a good faith interest in purchasing or leasing. MLS Property Information Network, Inc. and its subscribers disclaim any and all representations and warranties as to the accuracy of the property listing data and information, or as to the accuracy of any of the Images, set forth herein.
Ask me questions while you tour the home.