
Georgia Balafas
Corcoran Property Advisors
(781) 645-4693
55 Total Sales
1 in Downtown Boston
$2,350,000 Price
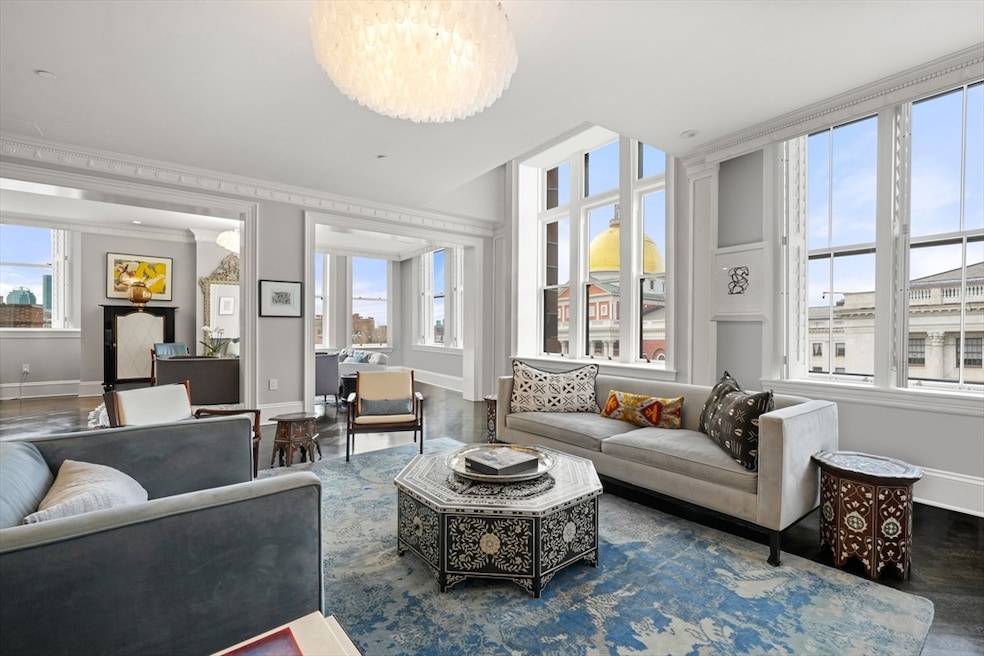
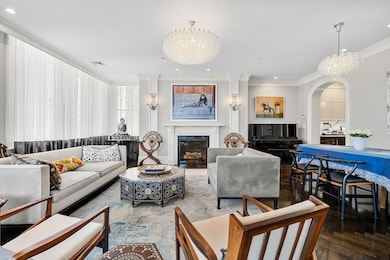
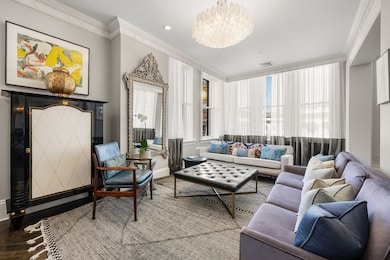
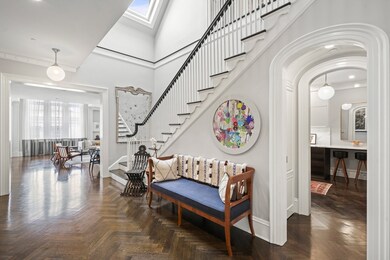

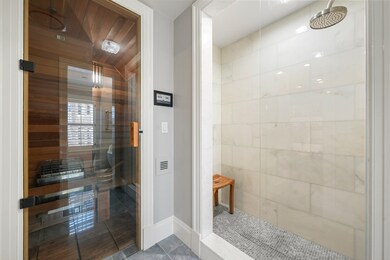
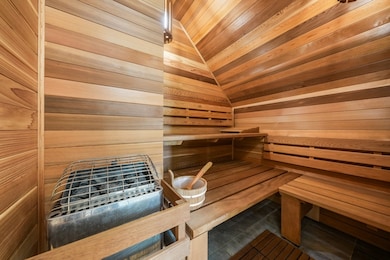
This stately penthouse at 20 Beacon Street spans 3,787 SqFt across a distinguished 2-level layout w/ 3 bedrooms + 5 total bathrooms. A meticulous 2018 renovation honors the building’s 1820 heritage, w/ hand-cast ceiling moldings echoing the original facade and refined herringbone flooring underfoot. Architectural artistry defines the living areas, where Louis XV and Victorian marble mantles serve as sculptural focal points. The master suite unfolds into a serene sanctuary with a bespoke Poliform walk-in closet, a radiant Carrara marble bath with steam shower, soaking tub, and an adjacent custom cedar sauna. Each ensuite bathroom is appointed with warm marble and fixtures exuding timeless refinement. Upstairs, a tailored Poliform bar framed by Art Deco lighting flows onto a terrace envisioned by Winston Flowers—its curated plantings, automated irrigation, and a gas grill define a private oasis above the city. This residence seamlessly fuses architectural legacy with contemporary luxury.
Georgia Balafas
Corcoran Property Advisors
(781) 645-4693
55 Total Sales
1 in Downtown Boston
$2,350,000 Price
Andrea Arcari
Monarc Properties
(857) 971-4091
4 Total Sales
2 in Downtown Boston
$1.4M - $2.3M Price Range
Richard Hornblower
Coldwell Banker Realty - Boston
(339) 666-1029
76 Total Sales
2 in Downtown Boston
$536K - $924K Price Range
C. Devon Holden
C. Devon's Homes, LLC
(857) 380-1194
15 Total Sales
1 in Downtown Boston
$1,050,000 Price
David Cody
Orchard Park Realty
(774) 458-9462
12 Total Sales
1 in Downtown Boston
$1,120,000 Price
Dara Alperen-Cipollone
RESIS
(857) 763-5068
8 Total Sales
1 in Downtown Boston
$1,082,000 Price
We collect this data history from publicly available records. To have your information removed, we recommend requesting removal directly through your county’s website.
| Date | Event | Price | List to Sale | Price per Sq Ft |
|---|---|---|---|---|
| 03/17/2026 03/17/26 | Sold | $5,100,000 | -14.3% | $1,347 / Sq Ft |
| 02/03/2026 02/03/26 | Pending | -- | -- | -- |
| 01/26/2026 01/26/26 | For Sale | $5,950,000 | +16.7% | $1,571 / Sq Ft |
| 11/26/2025 11/26/25 | Off Market | $5,100,000 | -- | -- |
| 09/08/2025 09/08/25 | For Sale | $5,799,000 | -- | $1,531 / Sq Ft |
Seller's Agent in 2026
Michael Carucci
Serhant
(617) 901-7600
6 in this area
65 Total Sales
Buyer's Agent in 2026
Stephanie Crawford
Real Broker MA, LLC
(617) 416-0593
2 in this area
83 Total Sales
Source: MLS Property Information Network (MLS PIN)
MLS Number: 73427296
Disclaimer: Certain information contained herein is derived from information provided by parties other than Homes.com. All information provided is deemed reliable, but is not guaranteed to be accurate and should be independently verified.
The property listing data and information, or the Images, set forth herein were provided to MLS Property Information Network, Inc. from third party sources, including sellers, lessors and public records, and were compiled by MLS Property Information Network, Inc. The property listing data and information, and the Images, are for the personal, non-commercial use of consumers having a good faith interest in purchasing or leasing listed properties of the type displayed to them and may not be used for any purpose other than to identify prospective properties which such consumers may have a good faith interest in purchasing or leasing. MLS Property Information Network, Inc. and its subscribers disclaim any and all representations and warranties as to the accuracy of the property listing data and information, or as to the accuracy of any of the Images, set forth herein.
Ask me questions while you tour the home.