
Chopper Russo
RE/MAX SELECT - Oakland
(973) 833-5183
370 Total Sales
46 in Ringwood
$180K - $820K Price Range
Estimated Value: $614,000 - $693,000
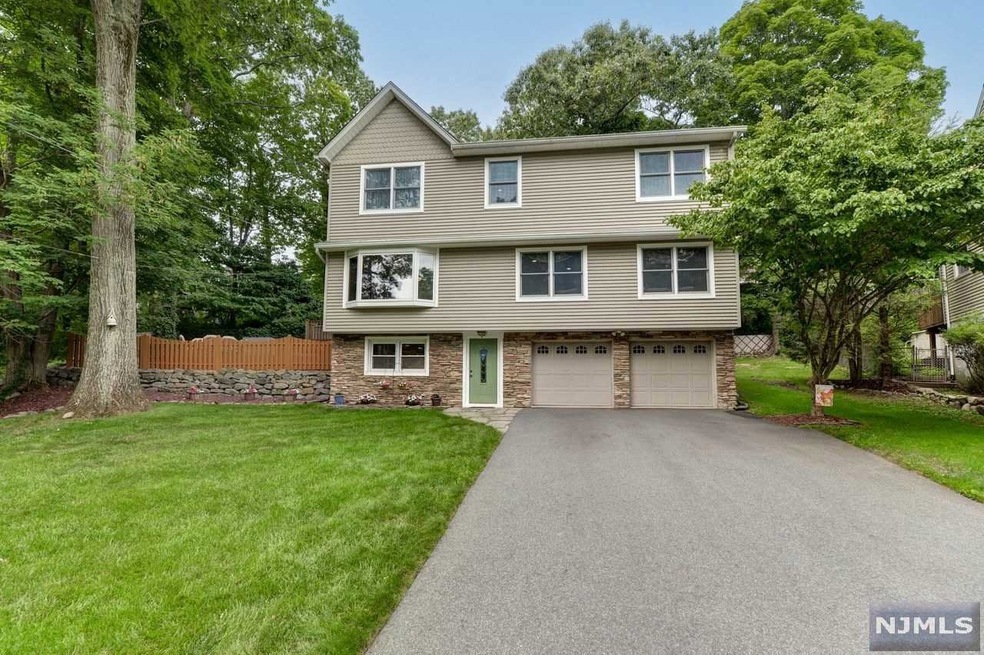
Welcome home! Look no further than this 3 bed, 3 ba well maintained home. You have to see this one! The home features a 3rd fl addition w/huge walk-in cl. Enter into a spacious fyr & fam room b4 heading in the 2 car garage or up to the main floor. The updtd custom kit features granite cntrs w/bkfst bar that opens into DR w/ hrdwd flrs & plenty of natural lght. Walk out of the kit sliding glss drs to a serene and bkyrd where you can choose the oversized composite dk or charming multi level paver patio. Take a minute to experience the tranquility of your own private oasis with spectacular fall foliage or envision years of entertaining friends and family in the stunning secluded retreat. The third floor addition includes a spacious main bdrm with cathedral ceilings and a 2 lrg walk-in closets. Enjoy being part of the community with opt lk mbrshp to Skyline Lk. This perfect location is close to st parks, hiking, shopping rests, Rt287 & 208, pub trans.
We collect this data history from publicly available records. To have your information removed, we recommend requesting removal directly through your county’s website.
Chopper Russo
RE/MAX SELECT - Oakland
(973) 833-5183
370 Total Sales
46 in Ringwood
$180K - $820K Price Range
Halina Strzepek
LPT Realty
(551) 250-5723
163 Total Sales
1 in Ringwood
$585,000 Price
Heidi Delahanty
RE/MAX PLATINUM GROUP
(862) 278-9389
77 Total Sales
1 in Ringwood
$353,000 Price
Lisa Peluso
RE/MAX TOWN & VALLEY II
(862) 296-1063
97 Total Sales
2 in Ringwood
$259K - $699K Price Range
Julia Gaffney
Keller Williams Prosperity Realty
(862) 977-3995
139 Total Sales
2 in Ringwood
$715,000 Price Range
Christopher Sapienza
Keller Williams Town Life
(862) 977-8336
142 Total Sales
2 in Ringwood
$419,000 Price Range
We collect this data history from publicly available records. To have your information removed, we recommend requesting removal directly through your county’s website.
| Date | Buyer | Sale Price | Title Company |
|---|---|---|---|
| $500,000 | Foundation Title |
We collect this data history from publicly available records. To have your information removed, we recommend requesting removal directly through your county’s website.
| Date | Status | Borrower | Loan Amount |
|---|---|---|---|
| Open | $469,000 |
We collect this data history from publicly available records. To have your information removed, we recommend requesting removal directly through your county’s website.
| Date | Event | Price | List to Sale | Price per Sq Ft |
|---|---|---|---|---|
| 10/04/2022 10/04/22 | Sold | $500,000 | +1.0% | $225 / Sq Ft |
| 08/05/2022 08/05/22 | Pending | -- | -- | -- |
| 07/17/2022 07/17/22 | For Sale | $495,000 | -- | $223 / Sq Ft |
We collect this data history from publicly available records. To have your information removed, we recommend requesting removal directly through your county’s website.
| Year | Tax Paid | Tax Assessment Tax Assessment Total Assessment is a certain percentage of the fair market value that is determined by local assessors to be the total taxable value of land and additions on the property. | Land | Improvement |
|---|---|---|---|---|
| 2026 | $13,054 | $306,500 | $125,400 | $181,100 |
| 2025 | $13,054 | $306,500 | $125,400 | $181,100 |
| 2024 | $12,337 | $306,500 | $125,400 | $181,100 |
| 2022 | $12,153 | $306,500 | $125,400 | $181,100 |
| 2021 | $11,990 | $306,500 | $125,400 | $181,100 |
| 2020 | $11,855 | $306,500 | $125,400 | $181,100 |
| 2019 | $11,665 | $306,500 | $125,400 | $181,100 |
| 2018 | $11,463 | $306,500 | $125,400 | $181,100 |
| 2017 | $11,203 | $306,500 | $125,400 | $181,100 |
| 2016 | $11,086 | $306,500 | $125,400 | $181,100 |
| 2015 | $10,777 | $306,500 | $125,400 | $181,100 |
| 2014 | $10,412 | $306,500 | $125,400 | $181,100 |
Seller's Agent in 2022
Beth Herina
Coldwell Banker, Wayne
(201) 207-1864
22 Total Sales
Buyer's Agent in 2022
Diala Sawaged
Cross River Realty
(201) 410-0681
15 Total Sales
Source: New Jersey MLS
MLS Number: 22026663
APN: 11-00716-0000-00009
Disclaimer: Certain information contained herein is derived from information provided by parties other than Homes.com. All information provided is deemed reliable, but is not guaranteed to be accurate and should be independently verified.
The data relating to the real estate for sale on this web site comes in part from the Internet Data Exchange Program of the NJMLS. Real estate listings held by brokerage firms other than Ten-X are marked with the Internet Data Exchange logo and information about them includes the name of the listing brokers. Some properties listed with the participating brokers do not appear on this website at the request of the seller. Listings of brokers that do not participate in Internet Data Exchange do not appear on this website.
All information deemed reliable but not guaranteed. Source: New Jersey Multiple Listing, Inc.
© 2026 New Jersey Multiple Listing Service Inc. All rights reserved.
Ask me questions while you tour the home.