NOT LISTED FOR SALE
9 Beds
10 Baths
7,134 Sq Ft
1.87 Acre Lot

Sale Details

Date Sold: June 16, 2025

Last sale price $11,500,000 $1,612 Per Sq Ft

48 Days on Market

Highlights

  • Spa
  • Deck
  • Porch
  • 1.87 Acre Lot
  • Furnished
  • Patio

About This Home

As of June 2025

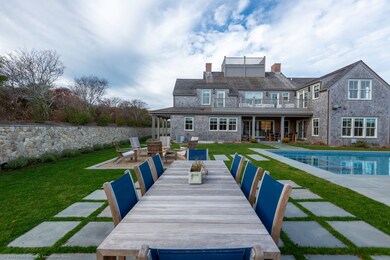
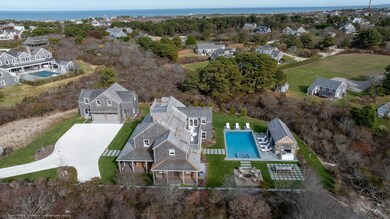
Tucked away in one of the island’s most exclusive neighborhoods, this newly constructed coastal compound offers a rare blend of refined luxury and serene seclusion. Crafted with exquisite attention to detail, the property is a masterclass in design. Just under a mile from the pristine shoreline of Dionis Beach, this property offers the perfect balance of luxury living and laid-back island lifestyle.


With nine spacious bedrooms, each paired with its own en suite bath, and two additional powder rooms, the residence was built to accommodate gatherings both grand and intimate. The main home is complemented by a separate carriage house featuring a charming guest cottage and an attached two-car garage.

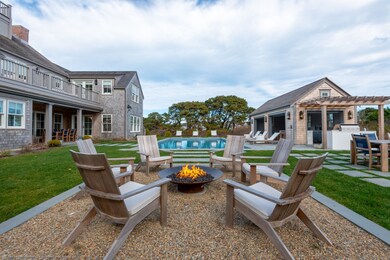
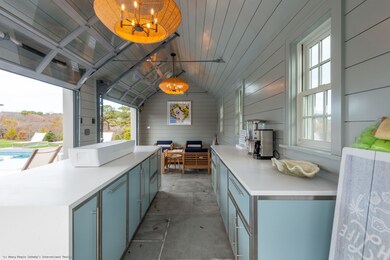
The outdoor living experience is equally impressive. The pool and spa are surrounded by lush landscaping, multiple lounging decks, a fire pit for evening gatherings, and a cabana-style pool house. The cabana is centered around a large entertaining island and an open-air kitchen outfitted with premium stainless steel appliances, all shaded beneath a bespoke pergola.

Last Agent to Sell the Property

Morgan Winn

Maury People Sotheby's International Realty Listed on: 04/10/2025

Maury People Sotheby's International Realty

Last Buyer's Agent

Melanie Gowen

William Raveis Nantucket

Create a Home Valuation Report for This Property
The Home Valuation Report is an in-depth analysis detailing your home's value as well as a comparison with similar homes in the area

Home Details

Home Type

  • Single Family

Est. Annual Taxes

  • $25,661

Year Built

  • Built in 2024

Lot Details

  • 1.87 Acre Lot
  • Garden
  • Property is zoned LUG2

Parking

  • Garage

Interior Spaces

  • 7,134 Sq Ft Home
  • Furnished

Bedrooms and Bathrooms

  • 9 Bedrooms | 1 Main Level Bedroom

Outdoor Features

  • Spa
  • Deck
  • Patio
  • Porch

Utilities

  • Well
  • Septic Tank
  • Cable TV Available

Listing and Financial Details

  • Tax Lot 7/A
  • Assessor Parcel Number 127

Home Details

Home Type

Single Family

Est. Annual Taxes

$25,661

Year Built

Built in 2024

Lot Details

1.87 Acres

Listing Details

  • Property Sub Type: Single Family Residence
  • Prop. Type: Residential
  • Road Frontage Type: None
  • Lot Size Acres: 1.87
  • Garage Yn: Yes
  • Year Built: 2024
  • Special Features: NewHome

Interior Features

  • Furnished: Furnished
  • Appliances: Stove: 2 Wolf Stoves, Washer: 4
  • Has Basement: A comfortable family room offers a relaxed gathering space, complete with a built-in beverage center for effortless entertaining. A nearby powder room adds convenience for guests. This level also features two private en suite bedrooms—one designed with built-in queen-size bunk beds, combining function and fun, ideal for guests or kids. A well-equipped utility room provides practical workspace, while an exterior staircase offers private egress and easy outdoor access.
  • Full Bathrooms: 8
  • Half Bathrooms: 2
  • Total Bedrooms: 9
  • Fireplace: No
  • Flooring: Oak
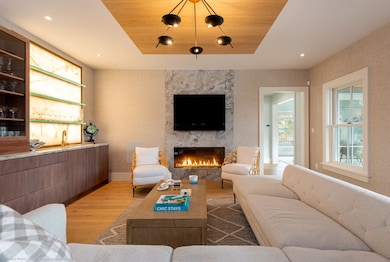
  • Interior Amenities: A,AC,Ins,Irr,OSh, Floor 1: Step into an expansive entryway that offers a striking line of sight straight through to a backyard retreat, complete with a shimmering pool. Just off the foyer, a half-bath provides convenient access for guests. The main floor unfolds into an open-concept layout that effortlessly blends the living room, gourmet kitchen, and dining spaces. A generous center island anchors the kitchen, surrounded by state-of-the-art appliances, a built-in wet bar for entertaining, and a cozy fireplace that adds warmth and ambiance. A sunlit breakfast nook overlooks the garden, while oversized sliding glass doors connect the interior to a spacious deck and a beautifully landscaped outdoor haven. Tucked near the side entry, a practical mudroom features a full laundry setup with a washer, dryer, utility sink, and ample storage. Adjacent to the kitchen, a walk-in pantry is thoughtfully equipped with a secondary dishwasher and a standalone freezer, perfect for seamless organization. Entertain in style in the formal dining room, which is graced with elegant French doors opening to the deck, ideal for indoor-outdoor gatherings. The luxurious primary suite serves as a private sanctuary, boasting dual vanities, an expansive walk-in closet, and a spa-inspired bathroom., Floor 2: The primary suite is a luxurious haven, featuring a spa-inspired bath with a freestanding soaking tub, dual vanities, and a spacious walk-in closet. A private door leads directly to the deck, perfect for morning coffee or evening unwinding. Each guest suite is thoughtfully designed for comfort and privacy. One includes a full bath with a tub-shower combination and direct deck access, perfect for visiting friends or family. Another boasts dual vanities and an oversized walk-in closet. The third guest suite is adorned with elegant French doors opening to the deck, allowing natural light to pour in and creating a seamless indoor-outdoor connection., Floor 3: An airy, multi-purpose loft space offers the ideal setting for a home office, art studio, or quiet retreat, complete with a staircase that ascends to a large private roof walk with panoramic views.
  • Main Level Bedrooms: 1

Exterior Features

  • Lot Features: Yes
  • Pool Private: No
  • View: D/Snd
  • Exterior Features: Deck, Garden, Patio, Porch, P/Pool, H/Tub
  • Foundation Details: Poured
  • Other Structures: A beautifully designed cabana serves as the ultimate outdoor retreat, complete with a fully equipped kitchen featuring a built-in grill, sink, refrigerator, and ample counter space. It is perfect for al fresco dining, entertaining, or relaxing poolside in style.

Garage/Parking

  • Parking Features: Ample

Utilities

  • Heating: GFHA
  • Sewer: Septic Tank
  • Utilities: Cbl
  • Water Source: Well

Lot Info

  • Lot Size Sq Ft: 81457
  • Parcel #: 127
  • Zoning: LUG2

Green Features

Multi Family

Tax Info

  • Tax Annual Amount: 25661.41
  • Tax Lot: 7/A
  • Tax Map Number: 40
  • Tax Year: 2025

Ownership History

We collect this data history from publicly available records. To have your information removed, we recommend requesting removal directly through your county’s website.

Date Name Owned For Owner Type

Purchase Details

Listed on
Apr 10, 2025
Closed on
May 29, 2025
Sold by
Bought by
Seller's Agent
Morgan Winn
Maury People Sotheby's International Realty
Buyer's Agent
Melanie Gowen
William Raveis Nantucket
List Price
$11,999,000
Sold Price
$11,500,000
Premium/Discount to List
-$499,000
-4.16%
Views
92

Home Financials for this Owner

Home Financials are based on the most recent Mortgage that was taken out on this home.
Original Mortgage
$10,000,000
Outstanding Balance
$9,882,362
Interest Rate
5.75%
Mortgage Type
New Conventional

Purchase Details

Listed on
Jul 19, 2024
Closed on
Nov 5, 2024
Sold by
Bought by
Seller's Agent
J Pepper Frazier II
J Pepper Frazier Co.
List Price
$11,995,000
Sold Price
$11,000,000
Premium/Discount to List
-$995,000
-8.3%
Views
27

Home Financials for this Owner

Home Financials are based on the most recent Mortgage that was taken out on this home.
Avg. Annual Appreciation
7.69%
Original Mortgage
$5,500,000
Interest Rate
6.08%
Mortgage Type
Purchase Money Mortgage

Purchase Details

Listed on
Mar 10, 2021
Closed on
Oct 5, 2021
Sold by
Bought by
Seller's Agent
Bill Liddle
Great Point Properties
Buyer's Agent
Bill Liddle
Great Point Properties
List Price
$2,500,000
Sold Price
$2,075,000
Premium/Discount to List
-$425,000
-17%

Home Financials for this Owner

Home Financials are based on the most recent Mortgage that was taken out on this home.
Avg. Annual Appreciation
72.17%

Purchase Details

Listed on
Aug 30, 2019
Closed on
Aug 23, 2019
Sold by
Bought by
Seller's Agent
Amy Sanford
Sanford & Sanford Real Estate
Buyer's Agent
Mason Kennelly
Congdon & Coleman Real Estate
Sold Price
$2,600,000

Home Financials for this Owner

Home Financials are based on the most recent Mortgage that was taken out on this home.
Avg. Annual Appreciation
-10.05%

Purchase Details

Closed on
Sep 22, 2010
Sold by
Bought by

Purchase Details

Closed on
Dec 20, 1977
Bought by
Source: Public Records

Home Values in the Area

Source: Public Records

Average Home Value in this Area


Source: Public Records

Agents Specializing in Nantucket, MA

See All Agents

Purchase History

We collect this data history from publicly available records. To have your information removed, we recommend requesting removal directly through your county’s website.

Date Buyer Sale Price Title Company
$11,500,000 None Available
$11,000,000 None Available
$2,075,000 None Available
$2,600,000 --
$1,100,000 --
$4,000 --
Source: Public Records

Mortgage History

We collect this data history from publicly available records. To have your information removed, we recommend requesting removal directly through your county’s website.

Date Status Borrower Loan Amount
Open $10,000,000
Previous Owner $5,500,000
Previous Owner $4,620,000
Source: Public Records

Property History

We collect this data history from publicly available records. To have your information removed, we recommend requesting removal directly through your county’s website.

Date Event Price List to Sale Price per Sq Ft Prior Sale
06/16/2025 06/16/25 Sold $11,500,000 -6.7% $1,612 / Sq Ft
05/28/2025 05/28/25 Pending -- -- --
05/14/2025 05/14/25 Price Changed $12,325,000 +2.7% $1,728 / Sq Ft
05/07/2025 05/07/25 For Sale $11,999,000 +4.3% $1,682 / Sq Ft
04/21/2025 04/21/25 Off Market $11,500,000 -- --
04/10/2025 04/10/25 For Sale $11,999,000 +9.1% $1,682 / Sq Ft
11/08/2024 11/08/24 Sold $11,000,000 -8.3% $1,542 / Sq Ft View Prior Sale
07/12/2024 07/12/24 For Sale $11,995,000 -- $1,681 / Sq Ft
Source: LINK

Tax History

We collect this data history from publicly available records. To have your information removed, we recommend requesting removal directly through your county’s website.

Year Tax Paid Tax Assessment Tax Assessment Total Assessment is a certain percentage of the fair market value that is determined by local assessors to be the total taxable value of land and additions on the property. Land Improvement
2025 $25,661 $7,823,600 $1,764,600 $6,059,000
2024 $12,482 $3,987,700 $1,696,800 $2,290,900
2023 $4,772 $1,486,500 $1,486,500 $0
2022 $4,231 $1,131,300 $1,131,300 $0
2021 $4,644 $1,279,400 $1,279,400 $0
2020 $4,414 $1,279,400 $1,279,400 $0
2019 $3,954 $1,176,900 $1,176,900 $0
2018 $4,250 $1,176,900 $1,176,900 $0
2017 $3,990 $1,176,900 $1,176,900 $0
2016 $3,954 $1,176,900 $1,176,900 $0
2015 $4,355 $1,206,500 $1,206,500 $0
2014 $4,536 $1,206,500 $1,206,500 $0
Source: Public Records

Agents Affiliated with this Home

  • Section Image
  • Section Image
  • Section Image
See All Agents

Map

Source: LINK

MLS Number: 92138

Your Personal Tour Guide

Ask me questions while you tour the home.