
Angelica Cocha Barros
EXP Realty
(631) 320-5064
149 Total Sales
1 in Northwest Harbor
$1,200,000 Price
Estimated Value: $1,734,000 - $1,851,000
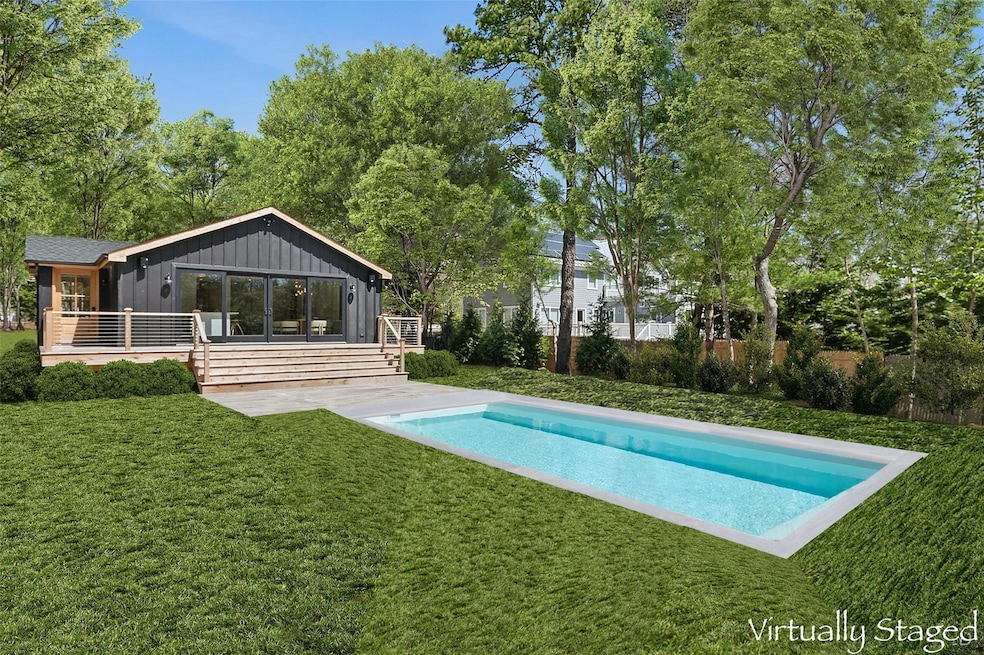
East Hampton Living at Its Best Located just minutes from East Hampton Village and the iconic Round Swamp Farm, this beautiful four-bedroom, three-bath home offers the perfect blend of comfort, style, and convenience. Set on a quiet cul-de-sac and surrounded by nature, the home features a welcoming covered front porch, a back deck perfect for summer gatherings, and an in-ground heated saltwater pool—ideal for making the most of the season. Inside, you’ll find 1,950 square feet of thoughtfully designed living space, including a finished lower level with a walkout, a versatile office/laundry room, and a convenient mudroom. The primary bedroom offers a private en-suite retreat, while built-in speakers and Ring security cameras add modern touches for effortless living. Perfectly situated near both bay and ocean beaches, this home is an ideal year-round retreat—or an incredible investment opportunity as a summer rental. Don’t miss your chance to experience the very best of East Hampton living!
Last Agent to Sell the Property
Au Dela Real Estate LLC License #10491213298 Listed on: 05/05/2025
Last Buyer's Agent
Au Dela Real Estate LLC License #10491213298 Listed on: 05/05/2025
We collect this data history from publicly available records. To have your information removed, we recommend requesting removal directly through your county’s website.
Angelica Cocha Barros
EXP Realty
(631) 320-5064
149 Total Sales
1 in Northwest Harbor
$1,200,000 Price
Richard Connelly
Douglas Elliman Real Estate
(631) 450-3744
87 Total Sales
1 in Northwest Harbor
$2,375,000 Price
Greg Baker
Saunders & Associates
(631) 658-5476
11 Total Sales
1 in Northwest Harbor
$3,150,000 Price
Diane Shifman
Compass
(973) 577-5389
10 Total Sales
3 in Northwest Harbor
$3.1M - $4.5M Price Range
William Wolff
Douglas Elliman Real Estate
(718) 395-6097
6 Total Sales
1 in Northwest Harbor
$8,650,000 Price
Darius Narizzano
Saunders & Associates
(631) 302-7989
5 Total Sales
3 in Northwest Harbor
$900K - $1.2M Price Range
We collect this data history from publicly available records. To have your information removed, we recommend requesting removal directly through your county’s website.
| Date | Buyer | Sale Price | Title Company |
|---|---|---|---|
| $689,294 | None Available |
We collect this data history from publicly available records. To have your information removed, we recommend requesting removal directly through your county’s website.
| Date | Status | Borrower | Loan Amount |
|---|---|---|---|
| Previous Owner | $328,000 | ||
| Previous Owner | $230,000 | ||
| Previous Owner | $21,000 | ||
| Previous Owner | $146,250 |
We collect this data history from publicly available records. To have your information removed, we recommend requesting removal directly through your county’s website.
| Date | Event | Price | List to Sale | Price per Sq Ft | Prior Sale |
|---|---|---|---|---|---|
| 09/12/2025 09/12/25 | Sold | $1,675,000 | -1.2% | $859 / Sq Ft | |
| 07/01/2025 07/01/25 | Pending | -- | -- | -- | |
| 05/05/2025 05/05/25 | For Sale | $1,695,000 | +124.4% | $869 / Sq Ft | |
| 05/02/2024 05/02/24 | Sold | $755,500 | +36.4% | $801 / Sq Ft | View Prior Sale |
| 03/18/2024 03/18/24 | Pending | -- | -- | -- | |
| 03/06/2024 03/06/24 | Price Changed | $553,900 | 0.0% | $587 / Sq Ft | |
| 03/06/2024 03/06/24 | For Sale | $553,900 | -5.0% | $587 / Sq Ft | |
| 11/08/2023 11/08/23 | Pending | -- | -- | -- | |
| 10/03/2023 10/03/23 | For Sale | $583,000 | -- | $618 / Sq Ft |
We collect this data history from publicly available records. To have your information removed, we recommend requesting removal directly through your county’s website.
| Year | Tax Paid | Tax Assessment Tax Assessment Total Assessment is a certain percentage of the fair market value that is determined by local assessors to be the total taxable value of land and additions on the property. | Land | Improvement |
|---|---|---|---|---|
| 2025 | $5,036 | $4,750 | $500 | $4,250 |
| 2024 | $5,036 | $4,750 | $500 | $4,250 |
| 2023 | $2,518 | $4,750 | $500 | $4,250 |
| 2022 | $4,313 | $4,750 | $500 | $4,250 |
| 2021 | $4,313 | $4,750 | $500 | $4,250 |
| 2020 | $4,533 | $4,750 | $500 | $4,250 |
| 2019 | $4,533 | $0 | $0 | $0 |
| 2018 | $4,313 | $4,750 | $500 | $4,250 |
| 2017 | $4,399 | $4,750 | $500 | $4,250 |
| 2016 | $4,346 | $4,750 | $500 | $4,250 |
| 2015 | -- | $4,750 | $500 | $4,250 |
| 2014 | -- | $4,750 | $500 | $4,250 |
Seller's Agent in 2025
Jessica Fingleton
Au Dela Real Estate LLC
(631) 374-3151
11 Total Sales
C
Seller Co-Listing Agent in 2025
Clare Ambrose
Au Dela Real Estate LLC
N
Seller's Agent in 2024
Neven Spralja
REALHome Services & Solutions
(949) 315-3946
554 Total Sales
Source: OneKey® MLS
MLS Number: 855248
APN: 0300-144-01-01-00-059-000
Disclaimer: Certain information contained herein is derived from information provided by parties other than Homes.com. All information provided is deemed reliable, but is not guaranteed to be accurate and should be independently verified.
The data relating to real estate for sale or lease on this web site comes in part from OneKey® MLS. Real estate listings held by brokerage firms other than Ten-X are marked with the OneKey® MLS logo or an abbreviated logo and detailed information about them includes the name of the listing broker.
Based on information submitted to the MLS GRID. All data is obtained from various sources and may not have been verified by broker or MLS GRID. Supplied Open House Information is subject to change without notice. All information should be independently reviewed and verified for accuracy. Properties may or may not be listed by the office/agent presenting the information. Some IDX listings have been excluded from this website. IDX information is provided exclusively for personal, non-commercial use, and may not be used for any purpose other than to identify prospective properties consumers may be interested in purchasing.
Information is deemed reliable but not guaranteed.
Copyright 2026 OneKey® MLS. All rights reserved.
Based on information submitted to the MLS GRID
Listings courtesy of OneKey® MLS as distributed by MLS GRID
Ask me questions while you tour the home.