G
Seller's Agent in 2018
Gerrette Beaulieu
BHHS Verani Londonderry
(603) 505-7017
55 Total Sales

Estimated Value: $539,000 - $700,000
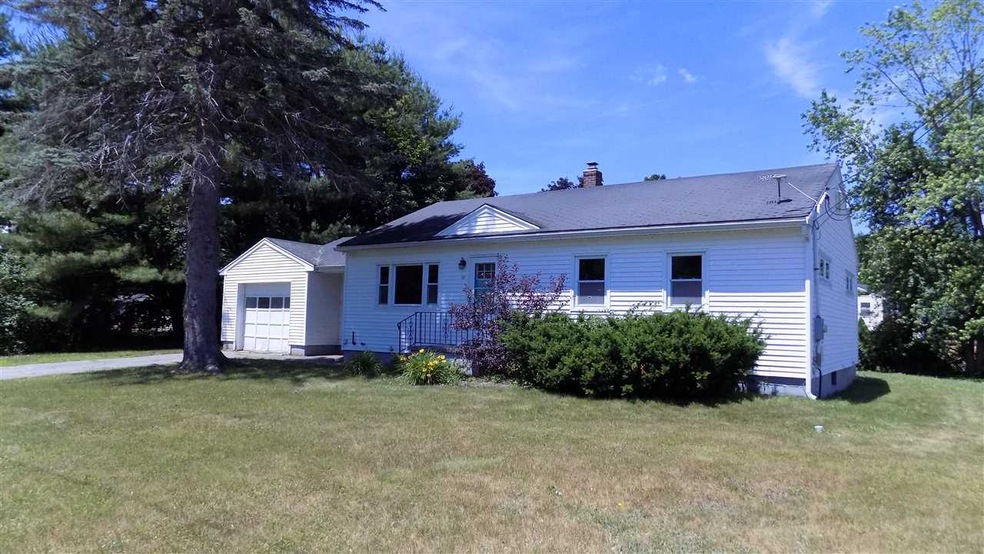
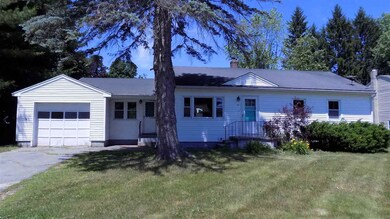
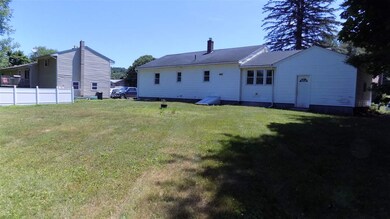
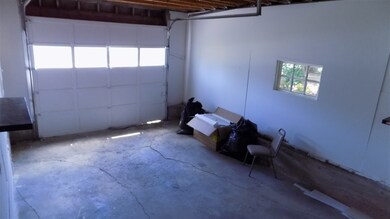
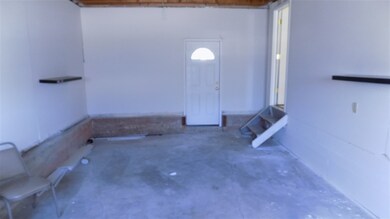
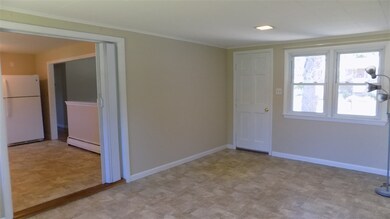
Looking for a 3 bedroom single level home close to everything?! Look no further! One car attached garage with breezeway perfect for those New England winters. Plenty of storage in the full basement and even more space in the back yard to make your own! Enjoy the refinished hardwood throughout, refinished kitchen cabinetry and more! Great neighborhood setting just minutes to the highway, Canobie Lake Park, shopping, medical and fantastic restaurants! Don't miss your chance at this lovely turn key ranch and schedule your showing today!!
Last Agent to Sell the Property
BHHS Verani Londonderry Brokerage Phone: 603-505-7017 Listed on: 06/28/2018

Last Buyer's Agent
The Early Group
Coco, Early & Associates License #068330
We collect this data history from publicly available records. To have your information removed, we recommend requesting removal directly through your county’s website.
We collect this data history from publicly available records. To have your information removed, we recommend requesting removal directly through your county’s website.
| Date | Buyer | Sale Price | Title Company |
|---|---|---|---|
| -- | None Available | ||
| -- | -- |
We collect this data history from publicly available records. To have your information removed, we recommend requesting removal directly through your county’s website.
| Date | Event | Price | List to Sale | Price per Sq Ft |
|---|---|---|---|---|
| 10/22/2018 10/22/18 | Sold | $285,000 | -10.9% | $221 / Sq Ft |
| 10/04/2018 10/04/18 | Pending | -- | -- | -- |
| 06/28/2018 06/28/18 | For Sale | $320,000 | 0.0% | $248 / Sq Ft |
| 07/27/2016 07/27/16 | Rented | $1,895 | 0.0% | -- |
| 06/27/2016 06/27/16 | Under Contract | -- | -- | -- |
| 05/31/2016 05/31/16 | For Rent | $1,895 | +26.8% | -- |
| 01/28/2013 01/28/13 | Rented | $1,495 | -11.8% | -- |
| 01/28/2013 01/28/13 | For Rent | $1,695 | -- | -- |
We collect this data history from publicly available records. To have your information removed, we recommend requesting removal directly through your county’s website.
| Year | Tax Paid | Tax Assessment Tax Assessment Total Assessment is a certain percentage of the fair market value that is determined by local assessors to be the total taxable value of land and additions on the property. | Land | Improvement |
|---|---|---|---|---|
| 2025 | $7,638 | $420,600 | $157,300 | $263,300 |
| 2024 | $7,403 | $420,600 | $157,300 | $263,300 |
| 2023 | $6,692 | $394,600 | $157,300 | $237,300 |
| 2022 | $6,333 | $394,600 | $157,300 | $237,300 |
| 2021 | $6,306 | $394,600 | $157,300 | $237,300 |
| 2020 | $5,703 | $259,000 | $112,200 | $146,800 |
| 2019 | $5,693 | $259,000 | $112,200 | $146,800 |
| 2018 | $5,498 | $254,400 | $112,200 | $142,200 |
| 2017 | $5,302 | $254,400 | $112,200 | $142,200 |
| 2016 | $5,197 | $254,400 | $112,200 | $142,200 |
| 2015 | $4,988 | $233,200 | $116,900 | $116,300 |
| 2014 | $4,848 | $233,200 | $116,900 | $116,300 |
| 2013 | $4,771 | $233,200 | $116,900 | $116,300 |
G
Seller's Agent in 2018
Gerrette Beaulieu
BHHS Verani Londonderry
(603) 505-7017
55 Total Sales
T
Buyer's Agent in 2018
The Early Group
Coco, Early & Associates
T
Seller's Agent in 2016
Theresa Ryan
Pater Real Estate Management Co. Inc.
(603) 490-7816
S
Buyer's Agent in 2016
Stephanie Colbert
Pater Real Estate Management Co. Inc.
Source: PrimeMLS
MLS Number: 4703601
APN: SLEM-000092-001750
Disclaimer: Certain information contained herein is derived from information provided by parties other than Homes.com. All information provided is deemed reliable, but is not guaranteed to be accurate and should be independently verified.
Copyright 2026 PrimeMLS, Inc. All rights reserved. This information is deemed reliable, but not guaranteed. The data relating to real estate displayed on this display comes in part from the IDX Program of PrimeMLS. The information being provided is for consumers’ personal, non-commercial use and may not be used for any purpose other than to identify prospective properties consumers may be interested in purchasing.
Ask me questions while you tour the home.