
Ross Doody
Century 21 Highview Realty
(802) 810-8077
208 Total Sales
1 in Acworth
$900,000 Price
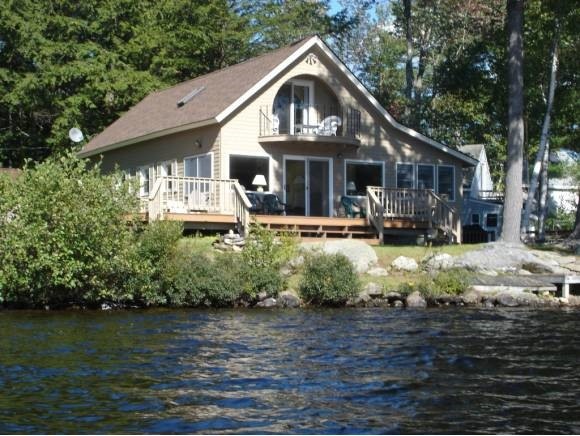

Captivating Views of Crescent Lake! This fabulous year round vacation home has been completely rebuilt and the interior and exterior were freshly painted in the last year. The main floor offers a fully applianced kitchen and laundry area, big open living area w/gas stove and access to the huge deck with amazing lake views, 2 or 3 BR's and bath. The master suite is on the 2nd level with its own bath and private balcony overlooking beautiful Crescent Lake. Come see for youself what a great value this is.
Last Agent to Sell the Property
Town and Country Realty License #081.0001212 Listed on: 10/05/2011
Last Buyer's Agent
Colette Foss
Century 21 Highview Realty License #062611
Ross Doody
Century 21 Highview Realty
(802) 810-8077
208 Total Sales
1 in Acworth
$900,000 Price
Tony LaCasse
EXP Realty
(603) 932-7414
82 Total Sales
1 in Acworth
$275,000 Price
Jenna Sievers
Dolan Real Estate
(603) 605-0570
89 Total Sales
1 in Acworth
$363,000 Price
DJ Chabot
Town and Country Realty
(617) 341-8109
52 Total Sales
1 in Acworth
$750,000 Price
John Raymond
Coldwell Banker Realty Center Harbor NH
(844) 958-1420
148 Total Sales
1 in Acworth
$388,000 Price
Robin Sanctuary
Traditions Real Estate LLC
(603) 691-1389
66 Total Sales
4 in Acworth
$135K - $500K Price Range
We collect this data history from publicly available records. To have your information removed, we recommend requesting removal directly through your county’s website.
| Date | Event | Price | List to Sale | Price per Sq Ft |
|---|---|---|---|---|
| 06/25/2012 06/25/12 | Sold | $260,000 | -13.0% | $149 / Sq Ft |
| 06/11/2012 06/11/12 | Pending | -- | -- | -- |
| 10/05/2011 10/05/11 | For Sale | $299,000 | -- | $172 / Sq Ft |
Seller's Agent in 2012
Don Chabot
Town and Country Realty
(603) 542-5188
172 Total Sales
C
Buyer's Agent in 2012
Colette Foss
Century 21 Highview Realty
Source: PrimeMLS
MLS Number: 4097314
Disclaimer: Certain information contained herein is derived from information provided by parties other than Homes.com. All information provided is deemed reliable, but is not guaranteed to be accurate and should be independently verified.
Copyright 2026 PrimeMLS, Inc. All rights reserved. This information is deemed reliable, but not guaranteed. The data relating to real estate displayed on this display comes in part from the IDX Program of PrimeMLS. The information being provided is for consumers’ personal, non-commercial use and may not be used for any purpose other than to identify prospective properties consumers may be interested in purchasing.
Ask me questions while you tour the home.