NOT LISTED FOR SALE
4 Beds
2.5 Baths
2,250 Sq Ft
0.3 Acre Lot

Sale Details

Date Sold: October 18, 2021

Last sale price $1,387,000 $616 Per Sq Ft

146 Days on Market

Highlights

  • Wine Cellar
  • Deck
  • Whirlpool Bathtub
  • New Lebanon School Rated A-
  • Tudor Architecture
  • Partial Attic

About This Home

As of October 2021

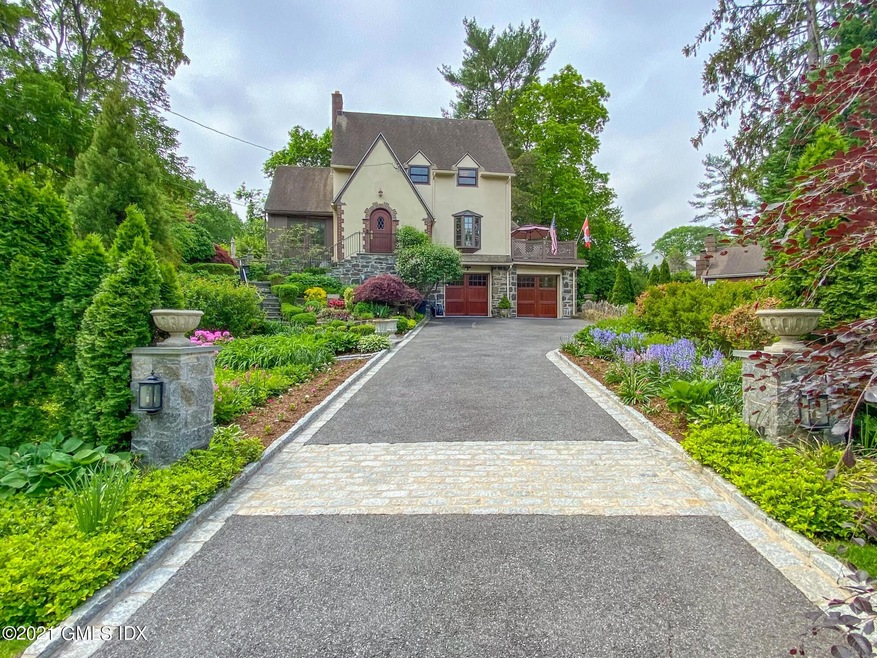
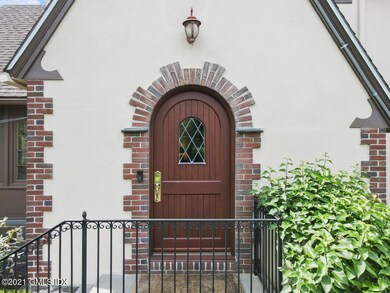
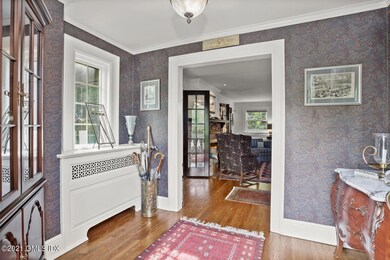
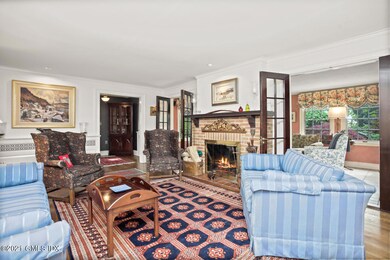
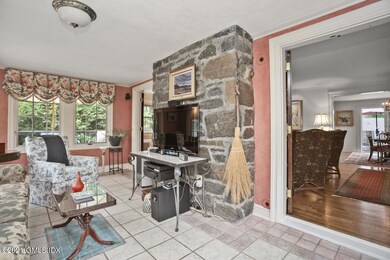

Beautifully renovated charming Tudor with many special features, overlooking Byram Park, and access to beach, pool, tennis courts, ball fields & play areas. Close to shopping, NL school, Port Chester station and approx. five-minute drive to Greenwich station. LR w/FP and French doors to Den w/heated flr. and terraces overlooking the exquisite perennial gardens. Formal DR w/bay window, opening to deck overlooking park. Gourmet designer eat in kitchen w/large Quartzite topped peninsula, 2 zone heated floor and smart TV on swivel stand. Lower level: Office w/bookshelves, 900 bottle wine cellar, dog bath, sink, freezer. Leak Defense system. Beautiful grounds w/landscape, specimen trees and motion lighting. Heated interior garage. Simpli Safe Wireless/cellular Home Security System.

Last Agent to Sell the Property

Maria Arning

BHHS New England Properties License #REB.0019350 Listed on: 05/24/2021

BHHS New England Properties

Last Buyer's Agent

Lin Lavery

Coldwell Banker Realty License #RES.0805793

Coldwell Banker Realty
Create a Home Valuation Report for This Property
The Home Valuation Report is an in-depth analysis detailing your home's value as well as a comparison with similar homes in the area

Home Details

Home Type

  • Single Family

Est. Annual Taxes

  • $8,877

Year Built

  • Built in 1927 | Remodeled in 2019

Lot Details

  • 13,068 Sq Ft Lot
  • Lot Has A Rolling Slope
  • Sprinkler System
  • Rock Garden
  • Property is zoned R-12

Parking

  • 2 Car Garage
  • Tuck Under Garage
  • Automatic Garage Door Opener
  • Garage Door Opener

Home Design

  • Tudor Architecture
  • Asphalt Roof
  • Stucco

Interior Spaces

  • 2,250 Sq Ft Home
  • High Ceiling
  • Fireplace
  • French Doors
  • Entrance Foyer
  • Wine Cellar
  • Formal Dining Room
  • Home Office
  • Partial Basement
  • Partial Attic
  • Home Security System
  • Eat-In Kitchen

Bedrooms and Bathrooms

  • 4 Bedrooms
  • Walk-In Closet
  • Whirlpool Bathtub
  • Separate Shower

Laundry

  • Laundry Room
  • Washer and Dryer

Outdoor Features

  • Deck
  • Terrace

Utilities

  • Central Air
  • Heating System Uses Gas
  • Heating System Uses Natural Gas
  • Hot Water Heating System
  • Gas Available
  • Gas Water Heater
  • Cable TV Available

Listing and Financial Details

  • Assessor Parcel Number 04-1429/S

Home Details

Home Type

Single Family

Est. Annual Taxes

$8,877

Year Built

Built in 1927 | Remodeled in 2019

Lot Details

0.3 Acres

Parking

2

Listing Details

  • Directions: Byram Shore Rd. to #20, right side of street.
  • Prop. Type: Residential
  • Year Built: 1927
  • Property Sub Type: Single Family Residence
  • Lot Size Acres: 0.3
  • Inclusions: Washer/Dryer, Call LB, All Kitchen Applncs
  • Architectural Style: Tudor
  • Garage Yn: Yes
  • Effective Year Built: 2019
  • Entry Hall Comments:Foyer: Yes
  • Lot Description:Rolling: Yes
  • Included:WasherDryer: Yes
  • Features:Deck: Yes
  • Features:Terrace: Yes
  • Features:Cable TV: Yes
  • Features:Security System2: Yes
  • Features:Sprinkler System: Yes
  • Cooling System:Partial AC: Yes
  • Features:Rock Garden: Yes
  • Special Features: VirtualTour
  • Year Renovated: 2019

Interior Features

  • Has Basement: Partial
  • Full Bathrooms: 2
  • Half Bathrooms: 1
  • Total Bedrooms: 4
  • Fireplace: No
  • Interior Amenities: Sep Shower, Whirlpool Tub, Eat-in Kitchen, Entrance Foyer
  • Primary Bdrm Comments:Walk-in Closet(s): Yes
  • Laundry Comments:Separate Room: Yes
  • Other Room Comments:Office Space: Yes
  • Living Room LevelFP:FP2: 1
  • Living Room Comments:French Doors: Yes
  • Kitchen Comments:Eat-In Kitchen: Yes
  • Primary Bth Comments:Sep Shower: Yes
  • Attic:Partial2: Yes
  • Other Room LevelFP:LL49: 1
  • Other Room LevelFP 2:LL50: 1
  • Dining Room Comments:Formal: Yes
  • Primary Bth Comments:Whirlpool Tub: Yes
  • Kitchen Ceilings:Extra Height8: Yes
  • Other Room Comments 2:Wine Cellar2: Yes
  • Basement Type:Partial: Yes

Exterior Features

  • Roof: Asphalt
  • Lot Features: Rolling
  • Pool Private: No
  • Exclusions: Dining Rm Chandelier, Call LB
  • Construction Type: Stucco
  • Exterior Features: Rock Garden
  • Patio And Porch Features: Terrace, Deck
  • Roof:Asphalt: Yes
  • Exterior:Stucco: Yes

Garage/Parking

  • Attached Garage: No
  • Garage Spaces: 2.0
  • Parking Features: Garage Door Opener
  • General Property Info:Garage Desc: Under
  • Features:Auto Garage Door: Yes

Utilities

  • Water Source: Public
  • Cooling: Partial A/C
  • Laundry Features: Laundry Room
  • Security: Security System
  • Cooling Y N: Yes
  • Heating: Hot Water, Natural Gas
  • Heating Yn: Yes
  • Sewer: Public Sewer
  • Utilities: Cable Connected
  • Heat Fuel:Gas: Yes
  • Water Source:Public: Yes
  • Sanitation Source:Town Sewer: Yes
  • Hot Water:Gas2: Yes
  • Gas Source:Public Utility: Yes
  • Heat System:Hot Water: Yes

Schools

  • Elementary School: New Lebanon
  • Middle Or Junior School: Western

Lot Info

  • Zoning: R-12
  • Lot Size Sq Ft: 13068.0
  • Parcel #: 04-1429/S
  • ResoLotSizeUnits: Acres

Tax Info

  • Tax Annual Amount: 8877.0

Home Values in the Area

Source: Public Records

Average Home Value in this Area


Source: Public Records

Agents Specializing in Byram, CT

See All Agents

Property History

We collect this data history from publicly available records. To have your information removed, we recommend requesting removal directly through your county’s website.

Date Event Price List to Sale Price per Sq Ft
10/18/2021 10/18/21 Sold $1,387,000 -6.7% $616 / Sq Ft
10/18/2021 10/18/21 Pending -- -- --
05/24/2021 05/24/21 For Sale $1,487,000 -- $661 / Sq Ft
Source: Greenwich Association of REALTORS®

Agents Affiliated with this Home

  • Section Image
  • Section Image
See All Agents

Map

Source: Greenwich Association of REALTORS®

MLS Number: 113340

Greenwich Association of REALTORS®

APN: GREE M:04 B:1429/S

Your Personal Tour Guide

Ask me questions while you tour the home.