NOT LISTED FOR SALE

20 Chatham Ct Berlin, MD 21811

Berlin Area

Estimated Value: $576,619 - $644,000

5 Beds
3 Baths
2,587 Sq Ft
$238/Sq Ft Est. Value

Sale Details

Date Sold: February 13, 2026

Last sale price $625,000 $242 Per Sq Ft

Est. 2% decrease in value since last sale

Current estimated payment $4,011 / mo

72 Days on Market

Highlights

  • Marina
  • Golf Club
  • Fitness Center
  • Boat Ramp
  • Private Beach Club
  • Active Adult

About This Home

As of February 2026

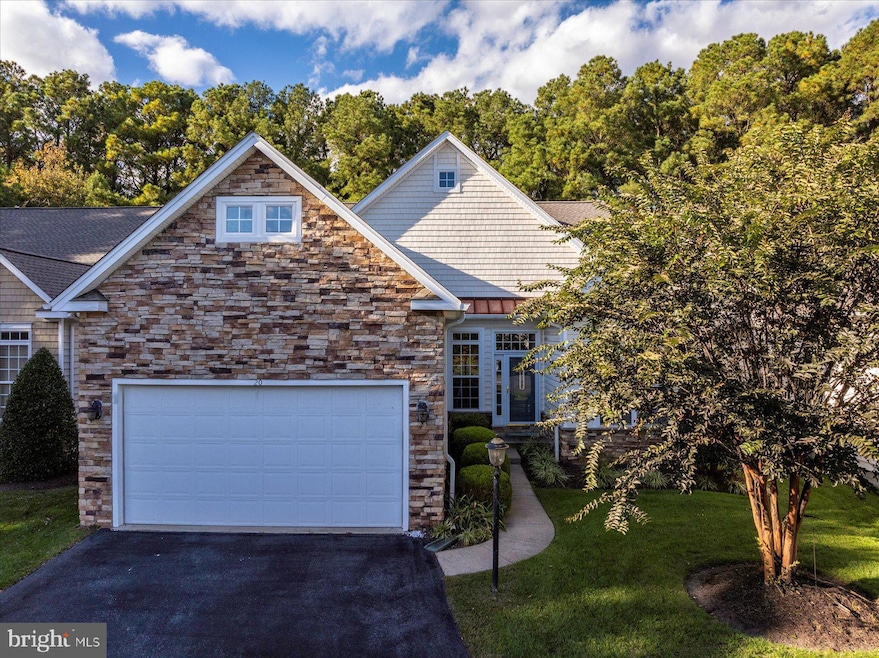
Luxurious FIVE bedroom home in The Parke. (OR, if you prefer, 4 bedrooms PLUS den.) This is one of THE nicest lots in the development because it backs up to woods for privacy. At the end of those woods you will see in the aerial photography, the lake called, 'Hidden Lake'. This is a stocked fishing lake for The Parke residents only, and you'll need a fishing license, which is easy to obtain. BRAND NEW ARCHITECTURAL-GRADE ROOF SHINGLED ROOF AND SKYLIGHTS IN 2024. BRAND NEW HEAT PUMPS (both upstairs and downstairs with both compressors and air-handlers). NEW full-size GE washer and dryer in 2024 located in the separate laundry room that also offers a laundry tub. Kitchen totally updated in 2021-2022 with upgraded granite counters and appliances.
Hardwood floors throughout first floor and tile in kitchen, sunroom, and baths. WONDERFUL floor plan featuring THREE bedrooms and two baths on first floor, plus two guest bedrooms, full bath, and cozy loft area on second floor. IMPRESSIVE exterior as you approach this home with stone facade and long, paved driveway. Oodles of parking space here! Great room offers a vaulted ceiling with skylights, paddle fan, natural gas see-through fireplace, kitchen and breakfast area. The sunroom offers plantation-style window treatments and transom windows galore. Primary bathroom features double bowl vanity, walk-in shower with tile seat, Jacuzzi-brand tub with jets, linen closet, and LARGE walk-in closet. Lots of closet spaces are in this home! Back yard offers hardscaped patio for grilling or chilling or both. Two-car garage conveniently takes you through the laundry room. FURNITURE IS NEGOTIABLE. The Parke is a 55+ community and offers its own bundle of amenities including a beautiful clubhouse with 55' indoor pool, meeting room, gym, sauna, library, and billiard room! Grass cutting and lawn maintenance included in your HOA fees. If you've been looking for THE place to retire to, welcome home!

Last Agent to Sell the Property

Greg Erdie

(410) 208-3500 oceanpines@penfedrealty.com Berkshire Hathaway HomeServices PenFed Realty - OP Brokerage Phone: 4102083500 License #17477 Listed on: 11/08/2025

Berkshire Hathaway HomeServices PenFed Realty - OP

Last Buyer's Agent

Jake Spence

(410) 524-7000 oceancity@penfedrealty.com Berkshire Hathaway HomeServices PenFed Realty License #5001452

Berkshire Hathaway HomeServices PenFed Realty

Home Details

Home Type

  • Single Family

Est. Annual Taxes

  • $3,791

Year Built

  • Built in 2005 | Remodeled in 2024

Lot Details

  • 9,160 Sq Ft Lot
  • Sloped Lot
  • Sprinkler System
  • Property is in excellent condition
  • Property is zoned R3-R5

HOA Fees

  • $318 Monthly HOA Fees

Parking

  • 2 Car Attached Garage
  • 4 Driveway Spaces
  • Garage Door Opener

Home Design

  • Coastal Architecture
  • Contemporary Architecture
  • Frame Construction
  • Architectural Shingle Roof
  • Asphalt Roof
  • Stone Siding
  • Vinyl Siding
  • Stick Built Home

Interior Spaces

  • 2,587 Sq Ft Home
  • Property has 1.5 Levels
  • Open Floorplan
  • Built-In Features
  • Chair Railings
  • Crown Molding
  • Vaulted Ceiling
  • Ceiling Fan
  • Skylights
  • Recessed Lighting
  • Double Sided Fireplace
  • Gas Fireplace
  • Window Treatments
  • Great Room
  • Family Room Off Kitchen
  • Dining Room
  • Loft
  • Sun or Florida Room
  • Utility Room
  • Views of Woods
  • Crawl Space

Kitchen

  • Gourmet Kitchen
  • Breakfast Room
  • Gas Oven or Range
  • Built-In Microwave
  • Ice Maker
  • Dishwasher
  • Kitchen Island
  • Disposal

Flooring

  • Wood
  • Carpet
  • Ceramic Tile

Bedrooms and Bathrooms

  • En-Suite Bathroom
  • Walk-In Closet
  • Whirlpool Bathtub
  • Hydromassage or Jetted Bathtub
  • Bathtub with Shower
  • Walk-in Shower

Laundry

  • Laundry Room
  • Laundry on main level
  • Electric Dryer
  • Washer

Utilities

  • Cooling Available
  • Heat Pump System
  • Vented Exhaust Fan
  • Natural Gas Water Heater
  • Municipal Trash

Listing and Financial Details

  • Tax Lot 373
  • Assessor Parcel Number 2403156575

Community Details

Overview

  • Active Adult
  • $1,000 Capital Contribution Fee
  • Association fees include common area maintenance, lawn maintenance, management, recreation facility, pool(s), reserve funds, snow removal
  • $400 Other One-Time Fees
  • Active Adult | Residents must be 55 or older
  • Ocean Pines Homeowners Association
  • Built by Centex Homes
  • Ocean Pines The Parke Subdivision, Royal Tern Floorplan
  • Community Lake

Amenities

  • Clubhouse
  • Game Room
  • Community Center
  • Community Library

Recreation

  • Boat Ramp
  • Marina
  • Beach
  • Golf Club
  • Golf Course Community
  • Golf Course Membership Available
  • Private Beach Club
  • Tennis Courts
  • Community Basketball Court
  • Community Playground
  • Fitness Center
  • Community Indoor Pool
  • Heated Community Pool
  • Pool Membership Available
  • Putting Green
  • Dog Park
  • Jogging Path
  • Bike Trail

Security

  • Security Service

Home Details

Home Type

Single Family

Est. Annual Taxes

$3,791

Year Built

Built in 2005 | Remodeled in 2024

Lot Details

9,160 Sq Ft Lot

HOA Fees

$318 per month

Parking

2

Listing Details

  • Property Type: Residential
  • Structure Type: Detached
  • Architectural Style: Coastal, Contemporary
  • Ownership: Fee Simple
  • Historic: No
  • New Construction: No
  • Story List: Main, Upper 1
  • Expected On Market: 11/8/2025 12:00:00 AM
  • Federal Flood Zone: No
  • Year Built: 2005
  • Year Renovated: 2024
  • Automatically Close On Close Date: No
  • Building Winterized: No
  • Special Features: NewHome
  • Property Sub Type: Detached

Interior Features

  • Appliances: Built-In Microwave, Dishwasher, Disposal, Dryer - Electric, Exhaust Fan, Icemaker, Oven - Single, Oven/Range - Gas, Refrigerator, Washer, Water Heater
  • Flooring Type: Carpet, Ceramic Tile, Hardwood
  • Interior Amenities: Bathroom - Jetted Tub, Bathroom - Stall Shower, Bathroom - Tub Shower, Bathroom - Walk-In Shower, Breakfast Area, Built-Ins, Carpet, Ceiling Fan(s), Chair Railings, Combination Kitchen/Dining, Combination Kitchen/Living, Crown Moldings, Dining Area, Family Room Off Kitchen, Floor Plan - Open, Kitchen - Gourmet, Kitchen - Island, Pantry, Primary Bath(s), Recessed Lighting, Skylight(s), Walk-In Closet(s), Whirlpool/Hottub, Window Treatments, Wood Floors
  • Fireplace Features: Double Sided, Gas/Propane
  • Fireplaces Count: 1
  • Fireplace: Yes
  • Wall Ceiling Types: Dry Wall
  • Foundation Details: Crawl Space
  • Levels Count: 1.5
  • Room List: Dining Room, Primary Bedroom, Bedroom 2, Bedroom 3, Bedroom 4, Bedroom 5, Kitchen, Breakfast Room, Sun/Florida Room, Great Room, Loft, Utility Room, Bathroom 2, Primary Bathroom
  • Basement: No
  • Laundry Type: Main Floor
  • Total Sq Ft: 2587
  • Living Area Sq Ft: 2587
  • Price Per Sq Ft: 241.59
  • Above Grade Finished Sq Ft: 2587
  • Above Grade Finished Area Units: Square Feet

Beds/Baths

  • Bedrooms: 5
  • Main Level Bedrooms: 3
  • Total Bathrooms: 3
  • Full Bathrooms: 3
  • Main Level Bathrooms: 2.00
  • Upper Level Bathrooms: 1
  • Upper Level Bathrooms: 1.00
  • Main Level Full Bathrooms: 2

Exterior Features

  • Other Structures: Above Grade, Below Grade
  • Construction Materials: Frame, Stick Built, Stone, Vinyl Siding
  • Exterior Features: Lawn Sprinkler
  • Roof: Architectural Shingle, Asphalt
  • Spa: No
  • View: Trees/Woods
  • Water Access: No
  • Waterfront: No
  • Water Oriented: No
  • Pool: Yes - Community
  • Tidal Water: No
  • Water View: No

Garage/Parking

  • Garage Spaces: 2.00
  • Garage: Yes
  • Garage Features: Garage Door Opener
  • Attached Garage Spaces: 2
  • Total Garage And Parking Spaces: 6
  • Type Of Parking: Attached Garage, Driveway
  • Number of Spaces in Driveway: 4

Utilities

  • Central Air Conditioning: No
  • Cooling Fuel: Electric
  • Cooling Type: Heat Pump(s)
  • Heating Fuel: Electric
  • Heating Type: Heat Pump(s)
  • Heating: Yes
  • Hot Water: Natural Gas
  • Sewer/Septic System: Public Sewer
  • Water Source: Public
  • Municipal Trash: Yes

Condo/Co-op/Association

  • HOA Fees: 3815.00
  • HOA Fee Frequency: Annually
  • Condo Co-Op Association: No
  • HOA Condo Co-Op Amenities: Basketball Courts, Beach, Beach Club, Bike Trail, Boat Ramp, Club House, Community Center, Dog Park, Fitness Center, Game Room, Golf Club, Golf Course, Golf Course Membership Available, Jog/Walk Path, Lake, Library, Marina/Marina Club, Pool - Indoor, Pool - Outdoor, Pool Mem Avail, Putting Green, Retirement Community, Security, Swimming Pool, Tennis Courts, Tot Lots/Playground
  • HOA Condo Co-Op Fee Includes: Common Area Maintenance, Lawn Maintenance, Management, Recreation Facility, Pool(s), Reserve Funds, Snow Removal
  • HOA Name: OCEAN PINES HOMEOWNERS ASSOCIATION
  • HOA: Yes
  • Senior Community Age Requirement: 55
  • Senior Community: Yes
  • Community Pool Features: Heated, Indoor

Fee Information

  • Other Fees: 400.00
  • Other Fees Frequency: One Time
  • Capital Contribution Fee: 1000.00

Schools

  • School District Source: Listing Agent

Lot Info

  • Horses: No
  • Additional Parcels: No
  • Lot Size Acres: 0.21
  • Lot Dimensions: 0.00 x 0.00
  • Lot Size Units: Square Feet
  • Lot Sq Ft: 9160.00
  • Property Condition: Excellent
  • Zoning: R3-R5
  • In City Limits: No

Building Info

  • Builder Name: Centex Homes

Rental Info

  • Ground Rent Exists: No
  • Lease Considered: No
  • Pets: Cats Ok, Dogs Ok
  • Pets Allowed: Yes
  • Vacation Rental: No
  • Property Manager: No

Tax Info

  • Tax Annual Amount: 3791.00
  • Assessor Parcel Number: 2403156575
  • Tax Lot: 373
  • County Tax Payment Frequency: Annually
  • Tax Year: 2025

MLS Schools

  • School District Name: WORCESTER COUNTY PUBLIC SCHOOLS

Ownership History

We collect this data history from publicly available records. To have your information removed, we recommend requesting removal directly through your county’s website.

Date Name Owned For Owner Type

Purchase Details

Listed on
Nov 8, 2025
Closed on
Feb 13, 2026
Sold by
Bought by
Seller's Agent
Greg Erdie
Berkshire Hathaway HomeServices PenFed Realty - OP
Buyer's Agent
Jake Spence
Berkshire Hathaway HomeServices PenFed Realty
List Price
$625,000
Sold Price
$625,000
Views
70
Current Estimated Value
$615,155

Home Financials for this Owner

Home Financials are based on the most recent Mortgage that was taken out on this home.
Estimated Appreciation
-$9,845
Avg. Annual Appreciation
-3.47%

Purchase Details

Listed on
Apr 27, 2024
Closed on
Jul 15, 2024
Sold by
Bought by
Seller's Agent
Deborah Bennington
Berkshire Hathaway HomeServices PenFed Realty - OP
Buyer's Agent
Greg Erdie
Berkshire Hathaway HomeServices PenFed Realty - OP
List Price
$575,000
Sold Price
$575,000
Views
44

Home Financials for this Owner

Home Financials are based on the most recent Mortgage that was taken out on this home.
Avg. Annual Appreciation
5.42%

Purchase Details

Listed on
Jul 10, 2021
Closed on
Sep 17, 2021
Sold by
Bought by
Seller's Agent
Deborah Bennington
Berkshire Hathaway HomeServices PenFed Realty - OP
Buyer's Agent
Matt Hubbard
Keller Williams Select Realtors of Annapolis
List Price
$475,000
Sold Price
$450,000
Premium/Discount to List
-$25,000
-5.26%

Home Financials for this Owner

Home Financials are based on the most recent Mortgage that was taken out on this home.
Avg. Annual Appreciation
9.05%
Original Mortgage
$360,000
Interest Rate
0.028%
Mortgage Type
New Conventional

Purchase Details

Closed on
Jan 7, 2005
Sold by
Bought by

Home Financials for this Owner

Home Financials are based on the most recent Mortgage that was taken out on this home.
Original Mortgage
$100,000
Interest Rate
0.0575%
Mortgage Type
New Conventional
Source: Public Records

Range of Values:

--
Value Increase
--
Percent Increase
--
Adjusted for Inflation
Collateral Analytics

Collateral Analytics Collateral Analytics AVMs (Automated Valuation Model) employ a number of statistical approaches combined with neighborhood-specific comparable selection guarantees the most up-to-date and precise valuations.

Not Available

Collateral Analytics does not have data for the current month. Please view the chart for historical values.

ICE

ICE Mortgage Technology ICE Mortgage Technology’s AVM (Automated Valuation Model) is a state-of-the-art online residential property valuation tool that provides a quick and accurate estimate of the value of almost any home in the U.S.

Not Available

ICE Mortgage Technology does not have data for the current month. Please view the chart for historical values.

First American

First American First American Data & Analytics’ next-generation AVM combines unrivaled data assets with a blended ensemble of valuation models to produce highly accurate, reliable valuations you can trust.

Not Available

First American does not have data for the current month. Please view the chart for historical values.

Quantarium

Quantarium Quantarium’s valuation service, repeatedly proven the industry’s most accurate and comprehensive, is supercharged with a self-learning and auto-tuning AI engine that continually becomes smarter and more accurate as it processes daily inputs from the industry’s leading RE data lake.

Not Available

Quantarium does not have data for the current month. Please view the chart for historical values.

Average Value
Not Available
List Price
Sold Price
Create a Home Valuation Report for This Property
The Home Valuation Report is an in-depth analysis detailing your home's value as well as a comparison with similar homes in the area

Home Values in the Area

Source: Public Records

Average Home Value in this Area


Source: Public Records

Purchase History

We collect this data history from publicly available records. To have your information removed, we recommend requesting removal directly through your county’s website.

Date Buyer Sale Price Title Company
$625,000 Maryland Title
$575,000 Maryland Title
$450,000 Title Nation
$419,887 --
Source: Public Records

Mortgage History

We collect this data history from publicly available records. To have your information removed, we recommend requesting removal directly through your county’s website.

Date Status Borrower Loan Amount
Previous Owner $360,000
Previous Owner $95,000
Previous Owner $100,000
Source: Public Records

Property History

We collect this data history from publicly available records. To have your information removed, we recommend requesting removal directly through your county’s website.

Date Event Price List to Sale Price per Sq Ft Prior Sale
02/13/2026 02/13/26 Sold $625,000 0.0% $242 / Sq Ft
01/19/2026 01/19/26 Pending -- -- --
01/18/2026 01/18/26 For Sale $625,000 0.0% $242 / Sq Ft
12/16/2025 12/16/25 Off Market $625,000 -- --
11/08/2025 11/08/25 For Sale $625,000 +8.7% $242 / Sq Ft
07/15/2024 07/15/24 Sold $575,000 0.0% $222 / Sq Ft View Prior Sale
04/30/2024 04/30/24 Pending -- -- --
04/27/2024 04/27/24 For Sale $575,000 +27.8% $222 / Sq Ft
09/17/2021 09/17/21 Sold $450,000 -5.3% $174 / Sq Ft View Prior Sale
07/31/2021 07/31/21 Pending -- -- --
07/10/2021 07/10/21 For Sale $475,000 -- $184 / Sq Ft
Source: Bright MLS

Tax History

We collect this data history from publicly available records. To have your information removed, we recommend requesting removal directly through your county’s website.

Year Tax Paid Tax Assessment Tax Assessment Total Assessment is a certain percentage of the fair market value that is determined by local assessors to be the total taxable value of land and additions on the property. Land Improvement
2025 $3,774 $408,967 $0 $0
2024 $3,544 $372,000 $57,000 $315,000
2023 $3,338 $348,800 $0 $0
2022 $3,102 $325,600 $0 $0
2021 $2,894 $302,400 $57,000 $245,400
2020 $2,757 $295,900 $0 $0
2019 $2,770 $289,400 $0 $0
2018 $2,607 $282,900 $57,000 $225,900
2017 $2,536 $275,333 $0 $0
2016 -- $267,767 $0 $0
2015 -- $260,200 $0 $0
2014 $2,318 $260,200 $0 $0
Source: Public Records

Agents Affiliated with this Home

  • Section Image
  • Section Image
  • Section Image
  • Section Image
See All Agents

Map

Source: Bright MLS

MLS Number: MDWO2034544

Bright MLS

APN: 03-156575

Your Personal Tour Guide

Ask me questions while you tour the home.