NOT LISTED FOR SALE

20 Cimarron Trail Afton, TN 37616

Estimated Value: $345,000 - $375,513

3 Beds
2 Baths
1,860 Sq Ft
$196/Sq Ft Est. Value

Sale Details

Date Sold: June 30, 2025

Last sale price $350,000 $188 Per Sq Ft

Est. 4% increase in value since last sale

Current estimated payment $2,075 / mo

18 Days on Market

Highlights

  • Open Floorplan
  • Whirlpool Bathtub
  • No HOA
  • Ranch Style House
  • Granite Countertops
  • Utility Sink

About This Home

As of June 2025

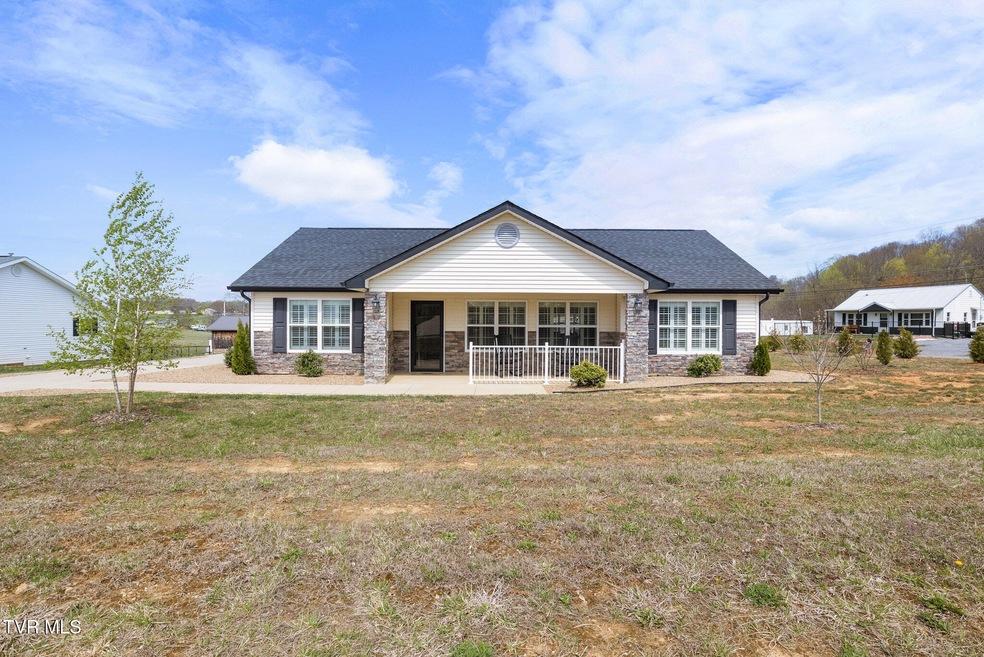
BACK ON THE MARKET AT NO FAULT TO SELLERS!! Inviting One-Level Custom Home Near Greenville City Limits. Discover your dream home in this expertly improved one-level residence, ideally located just beyond the Greenville city limits. This beautifully decorated home features three spacious bedrooms and two bathrooms, perfect for comfortable living.
Step into the heart of the home: a generous kitchen equipped with ample cabinetry, stunning granite countertops, and a gas range. The kitchen island, complete with a snack bar, seamlessly flows into the charming great room, making it an ideal space for entertaining and family gatherings. A separate dining room adds to the home's charm, providing a perfect setting for meals.
Take full advantage of an extra-large laundry room and an attached two-car garage, offering both functionality and ease. The primary bedroom is a true retreat, featuring a large in suite bathroom with a walk-in shower adorned with fixed glass panels, and an extra-large walk-in closet. All bathrooms showcase elegant granite countertops, adding a touch of luxury.

Step outside to revel in the beautifully landscaped yard, perfect for relaxation and outdoor enjoyment. This meticulous property boasts numerous improvements, including extensive gravel insulation, patio trails, covered indoor window shutter treatments, outdoor window shutters, a new front door, and a storm door, as well as extensive landscaping and tree planting.

Don't miss the opportunity to make this delightful residence your home!

Buyer to verify all information.

Last Agent to Sell the Property

Miranda Myers

Hometown Realty of Greeneville Listed on: 05/21/2025

Last Buyer's Agent

Cindy Edwards

REMAX Checkmate, Inc. Realtors License #260532

REMAX Checkmate, Inc. Realtors

Home Details

Home Type

  • Single Family

Year Built

  • Built in 2021

Lot Details

  • 21,780 Sq Ft Lot
  • Lot Dimensions are 119x200
  • Landscaped
  • Level Lot
  • Property is in good condition
  • Property is zoned A-1

Parking

  • 2 Car Garage
  • Garage Door Opener
  • Gravel Driveway

Home Design

  • Ranch Style House
  • Slab Foundation
  • Shingle Roof
  • Composition Roof
  • Asphalt Roof
  • Vinyl Siding
  • Stone Exterior Construction
  • Stone

Interior Spaces

  • 1,860 Sq Ft Home
  • Open Floorplan
  • Ceiling Fan
  • Insulated Windows
  • Sliding Doors
  • Utility Room

Kitchen

  • Eat-In Kitchen
  • Gas Range
  • Dishwasher
  • Kitchen Island
  • Granite Countertops
  • Utility Sink
  • Disposal

Flooring

  • Carpet
  • Luxury Vinyl Plank Tile

Bedrooms and Bathrooms

  • 3 Bedrooms
  • Walk-In Closet
  • 2 Full Bathrooms
  • Whirlpool Bathtub

Laundry

  • Laundry Room
  • Dryer
  • Washer

Home Security

  • Storm Doors
  • Fire and Smoke Detector

Outdoor Features

  • Patio
  • Front Porch

Schools

  • Doak Elementary School
  • Chuckey Doak Middle School
  • Chuckey Doak High School

Utilities

  • Cooling Available
  • Heating System Uses Natural Gas
  • Heat Pump System
  • Septic Tank
  • Cable TV Available

Community Details

  • No Home Owners Association
  • Chestnut Ridge Subdivision
  • FHA/VA Approved Complex

Listing and Financial Details

  • Assessor Parcel Number 076 057.20

Home Details

Home Type

Single Family

Year Built

Built in 2021

Lot Details

0.5 Acres

Parking

2

Listing Details

  • Directions: From Greeneville take Snapps Ferry Rd to Left on Cimarron Trl Home on the right.
  • Prop. Type: Residential
  • Year Built: 2021
  • Garage Garage Spaces: 2
  • Property Sub Type: Single Family Residence
  • ResoSecurityFeatures: Smoke Detector(s)
  • Reso Association Amenities: Landscaping
  • Subdivision Name: Chestnut Ridge
  • Architectural Style: Ranch
  • Unit Levels: One
  • New Construction: No
  • Reso Structure Type: House
  • Contract Info Foreclosure: No
  • Contract Info Short Sale: No
  • Contract Info Auction: No
  • General Property Description Acres: 0.5
  • General Property Description Zoning2: A-1
  • General Property Description Elementary School3: Doak
  • General Property Description Middle School2: Chuckey Doak
  • General Property Description High School3: Chuckey Doak
  • General Property Description HOA YN: No
  • Property Condition Above Average: Yes
  • Water Public: Yes
  • General Property Description Lot Dimensions: 119X200
  • General Property Description Home Warranty: No
  • General Property Description Total SqFt Finished: 1860.0
  • General Property Description Above Grade SqFt: 1860.0
  • TopographyLot Description Level2: Yes
  • General Property Description Parcel ID2: 076 057.20
  • Style Ranch: Yes
  • Roof Shingle: Yes
  • AC Heat Pump3: Yes
  • Financing FHA: Yes
  • Roof Composition: Yes
  • AC Ceiling Fan(s): Yes
  • Laundry Features Electric Dryer Hookup: Yes
  • Laundry Features Washer Hookup: Yes
  • Flooring Carpet: Yes
  • Other Rooms Laundry: Yes
  • Utilities Cable Available: Yes
  • Flooring Luxury Vinyl: Yes
  • Appliances Dryer: Yes
  • Washers: Yes
  • Foundation Slab: Yes
  • RoofAsphalt: Yes
  • Levels One: Yes
  • Structure Type:House: Yes
  • Security Features:Smoke Detector(s): Yes
  • Special Features: VirtualTour

Interior Features

  • Appliances: Dishwasher, Disposal, Dryer, Gas Range, Washer
  • Flooring: Carpet, Luxury Vinyl
  • Interior Amenities: Primary Downstairs, Eat-in Kitchen, Granite Counters, Kitchen Island, Open Floorplan, Pantry, Utility Sink, Walk-In Closet(s), Whirlpool
  • Window Features: Insulated Windows
  • Full Bathrooms: 2
  • Total Bedrooms: 3
  • Door Features: Sliding Doors, Storm Door(s)
  • General Property Description Baths - Full: 2
  • Interior Features:Eat-in Kitchen: Yes
  • Interior Features:Pantry: Yes
  • Appliances Dishwasher: Yes
  • InteriorFeatures:Utility Sink: Yes
  • Interior Features:Walk-In Closet(s): Yes
  • Interior Features:Granite Counters: Yes
  • Interior Features:Open Floorplan: Yes
  • Interior Features:Kitchen Island: Yes
  • Other Rooms:Utility Room: Yes
  • Appliances:Gas Range: Yes
  • Interior Features:Primary Downstairs: Yes
  • Interior Features:Whirlpool: Yes

Exterior Features

  • Property Condition: Above Average
  • Roof: Asphalt, Composition, Shingle
  • Exterior Features: Other
  • Acres: 0.5
  • Topography: Level
  • Home Warranty: No
  • Construction Type: Stone, Vinyl Siding
  • Foundation Details: Slab
  • Patio And Porch Features: Front Porch, Patio
  • Exterior Finish Vinyl Siding: Yes
  • Window Features:Insulated Windows: Yes
  • PorchPatioDeck Front Porch: Yes
  • Exterior Finish Stone5: Yes
  • PorchPatioDeck Patio: Yes
  • Door Features:Storm Door(s): Yes
  • Door Features:Sliding Doors: Yes

Garage/Parking

  • Parking Features: Concrete, Garage Door Opener, Gravel
  • Attached Garage: No
  • Garage Spaces: 2.0
  • Parking Features:Gravel: Yes
  • Parking Features:Garage Door Opener: Yes
  • Parking Features:Concrete2: Yes

Utilities

  • Heating: Heat Pump, Natural Gas
  • Sewer: Septic Tank
  • Utilities: Cable Available
  • Laundry Features: Electric Dryer Hookup, Washer Hookup
  • Cooling: Ceiling Fan(s), Heat Pump
  • Cooling Y N: Yes
  • HeatingYN: Yes
  • Water Source: Public
  • Heating:Heat Pump2: Yes
  • Sewer Septic Tank: Yes
  • Heating:Natural Gas2: Yes

Condo/Co-op/Association

  • Association: No

Association/Amenities

  • AmenitiesLandscaping: Yes

Schools

  • Elementary School: Doak
  • High School: Chuckey Doak
  • Middle Or Junior School: Chuckey Doak

Lot Info

  • Zoning: A-1
  • Lot Dimensions: 119X200
  • Lot Size Sq Ft: 21780.0
  • ResoLotSizeUnits: Acres
  • Parcel #: 076 057.20

Ownership History

We collect this data history from publicly available records. To have your information removed, we recommend requesting removal directly through your county’s website.

Date Name Owned For Owner Type

Purchase Details

Listed on
May 21, 2025
Closed on
Jun 30, 2025
Sold by
Bought by
Seller's Agent
Miranda Myers
Hometown Realty of Greeneville
Buyer's Agent
Cindy Edwards
REMAX Checkmate, Inc. Realtors
List Price
$360,000
Sold Price
$350,000
Premium/Discount to List
-$10,000
-2.78%
Views
35
Current Estimated Value
$365,128

Home Financials for this Owner

Home Financials are based on the most recent Mortgage that was taken out on this home.
Estimated Appreciation
$15,128
Avg. Annual Appreciation
4.24%
Original Mortgage
$315,000
Interest Rate
0.0681%
Mortgage Type
New Conventional

Purchase Details

Listed on
Dec 28, 2021
Closed on
Feb 24, 2022
Sold by
Bought by
Seller's Agent
Wendy Warner
Warner Realty
Buyer's Agent
Vickie Ricker
Realty Executives East TN Realtors
List Price
$349,900
Sold Price
$290,000
Premium/Discount to List
-$59,900
-17.12%

Home Financials for this Owner

Home Financials are based on the most recent Mortgage that was taken out on this home.
Avg. Annual Appreciation
5.79%
Original Mortgage
$232,000
Interest Rate
0.0355%
Mortgage Type
New Conventional

Purchase Details

Closed on
Mar 9, 2021
Sold by
Bought by
Source: Public Records

Range of Values:

--
Value Increase
--
Percent Increase
--
Adjusted for Inflation
Collateral Analytics

Collateral Analytics Collateral Analytics AVMs (Automated Valuation Model) employ a number of statistical approaches combined with neighborhood-specific comparable selection guarantees the most up-to-date and precise valuations.

Not Available

Collateral Analytics does not have data for the current month. Please view the chart for historical values.

ICE

ICE Mortgage Technology ICE Mortgage Technology’s AVM (Automated Valuation Model) is a state-of-the-art online residential property valuation tool that provides a quick and accurate estimate of the value of almost any home in the U.S.

Not Available

ICE Mortgage Technology does not have data for the current month. Please view the chart for historical values.

First American

First American First American Data & Analytics’ next-generation AVM combines unrivaled data assets with a blended ensemble of valuation models to produce highly accurate, reliable valuations you can trust.

Not Available

First American does not have data for the current month. Please view the chart for historical values.

Quantarium

Quantarium Quantarium’s valuation service, repeatedly proven the industry’s most accurate and comprehensive, is supercharged with a self-learning and auto-tuning AI engine that continually becomes smarter and more accurate as it processes daily inputs from the industry’s leading RE data lake.

Not Available

Quantarium does not have data for the current month. Please view the chart for historical values.

Average Value
Not Available
List Price
Sold Price
Create a Home Valuation Report for This Property
The Home Valuation Report is an in-depth analysis detailing your home's value as well as a comparison with similar homes in the area

Purchase History

We collect this data history from publicly available records. To have your information removed, we recommend requesting removal directly through your county’s website.

Date Buyer Sale Price Title Company
$350,000 Reliable Title & Escrow
$290,000 Unified Title & Escrow
$22,500 New Title Company Name
Source: Public Records

Mortgage History

We collect this data history from publicly available records. To have your information removed, we recommend requesting removal directly through your county’s website.

Date Status Borrower Loan Amount
Open $315,000
Closed $315,000
Previous Owner $232,000
Source: Public Records

Property History

We collect this data history from publicly available records. To have your information removed, we recommend requesting removal directly through your county’s website.

Date Event Price List to Sale Price per Sq Ft Prior Sale
06/30/2025 06/30/25 Sold $350,000 -2.8% $188 / Sq Ft
06/08/2025 06/08/25 Pending -- -- --
05/21/2025 05/21/25 Price Changed $360,000 0.0% $194 / Sq Ft
05/21/2025 05/21/25 For Sale $360,000 -5.2% $194 / Sq Ft
05/15/2025 05/15/25 Pending -- -- --
05/02/2025 05/02/25 Price Changed $379,900 -1.3% $204 / Sq Ft
04/16/2025 04/16/25 For Sale $384,900 +32.7% $207 / Sq Ft
02/28/2022 02/28/22 Sold $290,000 -17.1% $156 / Sq Ft View Prior Sale
01/31/2022 01/31/22 Pending -- -- --
06/15/2021 06/15/21 For Sale $349,900 -- $188 / Sq Ft
Source: Tennessee/Virginia Regional MLS

Tax History

We collect this data history from publicly available records. To have your information removed, we recommend requesting removal directly through your county’s website.

Year Tax Paid Tax Assessment Tax Assessment Total Assessment is a certain percentage of the fair market value that is determined by local assessors to be the total taxable value of land and additions on the property. Land Improvement
2025 $1,368 $82,900 $7,600 $75,300
2024 $1,368 $82,900 $7,600 $75,300
2023 $1,368 $82,900 $0 $0
2022 $844 $41,900 $2,900 $39,000
2021 $387 $41,900 $2,900 $39,000
2020 $58 $2,900 $2,900 $0
2019 $58 $2,900 $2,900 $0
2018 $58 $2,900 $2,900 $0
2017 $57 $2,900 $2,900 $0
2016 $54 $2,900 $2,900 $0
2015 $54 $2,900 $2,900 $0
2014 $54 $2,900 $2,900 $0
Source: Public Records

Agents Affiliated with this Home

  • Section Image
  • Section Image
  • Section Image
  • Section Image
See All Agents

Map

Source: Tennessee/Virginia Regional MLS

MLS Number: 9978824

Tennessee/Virginia Regional MLS

APN: 076-057.20

Your Personal Tour Guide

Ask me questions while you tour the home.