JV
Seller's Agent in 2015
Joanne Van Nuys
Century 21 Select Real Estate, Inc.
Estimated Value: $382,063
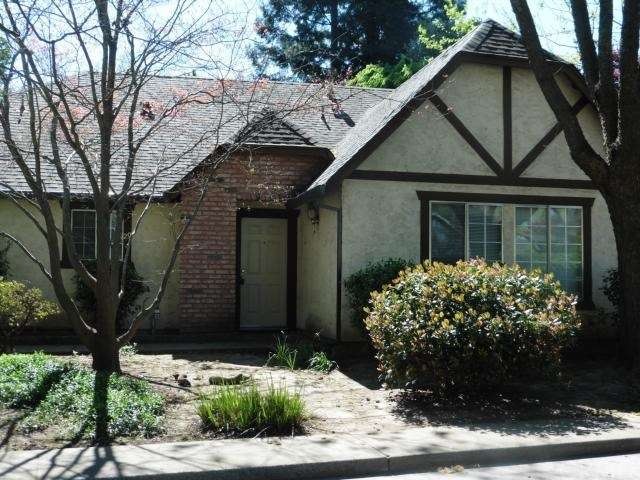
Comfortable home in Charming neighborhood with Open Floor plan making home feel very spacious.
Nice kitchen is open to Great room featuring wood burning stove; master bedroom w/bath is separate from other two bedrooms.
Detached double car garage; nice size backyard with beautiful redwoods, mature trees, shed and patio.All just waiting for your personal
touches. Neighborhood offers quiet area and park like grass areas for walking/and viewing. Home is close to CSUC, Stores and Downtown making
it perfect for making this your special home or for the smart investor buyer.
Last Agent to Sell the Property
Joanne Van Nuys
Century 21 Select Real Estate, Inc. License #01238365 Listed on: 03/20/2015
We collect this data history from publicly available records. To have your information removed, we recommend requesting removal directly through your county’s website.
We collect this data history from publicly available records. To have your information removed, we recommend requesting removal directly through your county’s website.
| Date | Buyer | Sale Price | Title Company |
|---|---|---|---|
| $220,000 | Fidelity National Title Co | ||
| Vannuys Todd | $89,000 | Mid Valley Title & Escrow Co | |
| Vannuys Todd | -- | Mid Valley Title & Escrow Co | |
| Vannuys Todd | $89,000 | Mid Valley Title & Escrow Co | |
| Vannuys Todd | $200,000 | Bidwell Title & Escrow Co |
We collect this data history from publicly available records. To have your information removed, we recommend requesting removal directly through your county’s website.
| Date | Status | Borrower | Loan Amount |
|---|---|---|---|
| Open | $219,000 | ||
| Closed | Whitehead Lindsey C | $213,600 | |
| Closed | Whitehead Lindsey C | $216,015 | |
| Previous Owner | Vannuys Todd | $178,000 | |
| Previous Owner | Vannuys Todd | $173,500 | |
| Previous Owner | Vannuys Todd | $160,000 |
We collect this data history from publicly available records. To have your information removed, we recommend requesting removal directly through your county’s website.
| Year | Tax Paid | Tax Assessment Tax Assessment Total Assessment is a certain percentage of the fair market value that is determined by local assessors to be the total taxable value of land and additions on the property. | Land | Improvement |
|---|---|---|---|---|
| 2026 | $3,072 | $269,686 | $122,584 | $147,102 |
| 2025 | $2,877 | $264,399 | $120,181 | $144,218 |
| 2024 | $2,877 | $259,216 | $117,825 | $141,391 |
| 2023 | $2,843 | $254,134 | $115,515 | $138,619 |
| 2022 | $2,798 | $249,151 | $113,250 | $135,901 |
| 2021 | $2,745 | $244,267 | $111,030 | $133,237 |
| 2020 | $2,737 | $241,763 | $109,892 | $131,871 |
| 2019 | $2,688 | $237,024 | $107,738 | $129,286 |
| 2018 | $2,639 | $232,377 | $105,626 | $126,751 |
| 2017 | $2,594 | $227,821 | $103,555 | $124,266 |
| 2016 | $2,368 | $223,355 | $101,525 | $121,830 |
| 2015 | $2,369 | $220,000 | $100,000 | $120,000 |
| 2014 | $2,370 | $220,000 | $95,000 | $125,000 |
JV
Seller's Agent in 2015
Joanne Van Nuys
Century 21 Select Real Estate, Inc.

Buyer's Agent in 2015
Jon Baird
Parkway Real Estate Co.
(530) 520-4248
67 Total Sales
Source: California Regional Multiple Listing Service (CRMLS)
MLS Number: CH15058954
APN: 043-580-001-000
Disclaimer: Certain information contained herein is derived from information provided by parties other than Homes.com. All information provided is deemed reliable, but is not guaranteed to be accurate and should be independently verified.
The multiple listing data appearing on this website, or contained in reports produced therefrom, is owned and copyrighted by California Regional Multiple Listing Service, Inc. ("CRMLS") and is protected by all applicable copyright laws. Information provided is for viewer's personal, non-commercial use and may not be used for any purpose other than to identify prospective properties the viewer may be interested in purchasing. All listing data, including but not limited to square footage and lot size is believed to be accurate, but the listing Agent, listing Broker and CRMLS and its affiliates do not warrant or guarantee such accuracy. The viewer should independently verify the listed data prior to making any decisions based on such information by personal inspection and/or contacting a real estate professional.
Based on information from California Regional Multiple Listing Service, Inc. and /or other sources. All data, including all measurements and calculations of area, is obtained from various sources and has not been, and will not be, verified by broker or MLS. All information should be independently reviewed and verified for accuracy. Properties may or may not be listed by the office/agent presenting the information
Ask me questions while you tour the home.