
Roxanne Ghashgai
Century 21 Redwood Realty
(240) 883-5129
12 Total Sales
1 in Olney
$899,900 Price
Estimated Value: $321,000 - $715,000
Tenant Occupied
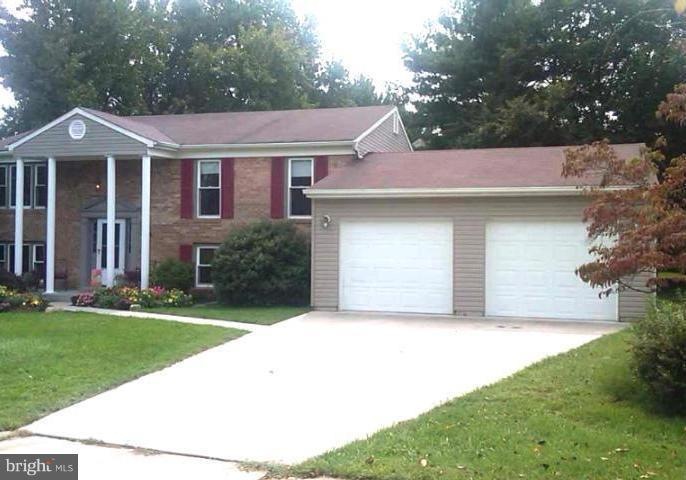
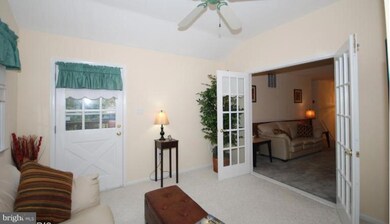
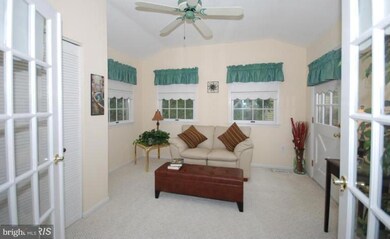
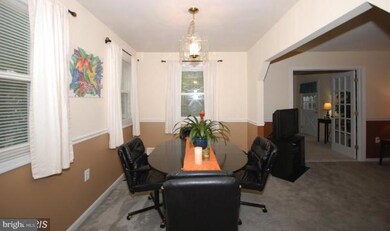
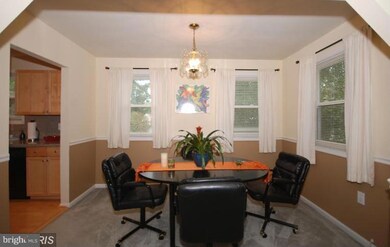
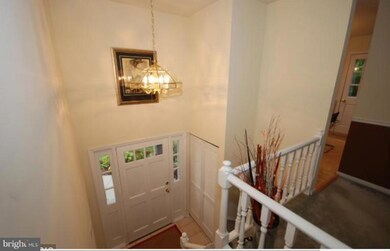
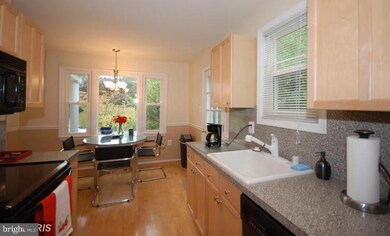
Enjoy new sun room, updated kitchen and bathrooms, updated windows and 2.5 car garage. Finished basement includes an additional bedroom and recreation room. New appliances, New Laminate Flooring and Fresh paint. Ideally located near the center of Olney, Georgia Ave, everything that you would want in a neighborhood. Cul de sac corner lot, minutes walk way from metro bus. Call first lister for access.
Last Agent to Rent the Property
(301) 681-0550 2leobaboci@gmail.com Weichert, REALTORS Listed on: 10/11/2021
We collect this data history from publicly available records. To have your information removed, we recommend requesting removal directly through your county’s website.
Roxanne Ghashgai
Century 21 Redwood Realty
(240) 883-5129
12 Total Sales
1 in Olney
$899,900 Price
Brian Mokricky
Coldwell Banker Realty
(304) 244-3556
89 Total Sales
1 in Olney
$380,000 Price
Martha Cunningham
Weichert, REALTORS
(240) 502-1635
23 Total Sales
1 in Olney
$620,000 Price
Mr. Eric Stewart
Long & Foster Real Estate, Inc.
(240) 702-1551
388 Total Sales
12 in Olney
$545K - $1.6M Price Range
Melissa Terzis
TTR Sotheby's International Realty
(844) 248-8910
79 Total Sales
1 in Olney
$715,000 Price
Patrick Mayo
RE/MAX Realty Centre, Inc.
(301) 417-5030
43 Total Sales
5 in Olney
$390K - $1.2M Price Range
We collect this data history from publicly available records. To have your information removed, we recommend requesting removal directly through your county’s website.
| Date | Buyer | Sale Price | Title Company |
|---|---|---|---|
| $372,000 | First American Title Ins Co | ||
| $237,000 | -- |
We collect this data history from publicly available records. To have your information removed, we recommend requesting removal directly through your county’s website.
| Date | Status | Borrower | Loan Amount |
|---|---|---|---|
| Open | $316,000 | ||
| Closed | $334,800 |
We collect this data history from publicly available records. To have your information removed, we recommend requesting removal directly through your county’s website.
| Date | Event | Price | List to Sale | Price per Sq Ft | Prior Sale |
|---|---|---|---|---|---|
| 12/22/2021 12/22/21 | Rented | $2,900 | 0.0% | -- | |
| 10/11/2021 10/11/21 | For Rent | $2,900 | +7.4% | -- | |
| 04/08/2017 04/08/17 | Rented | $2,700 | -5.3% | -- | |
| 03/28/2017 03/28/17 | Under Contract | -- | -- | -- | |
| 02/28/2017 02/28/17 | For Rent | $2,850 | 0.0% | -- | |
| 02/28/2012 02/28/12 | Sold | $372,000 | -4.6% | $282 / Sq Ft | View Prior Sale |
| 02/10/2012 02/10/12 | Pending | -- | -- | -- | |
| 02/09/2012 02/09/12 | For Sale | $389,987 | 0.0% | $295 / Sq Ft | |
| 01/28/2012 01/28/12 | Pending | -- | -- | -- | |
| 01/05/2012 01/05/12 | Price Changed | $389,987 | -2.5% | $295 / Sq Ft | |
| 11/16/2011 11/16/11 | Price Changed | $399,987 | -2.3% | $303 / Sq Ft | |
| 11/11/2011 11/11/11 | Price Changed | $409,487 | -0.1% | $310 / Sq Ft | |
| 10/19/2011 10/19/11 | Price Changed | $409,987 | -1.2% | $311 / Sq Ft | |
| 10/03/2011 10/03/11 | For Sale | $414,987 | +11.6% | $314 / Sq Ft | |
| 09/24/2011 09/24/11 | Off Market | $372,000 | -- | -- | |
| 09/17/2011 09/17/11 | For Sale | $414,987 | -- | $314 / Sq Ft |
We collect this data history from publicly available records. To have your information removed, we recommend requesting removal directly through your county’s website.
| Year | Tax Paid | Tax Assessment Tax Assessment Total Assessment is a certain percentage of the fair market value that is determined by local assessors to be the total taxable value of land and additions on the property. | Land | Improvement |
|---|---|---|---|---|
| 2025 | $6,720 | $537,300 | ||
| 2024 | $5,887 | $472,500 | $0 | $0 |
| 2023 | $5,117 | $407,700 | $210,500 | $197,200 |
| 2022 | $4,868 | $404,167 | $0 | $0 |
| 2021 | $4,711 | $400,633 | $0 | $0 |
| 2020 | $4,711 | $397,100 | $210,500 | $186,600 |
| 2019 | $4,696 | $397,100 | $210,500 | $186,600 |
| 2018 | $4,696 | $397,100 | $210,500 | $186,600 |
| 2017 | $4,819 | $400,900 | $0 | $0 |
| 2016 | -- | $396,200 | $0 | $0 |
| 2015 | $3,738 | $391,500 | $0 | $0 |
| 2014 | $3,738 | $386,800 | $0 | $0 |
Landlord's Agent in 2021
Leo Baboci
Weichert Corporate
(301) 500-8166
110 Total Sales
Tenant's Agent in 2021
Pablo Hurtarte
RE/MAX
(301) 760-0097
85 Total Sales
M
Seller's Agent in 2012
Mike Ricciardella
RE/MAX
S
Seller Co-Listing Agent in 2012
Sam Orlando
RE/MAX
Buyer's Agent in 2012
Cathy Hunter
Coldwell Banker Realty
(301) 580-8132
10 Total Sales
Source: Bright MLS
MLS Number: MDMC2001055
APN: 08-01483078
Disclaimer: Certain information contained herein is derived from information provided by parties other than Homes.com. All information provided is deemed reliable, but is not guaranteed to be accurate and should be independently verified.
The data relating to real estate for sale on this website appears in part through the BRIGHT Internet Data Exchange program, a voluntary cooperative exchange of property listing data between licensed real estate brokerage firms, and is provided by BRIGHT through a licensing agreement.
Listing information is from various brokers who participate in the Bright MLS IDX program and not all listings may be visible on the site.
The property information being provided on or through the website is for the personal, non-commercial use of consumers and such information may not be used for any purpose other than to identify prospective properties consumers may be interested in purchasing.
Some properties which appear for sale on the website may no longer be available because they are for instance, under contract, sold or are no longer being offered for sale.
Property information displayed is deemed reliable but is not guaranteed.
Copyright 2026 Bright MLS, Inc.
Ask me questions while you tour the home.