NOT LISTED FOR SALE

Estimated Value: $384,000 - $417,000

3 Beds
2 Baths
2,022 Sq Ft
$197/Sq Ft Est. Value

Sale Details

Date Sold: May 14, 2021

Last sale price $289,000 $143 Per Sq Ft

Est. 38% increase in value since last sale

Current estimated payment $2,737 / mo

9 Days on Market

Highlights

  • Community Boat Dock
  • Deck
  • Ranch Style House
  • Gated Community
  • Recreation Room
  • Wood Flooring

About This Home

As of May 2021

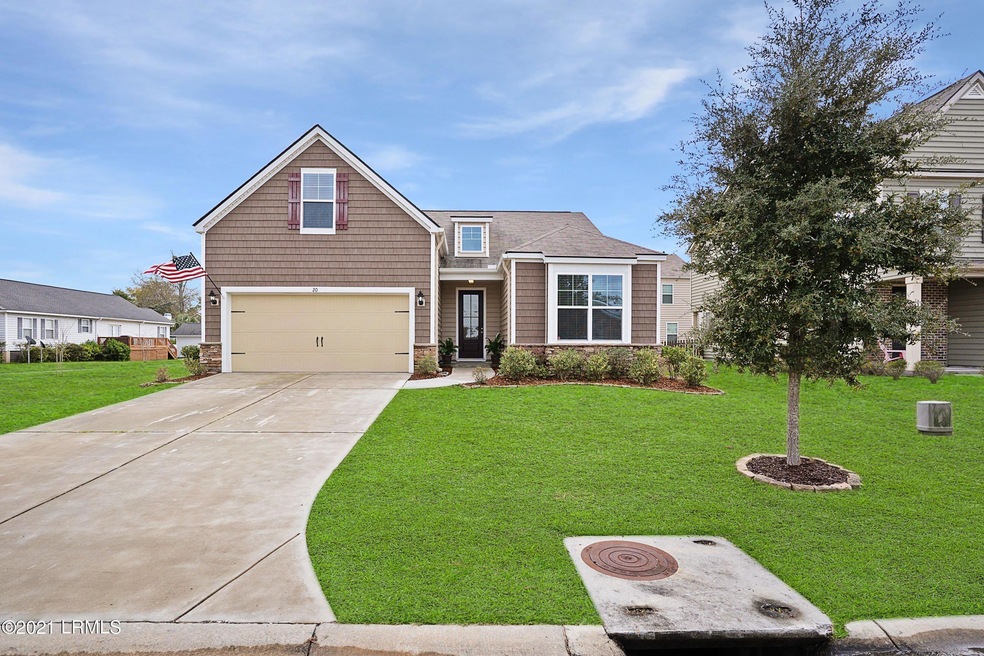
Super cute single story home with all bedrooms on main floor and a 250 square foot bonus room upstairs. Main living area is open to kitchen and dining area. Kitchen has a large counter height granite island and counter tops with ample cabinet and storage space. Garage has an upgraded four foot extension for extra space. Large outdoor patio space to enjoy the outside living of the Lowcountry. The area to the left of the home is green space for extra privacy. Sellers would like to stay in place until at least May 1, 2021 if possible.

Last Agent to Sell the Property

Catherine Mosley

Coldwell Banker Access Realty Brokerage Phone: 843-986-2444 License #65251 Listed on: 03/10/2021

Coldwell Banker Access Realty

Last Buyer's Agent

Stephanie Cox

The Cox Team Brokered by eXp License #96286

Range of Values:

--
Value Increase
--
Percent Increase
--
Adjusted for Inflation
Collateral Analytics

Collateral Analytics Collateral Analytics AVMs (Automated Valuation Model) employ a number of statistical approaches combined with neighborhood-specific comparable selection guarantees the most up-to-date and precise valuations.

Not Available

Collateral Analytics does not have data for the current month. Please view the chart for historical values.

ICE

ICE Mortgage Technology ICE Mortgage Technology’s AVM (Automated Valuation Model) is a state-of-the-art online residential property valuation tool that provides a quick and accurate estimate of the value of almost any home in the U.S.

Not Available

ICE Mortgage Technology does not have data for the current month. Please view the chart for historical values.

First American

First American First American Data & Analytics’ next-generation AVM combines unrivaled data assets with a blended ensemble of valuation models to produce highly accurate, reliable valuations you can trust.

Not Available

First American does not have data for the current month. Please view the chart for historical values.

Quantarium

Quantarium Quantarium’s valuation service, repeatedly proven the industry’s most accurate and comprehensive, is supercharged with a self-learning and auto-tuning AI engine that continually becomes smarter and more accurate as it processes daily inputs from the industry’s leading RE data lake.

Not Available

Quantarium does not have data for the current month. Please view the chart for historical values.

Average Value
Not Available
List Price
Sold Price
Create a Home Valuation Report for This Property
The Home Valuation Report is an in-depth analysis detailing your home's value as well as a comparison with similar homes in the area

Home Details

Home Type

  • Single Family

Est. Annual Taxes

  • $1,740

Year Built

  • Built in 2015

Lot Details

  • 5,227 Sq Ft Lot
  • Irrigation

HOA Fees

  • $55 Monthly HOA Fees

Home Design

  • Ranch Style House
  • Slab Foundation
  • Composition Roof
  • Vinyl Siding
  • Stone Veneer

Interior Spaces

  • 2,022 Sq Ft Home
  • Sheet Rock Walls or Ceilings
  • Ceiling Fan
  • Entrance Foyer
  • Family Room
  • Open Floorplan
  • Recreation Room
  • Utility Room

Kitchen

  • Gas Oven or Range
  • Microwave
  • Dishwasher
  • No Kitchen Appliances
  • Disposal

Flooring

  • Wood
  • Partially Carpeted
  • Vinyl

Bedrooms and Bathrooms

  • 3 Bedrooms
  • Bathroom on Main Level
  • 2 Full Bathrooms

Laundry

  • Dryer
  • Washer

Home Security

  • Security Gate
  • Storm Windows

Parking

  • 2 Car Attached Garage
  • Automatic Garage Door Opener
  • Garage Door Opener

Outdoor Features

  • Deck
  • Covered Patio or Porch
  • Rain Gutters

Location

  • Flood Insurance May Be Required

Utilities

  • Forced Air Zoned Heating and Cooling System
  • Heat Pump System
  • Vented Exhaust Fan
  • Gas Water Heater
  • Cable TV Available

Listing and Financial Details

  • Assessor Parcel Number R112-031-000-0477-0000

Community Details

Recreation

  • Community Boat Dock
  • Community Playground
  • Trails

Additional Features

  • Gated Community

Home Details

Home Type

Single Family

Est. Annual Taxes

$1,740

Year Built

Built in 2015

Lot Details

5,227 Sq Ft Lot

HOA Fees

$55 per month

Listing Details

  • Attribution Contact: 843-986-2444
  • Directions: Take Parris Island Gateway to Casewell. Turn onto Casewell Dr. Take a left on Kings Cross. Turn right onto Congaree and house is about 600 Ft on the right hand side.
  • Prop. Type: Residential
  • Year Built: 2015
  • Property Sub-Type: Single Family Residence
  • CommunityFeatures: Dock, Playground, Walking Trail, Security Gate
  • Furnished: Unfurnished
  • Lot Size Acres: 0.12
  • Ownership: No
  • MLS Status: Closed
  • Architectural Style: Ranch w/Bonus Room Over Garage
  • Interior Features: Ceiling Fan(s)
  • Roof: Composition
  • Structure Type: 1Day-10Years
  • Keywords Family Room: Yes
  • Keywords Formal Dining Room: No
  • Keywords Fireplace: No
  • Keywords GarageCarport: 2 Bay Attached
  • Keywords Waterfront: None
  • Keywords Dock: Not Applicable
  • General Property Description Bank Owned: No
  • General Property Description Short Sale: No
  • General Property Description:Basement: No
  • Exterior Extras Porch: Yes
  • Exterior Extras Rain Gutters: Yes
  • Dining KitDinCombo: Yes
  • Floors Some Carpet: Yes
  • Floors Wood Floor: Yes
  • Cooling:Central Air: Yes
  • Cooling:Electric3: Yes
  • AppliancesEquipment Dishwasher: Yes
  • AppliancesEquipment Microwave: Yes
  • WaterSewer:Public Water: Yes
  • Keywords Elevator: No
  • Financial HOA Fee Amount: 55.0
  • Financial HOA Fee Frequency: Monthly
  • Community Gated Community: Yes
  • Exterior Extras Deck: Yes
  • Exterior Extras Irrigation System: Yes
  • Exterior Extras Patio: Yes
  • Exterior Extras Storm WindowsDoors: Yes
  • Dining LivDinCombo: Yes
  • Other Rooms:_one_st Floor Bedroom: Yes
  • Other Rooms:_one_st Floor Full Bath: Yes
  • Other Rooms Family Room3: Yes
  • Other Rooms Master Bedroom 1st Flr: Yes
  • Other Rooms RecRoomBonus Room: Yes
  • Walls:Sheet Rock: Yes
  • Cooling:Zoned2: Yes
  • AppliancesEquipment AutoGarOpener: Yes
  • AppliancesEquipment Ceiling Fan: Yes
  • AppliancesEquipment GasOvenRange: Yes
  • AppliancesEquipment Unfurnished: Yes
  • AppliancesEquipment Vent Fan: Yes
  • Community Amenities Security Gate: Yes
  • Community Amenities Walking Trail: Yes
  • Style Ranch wBonus Room Over Garage: Yes
  • Foundation:Slab: Yes
  • Floors:Vinyl: Yes
  • AppliancesEquipment Cable TVAvailable: Yes
  • AppliancesEquipment Disposal: Yes
  • AppliancesEquipment Dryer: Yes
  • AppliancesEquipment Washer: Yes
  • Water Sewer Public Sewer: Yes
  • Roofing:Composition: Yes
  • Exterior Extras Covered Patio: Yes
  • Water Heater Gas3: Yes
  • Washer Connection Yes2: Yes
  • Dryer Connection Electric: Yes
  • Dryer Connection Yes: Yes
  • Flood Insurance Required: Yes
  • Fencing Other: Yes
  • Special Features: None
  • Property Sub Type: Detached

Interior Features

  • Flooring: Wood Floor, Vinyl, Some Carpet
  • Basement YN: No
  • Full Bathrooms: 2
  • Total Bedrooms: 3
  • Other Rooms:Foyer: Yes
  • Other Rooms:Pantry: Yes
  • Other Rooms:Utility Room: Yes

Exterior Features

  • Waterfront Features: None
  • Waterfront: No
  • Construction Type: Stone Veneer, Vinyl Siding
  • Exterior Features: Rain Gutters, Covered Patio, Deck, Irrigation System, Patio, Porch, Storm Windows/Doors
  • Foundation Details: Other, Slab
  • Construction:Vinyl Siding: Yes
  • Construction:Stone Veneer: Yes

Garage/Parking

  • Attached Garage: No
  • Parking Features: Garage Door Opener

Utilities

  • Cooling: Electric, Central Air, Zoned
  • Heating: Electric, Central, Heat Pump, Zoned
  • Cooling Y N: Yes
  • HeatingYN: Yes
  • Sewer: Public Sewer
  • Utilities: Cable Available
  • Water Source: Public
  • Heating:Central: Yes
  • Heating:Electric2: Yes
  • Heating:Heat Pump: Yes
  • Heating:Zoned: Yes

Condo/Co-op/Association

  • Association: No

Association/Amenities

  • Community Amenities:Dock2: Yes
  • Community Amenities:Playground: Yes

Lot Info

  • Zoning: Residential
  • Lot Size Sq Ft: 5227.0
  • ResoLotSizeUnits: Acres
  • Parcel Number: R112-031-000-0477-0000
  • ResoLotSizeUnits: Acres

Tax Info

  • Tax Annual Amount: 1740.0

Ownership History

We collect this data history from publicly available records. To have your information removed, we recommend requesting removal directly through your county’s website.

Date Name Owned For Owner Type

Purchase Details

Listed on
Mar 10, 2021
Closed on
May 6, 2021
Sold by
Cook Joseph Walter and Cook Ashley Parker
Bought by
Seller's Agent
Catherine Mosley
Coldwell Banker Access Realty
Buyer's Agent
Stephanie Cox
The Cox Team Brokered by eXp
List Price
$285,000
Sold Price
$289,000
Premium/Discount to List
$4,000
1.4%
Current Estimated Value
$398,503

Home Financials for this Owner

Home Financials are based on the most recent Mortgage that was taken out on this home.
Estimated Appreciation
$109,503
Avg. Annual Appreciation
6.24%
Original Mortgage
$274,550
Outstanding Balance
$243,453
Interest Rate
3.1%
Mortgage Type
New Conventional
Estimated Equity
$155,050

Purchase Details

Listed on
Oct 2, 2018
Closed on
Aug 31, 2018
Sold by
Mcgoldrick Richard J and Mcgoldrick Kaitlin
Bought by
Cook Joseph Walter and Cook Ashley Parker
Seller's Agent
MLS NON
NOT IN MLS
Buyer's Agent
Catherine Mosley
Coldwell Banker Access Realty
List Price
$245,000
Sold Price
$245,000

Home Financials for this Owner

Home Financials are based on the most recent Mortgage that was taken out on this home.
Avg. Annual Appreciation
6.51%
Original Mortgage
$245,000
Interest Rate
4.5%
Mortgage Type
VA

Purchase Details

Listed on
Jul 15, 2015
Closed on
Oct 2, 2015
Sold by
D R Horton Inc
Bought by
Mcgoldrick Richard J and Mcgoldrick Kaitlin
Seller's Agent
Marsha Widenhofer
BHHS Bay Street Realty
Buyer's Agent
Marsha Widenhofer
BHHS Bay Street Realty
List Price
$239,000
Sold Price
$225,000
Premium/Discount to List
-$14,000
-5.86%

Home Financials for this Owner

Home Financials are based on the most recent Mortgage that was taken out on this home.
Avg. Annual Appreciation
2.99%
Original Mortgage
$232,425
Interest Rate
3.88%
Mortgage Type
VA

Purchase Details

Closed on
Nov 29, 2012
Sold by
Caswell Construction Llc
Bought by
D R Horton Inc
Source: Public Records

Home Values in the Area

Source: Public Records

Average Home Value in this Area


Source: Public Records

Agents Specializing in Beaufort, SC

See All Agents

Purchase History

We collect this data history from publicly available records. To have your information removed, we recommend requesting removal directly through your county’s website.

Date Buyer Sale Price Title Company
$289,000 First American Mortgage Sln
Cook Joseph Walter $245,000 None Available
Mcgoldrick Richard J $225,000 None Available
D R Horton Inc $1,863,000 --
Source: Public Records

Mortgage History

We collect this data history from publicly available records. To have your information removed, we recommend requesting removal directly through your county’s website.

Date Status Borrower Loan Amount
Open $274,550
Previous Owner Cook Joseph Walter $245,000
Previous Owner Mcgoldrick Richard J $232,425
Source: Public Records

Property History

We collect this data history from publicly available records. To have your information removed, we recommend requesting removal directly through your county’s website.

Date Event Price List to Sale Price per Sq Ft Prior Sale
05/14/2021 05/14/21 Sold $289,000 +1.4% $143 / Sq Ft
03/13/2021 03/13/21 Pending -- -- --
03/04/2021 03/04/21 For Sale $285,000 +16.3% $141 / Sq Ft
10/02/2018 10/02/18 Sold $245,000 0.0% $132 / Sq Ft View Prior Sale
10/02/2018 10/02/18 Pending -- -- --
10/02/2018 10/02/18 For Sale $245,000 0.0% $132 / Sq Ft
08/21/2018 08/21/18 Sold $245,000 0.0% $132 / Sq Ft View Prior Sale
06/20/2018 06/20/18 For Sale $245,000 +8.9% $132 / Sq Ft
06/18/2018 06/18/18 Pending -- -- --
10/02/2015 10/02/15 Sold $225,000 -5.9% $121 / Sq Ft View Prior Sale
08/31/2015 08/31/15 Pending -- -- --
07/15/2015 07/15/15 For Sale $239,000 -- $128 / Sq Ft
Source: Lowcountry Regional MLS

Tax History

We collect this data history from publicly available records. To have your information removed, we recommend requesting removal directly through your county’s website.

Year Tax Paid Tax Assessment Tax Assessment Total Assessment is a certain percentage of the fair market value that is determined by local assessors to be the total taxable value of land and additions on the property. Land Improvement
2025 $5,925 $19,940 $0 $0
2024 $5,925 $13,820 $1,600 $12,220
2023 $5,879 $13,820 $1,600 $12,220
2022 $5,279 $11,560 $1,320 $10,240
2021 $1,888 $10,408 $1,320 $9,088
2020 $4,568 $10,408 $1,320 $9,088
2019 $1,740 $9,800 $1,320 $8,480
2018 $1,796 $10,280 $0 $0
2017 $1,586 $9,000 $0 $0
2016 $1,539 $1,500 $0 $0
2014 $401 $2,310 $0 $0
Source: Public Records

Agents Affiliated with this Home

  • Section Image
  • Section Image
  • Section Image
See All Agents

Map

Source: Lowcountry Regional MLS

MLS Number: 170105

Lowcountry Regional MLS

APN: R112-031-000-0477-0000

Your Personal Tour Guide

Ask me questions while you tour the home.