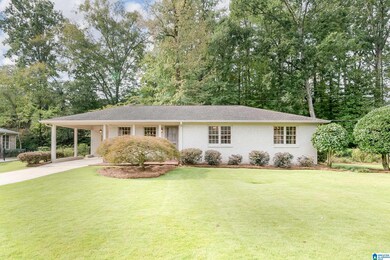
NOT LISTED FOR SALE

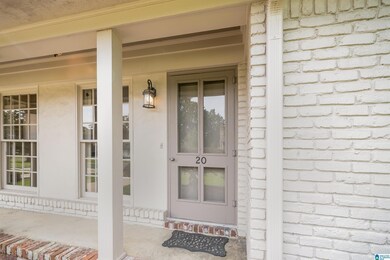
20 Crestview Cir Mountain Brook, AL 35213

Estimated Value: $900,000 - $1,285,000

3 Beds
2 Baths
1,726 Sq Ft
$654/Sq Ft Est. Value

Sale Details

Date Sold: October 18, 2023

Last sale price $1,222,000 $708 Per Sq Ft

Est. 8% decrease in value since last sale

Current estimated payment $6,689 / mo

2 Days on Market

Highlights

  • Wood Flooring
  • Attic
  • Fenced Yard
  • Crestline Elementary School Rated A
  • Stone Countertops
  • Cul-De-Sac

About This Home

As of October 2023

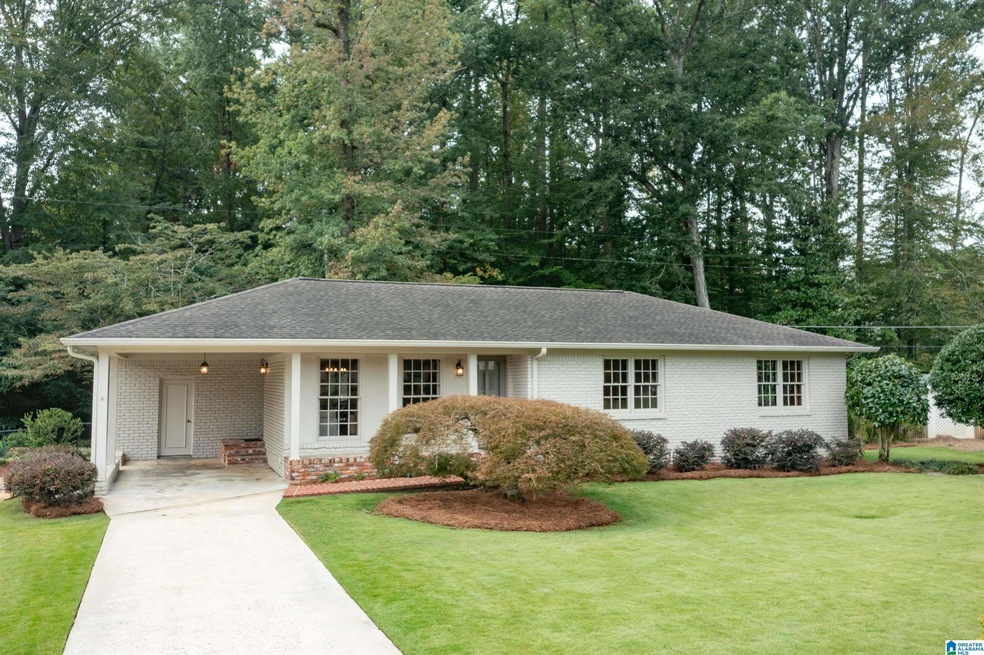
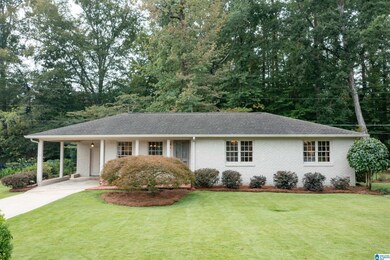
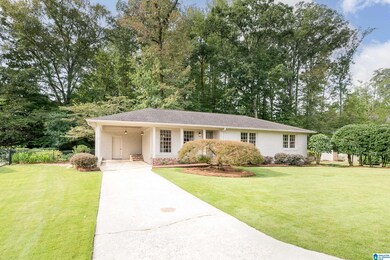
This fabulous three bedroom two bath home is situated on one of the most coveted lots in Crestline. Crestview Circle is a fabuous street in the Crestview area that is a private street yet still located in a bustling family friendlly neighborhood. This one level home has hardwoods, neutral colors throughout and a fully renovated master suite with two walk in closets and a spacious master bath. The master bath has double vanities, a soaking tub and separate shower. The kitchen has stainless appliances, gas stove, stone counters and a beautiful backsplash. This home is light filled with full length windows throughout. You will love the french doors that open to the beautiful backyard that has been meticously maintained and backs up to a private wooded area. This is a great opportunity to live on one of the best streets in a highly desirable area. Hurry for this one!

Last Agent to Sell the Property

Katherine Allison

RealtySouth-MB-Cahaba Rd Listed on: 09/25/2023

RealtySouth-MB-Cahaba Rd

Last Buyer's Agent

Susie Denson

RealtySouth-MB-Cahaba Rd

RealtySouth-MB-Cahaba Rd

Home Details

Home Type

  • Single Family

Est. Annual Taxes

  • $7,461

Year Built

  • Built in 1959

Lot Details

  • Cul-De-Sac
  • Fenced Yard

Parking

  • 1 Car Garage
  • Garage on Main Level
  • Front Facing Garage
  • Driveway

Home Design

  • Four Sided Brick Exterior Elevation

Interior Spaces

  • 1,726 Sq Ft Home
  • 1-Story Property
  • Crown Molding
  • Smooth Ceilings
  • Window Treatments
  • French Doors
  • Combination Dining and Living Room
  • Wood Flooring
  • Crawl Space
  • Attic

Kitchen

  • Dishwasher
  • Stone Countertops

Bedrooms and Bathrooms

  • 3 Bedrooms
  • Walk-In Closet
  • 2 Full Bathrooms
  • Split Vanities
  • Bathtub and Shower Combination in Primary Bathroom
  • Garden Bath
  • Separate Shower
  • Linen Closet In Bathroom

Laundry

  • Laundry Room
  • Laundry on main level
  • Washer and Electric Dryer Hookup

Outdoor Features

  • Patio
  • Porch

Schools

  • Crestline Elementary School
  • Mountain Brook Middle School
  • Mountain Brook High School

Utilities

  • Central Heating and Cooling System
  • Heating System Uses Gas
  • Gas Water Heater

Listing and Financial Details

  • Assessor Parcel Number 23-00-34-3-006-006.000

Home Details

Home Type

Single Family

Est. Annual Taxes

$7,461

Year Built

Built in 1959

Lot Details

9,583 Sq Ft Lot

Parking

1

Listing Details

  • Class: RESIDENTIAL
  • Property Access: Curb and Gutters, Paved Road, Public Road
  • Down Payment Assistance: No
  • Living Area: 1726
  • Legal Description: LOT 16 EUCLID ESTATES 4TH SECTOR
  • Number Levels: 1-Story
  • Property Type: Single Family
  • Termite Contract: Yes
  • Year Built Description: Existing
  • Year Built: 1959
  • Special Features: None
  • Property Sub Type: Detached
  • Year Built: 1959

Interior Features

  • Interior Amenities: French Doors
  • Floors: Hardwood
  • Windows Treatments: All
  • Bedroom/Bathroom Features: Garden Tub, Linen Closet, Separate Shower, Separate Vanities, Shared Bath, Tub/Shower Combo, Walk-In Closets
  • Bedrooms: 3
  • Full Bathrooms: 2
  • Total Bathrooms: 2
  • Concatenated Rooms: |Living/Din1|Kitchen1|MasterBR1|MasterBath1|Bedroom1|Bedroom1|FullBath1|
  • Room 1: Living/Dining, On Level: 1
  • Room 2: Kitchen, On Level: 1
  • Room 3: Master Bedroom, On Level: 1
  • Room 4: Master Bath, On Level: 1
  • Room 5: Bedroom, On Level: 1
  • Room 6: Bedroom, On Level: 1
  • Room 7: Full Bath, On Level: 1
  • Rooms Level 1: Bedroom (LVL 1), Full Bath (LVL 1), Kitchen (LVL 1), Living/Dining (LVL 1), Master Bath (LVL 1), Master Bedroom (LVL 1)
  • Kitchen Countertops: Stone (KIT)
  • Kitchen Equipment: Dishwasher Built-In, Refrigerator
  • Kitchen Features: Eating Area
  • Laundry: Yes
  • Laundry Dryer Hookup: Dryer-Electric
  • Laundry Features: Washer Hookup
  • Laundry Location: Laundry (MLVL)
  • Laundry Space: Room
  • Attic: Yes
  • Main Level Sq Ft: 1726

Exterior Features

  • Patio: Yes
  • Construction: 4 Sides Brick
  • Exterior Features: Fenced Yard, Porch
  • Foundation: Crawl Space
  • Patio Type: Open (PATIO)
  • Water Heater: Gas (WTRHTR)

Garage/Parking

  • Garage Entry Location: Front
  • Number Total Garage Spaces: 1
  • Parking Features: Driveway Parking, Parking (MLVL)

Utilities

  • Heating: Central (HEAT), Gas Heat
  • Cooling: Central (COOL), Electric (COOL)
  • Sewer/Septic System: Connected
  • Water: Public Water
  • HVAC Area: 1726

Lot Info

  • Assessor Parcel Number: 23-00-34-3-006-006.000
  • Lot Description: Cul-de-sac

Tax Info

  • Tax District: MOUNTAIN BROOK
  • Annual Tax: 7461

MLS Schools

  • Elementary School: CRESTLINE
  • High School: MOUNTAIN BROOK
  • Jr Middle School: MOUNTAIN BROOK

Ownership History

We collect this data history from publicly available records. To have your information removed, we recommend requesting removal directly through your county’s website.

Date Name Owned For Owner Type

Purchase Details

Listed on
Sep 25, 2023
Closed on
Oct 18, 2023
Sold by
Bought by
Seller's Agent
Katherine Allison
RealtySouth-MB-Cahaba Rd
Buyer's Agent
Susie Denson
RealtySouth-MB-Cahaba Rd
List Price
$949,000
Sold Price
$1,222,000
Premium/Discount to List
$273,000
28.77%
Views
42
Current Estimated Value
$1,129,023

Home Financials for this Owner

Home Financials are based on the most recent Mortgage that was taken out on this home.
Estimated Appreciation
-$92,977
Avg. Annual Appreciation
-2.87%
Original Mortgage
$725,000
Interest Rate
0.0675%
Mortgage Type
New Conventional
Source: Public Records
Create a Home Valuation Report for This Property
The Home Valuation Report is an in-depth analysis detailing your home's value as well as a comparison with similar homes in the area

Home Values in the Area

Source: Public Records

Average Home Value in this Area


Source: Public Records

Purchase History

We collect this data history from publicly available records. To have your information removed, we recommend requesting removal directly through your county’s website.

Date Buyer Sale Price Title Company
$1,222,000 --
Source: Public Records

Mortgage History

We collect this data history from publicly available records. To have your information removed, we recommend requesting removal directly through your county’s website.

Date Status Borrower Loan Amount
Closed $725,000
Closed $144,700
Source: Public Records

Property History

We collect this data history from publicly available records. To have your information removed, we recommend requesting removal directly through your county’s website.

Date Event Price List to Sale Price per Sq Ft
10/18/2023 10/18/23 Sold $1,222,000 +28.8% $708 / Sq Ft
09/27/2023 09/27/23 Pending -- -- --
09/25/2023 09/25/23 For Sale $949,000 -- $550 / Sq Ft
Source: Greater Alabama MLS

Tax History

We collect this data history from publicly available records. To have your information removed, we recommend requesting removal directly through your county’s website.

Year Tax Paid Tax Assessment Tax Assessment Total Assessment is a certain percentage of the fair market value that is determined by local assessors to be the total taxable value of land and additions on the property. Land Improvement
2025 $7,518 $81,000 -- --
2024 $7,518 $69,460 -- --
2022 $7,461 $68,940 $67,600 $1,340
2021 $7,461 $68,940 $67,600 $1,340
2020 $7,496 $69,250 $67,600 $1,650
2019 $5,768 $76,980 $0 $0
2018 $4,848 $49,500 $0 $0
2017 $4,964 $50,680 $0 $0
2016 $4,558 $46,580 $0 $0
2015 $4,558 $46,580 $0 $0
2014 $4,813 $49,100 $0 $0
2013 $4,813 $49,100 $0 $0
Source: Public Records

Agents Affiliated with this Home

  • Section Image
  • Section Image
See All Agents

Map

Source: Greater Alabama MLS

MLS Number: 21365955

Greater Alabama MLS

APN: 23-00-34-3-006-006.000

Your Personal Tour Guide

Ask me questions while you tour the home.