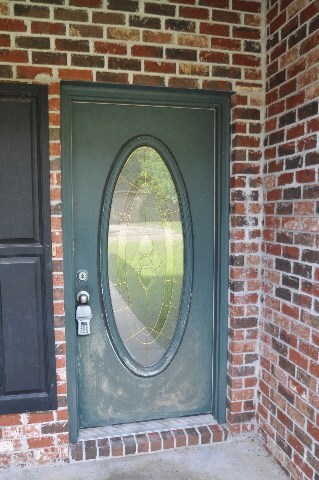
NOT LISTED FOR SALE

Estimated Value: $156,000 - $208,097

3 Beds
2 Baths
1,562 Sq Ft
$121/Sq Ft Est. Value

Sale Details

Date Sold: September 28, 2021

Current estimated payment $1,142 / mo

3 Days on Market

Highlights

  • No HOA
  • Brick or Stone Mason
  • Patio
  • Porch
  • Walk-In Closet
  • Laundry in Utility Room

About This Home

As of September 2021

New carpet in the hall and all 3 bedrooms. Vacant and available.

Last Agent to Sell the Property

Eric Bradley

CENTURY 21 Eric Enterprises Inc. Brokerage Phone: 6017991199 License #9162 Listed on: 08/23/2021

CENTURY 21 Eric Enterprises Inc.

Last Buyer's Agent

Patsy Mansfield

RE/MAX Premier Group License #S-51567

RE/MAX Premier Group

Home Details

Home Type

  • Single Family

Year Built

  • Built in 2004

Lot Details

  • 7,405 Sq Ft Lot
  • Property fronts a county road
  • Privacy Fence
  • Wood Fence

Home Design

  • Brick or Stone Mason
  • Asbestos Shingle Roof
  • Vinyl Siding
  • Concrete Perimeter Foundation

Interior Spaces

  • 1,562 Sq Ft Home
  • 1-Story Property
  • Ceiling Fan
  • Wood Burning Fireplace
  • Electric Range
  • Laundry in Utility Room

Flooring

  • Carpet
  • Tile

Bedrooms and Bathrooms

  • 3 Bedrooms
  • Walk-In Closet
  • 2 Full Bathrooms

Parking

  • 2 Car Garage
  • Open Parking

Outdoor Features

  • Patio
  • Porch

Utilities

  • Central Heating and Cooling System
  • Community Sewer or Septic

Community Details

  • No Home Owners Association
  • Red Hill Estates Subdivision

Listing and Financial Details

  • Home warranty included in the sale of the property
  • Assessor Parcel Number 041697

Home Details

Home Type

Single Family

Year Built

Built in 2004

Lot Details

7,405 Sq Ft Lot

Listing Details

  • Property Sub Type: Residential
  • Prop. Type: Residential
  • Lot Size Acres: 0.17
  • Road Frontage Type: County Road
  • Road Surface Type: Concrete
  • Subdivision Name: Red Hill Estates
  • Directions: From Jackson Landing road, turn into Red Hill Estates. House is in the first block on the right.
  • Carport Y N: No
  • Garage Yn: Yes
  • Unit Levels: One
  • New Construction: No
  • Year Built: 2004
  • ResoBuildingAreaSource: Assessor
  • Special Features: None

Interior Features

  • Appliances: Electric Range
  • Accessibility Features: Other Possible ADA Features (See Remarks)
  • Has Basement: None
  • Full Bathrooms: 2
  • Total Bedrooms: 3
  • Fireplace Features: Wood Burning
  • Fireplace: Yes
  • Flooring: Carpet, Tile
  • Interior Amenities: Walk-In Closet(s)
  • Living Area: 1562
  • ResoLivingAreaSource: Assessor

Exterior Features

  • Fencing: Privacy, Wood
  • Waterfront Features: None
  • Waterfront: No
  • Home Warranty: Yes
  • Construction Type: Vinyl Siding, Brick
  • Foundation Details: Concrete Perimeter
  • Patio And Porch Features: Patio, Porch
  • Property Condition: Existing Home
  • Roof: Asbestos Shingle

Garage/Parking

  • Covered Parking Spaces: 2
  • Open Parking: Yes
  • Parking Features: Garage, 2 Car, Paved
  • Total Parking Spaces: 2

Utilities

  • Laundry Features: Utility Room
  • Cooling: Ceiling Fan(s), Central Air, Electric
  • Cooling Y N: Yes
  • Heating: Central, Electric
  • Heating Yn: Yes
  • Electric: Coast Electric
  • Sewer: Public Sewer, Community Sewer
  • Water Source: Public, Community

Condo/Co-op/Association

  • Association: No

Schools

  • Junior High Dist: Pic-Nicholson

Lot Info

  • Lot Size Sq Ft: 7405.2
  • Farm Land Area Units: Square Feet
  • Parcel #: 041697
  • ResoLotSizeUnits: SquareFeet

Green Features

Multi Family

Tax Info

Ownership History

We collect this data history from publicly available records. To have your information removed, we recommend requesting removal directly through your county’s website.

Date Name Owned For Owner Type

Purchase Details

Listed on
Aug 23, 2021
Closed on
Sep 29, 2021
Sold by
Bought by
Seller's Agent
Eric Bradley
CENTURY 21 Eric Enterprises Inc.
Buyer's Agent
Patsy Mansfield
RE/MAX Premier Group
List Price
$150,000
Current Estimated Value
$189,024

Home Financials for this Owner

Home Financials are based on the most recent Mortgage that was taken out on this home.
Avg. Annual Appreciation
4.88%
Source: Public Records
Create a Home Valuation Report for This Property
The Home Valuation Report is an in-depth analysis detailing your home's value as well as a comparison with similar homes in the area

Home Values in the Area

Source: Public Records

Average Home Value in this Area


Source: Public Records

Purchase History

We collect this data history from publicly available records. To have your information removed, we recommend requesting removal directly through your county’s website.

Date Buyer Sale Price Title Company
-- None Available
Source: Public Records

Property History

We collect this data history from publicly available records. To have your information removed, we recommend requesting removal directly through your county’s website.

Date Event Price List to Sale Price per Sq Ft
09/28/2021 09/28/21 Sold -- -- --
08/27/2021 08/27/21 Pending -- -- --
08/23/2021 08/23/21 For Sale $150,000 -- $96 / Sq Ft
Source: Pearl River County Board of REALTORS®

Tax History

We collect this data history from publicly available records. To have your information removed, we recommend requesting removal directly through your county’s website.

Year Tax Paid Tax Assessment Tax Assessment Total Assessment is a certain percentage of the fair market value that is determined by local assessors to be the total taxable value of land and additions on the property. Land Improvement
2025 $1,242 $13,161 $0 $0
2024 $1,242 $13,256 $0 $0
2023 $1,251 $11,587 $0 $0
2022 $1,119 $11,587 $0 $0
2021 $2,128 $17,381 $0 $0
2020 $2,100 $17,381 $0 $0
2019 $2,089 $17,321 $0 $0
2018 $2,098 $17,321 $0 $0
2017 $2,103 $17,321 $0 $0
2016 $2,103 $17,321 $0 $0
2015 $1,906 $15,483 $0 $0
2014 $1,940 $15,483 $0 $0
Source: Public Records

Agents Affiliated with this Home

  • Section Image
  • Section Image
See All Agents

Map

Source: Pearl River County Board of REALTORS®

MLS Number: 175448

APN: 6-17-8-37-000-000-7709

Your Personal Tour Guide

Ask me questions while you tour the home.