NOT LISTED FOR SALE

20 Dago Penton Rd Picayune, MS 39466

Estimated Value: $152,988 - $195,000

3 Beds
2 Baths
1,166 Sq Ft
$153/Sq Ft Est. Value

Sale Details

Date Sold: July 12, 2022

Current estimated payment $1,142 / mo

61 Days on Market

Highlights

  • No HOA
  • Brick or Stone Mason
  • Laundry in Utility Room
  • Porch
  • Living Room
  • Tile Flooring

About This Home

As of July 2022

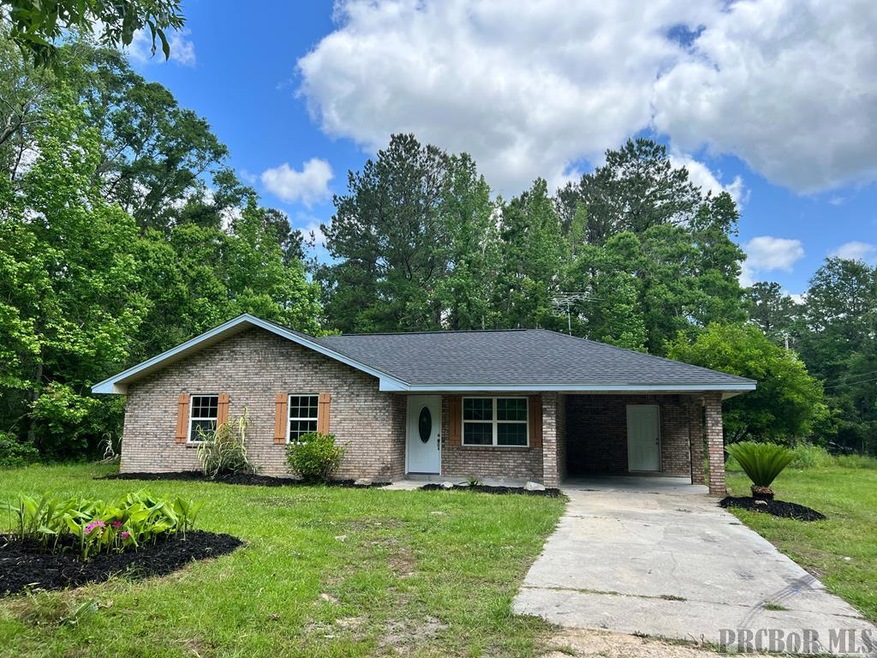
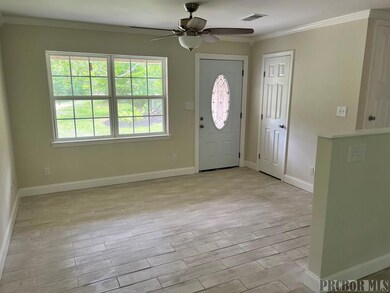
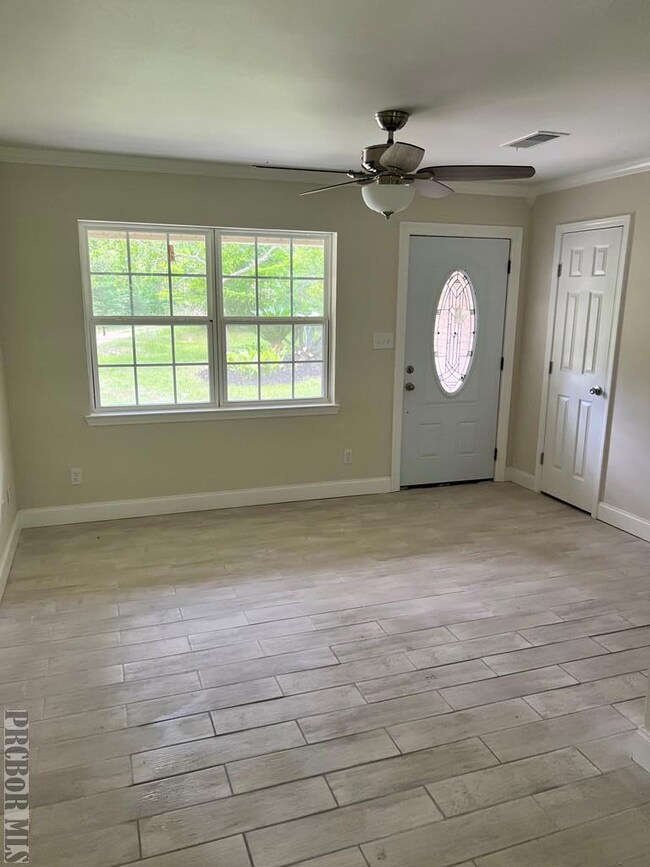
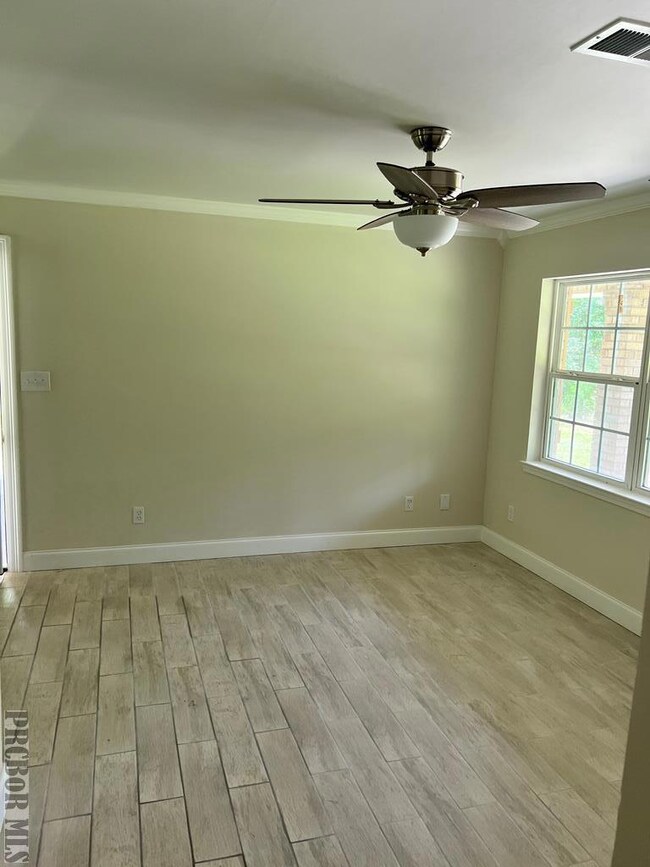
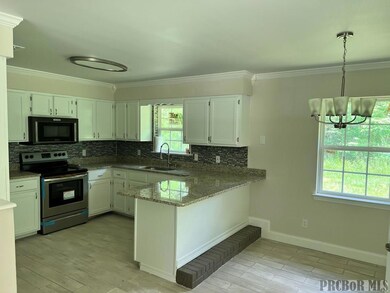
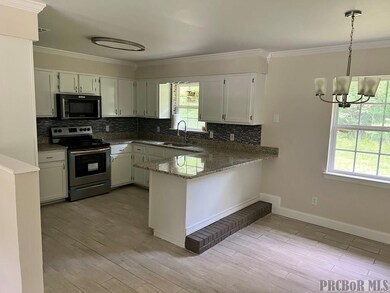
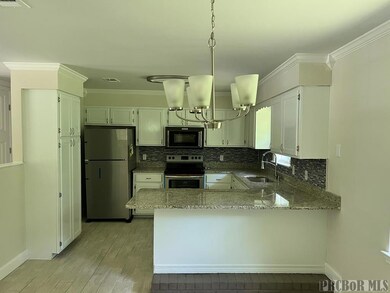
DIAMOND IN THE ROUGH ...YOU MUST SEE THIS ...TOTALLY REMODELED 3 bedroom 2 bath home with a new roof, new wood ceramic flooring through out, new windows & doors, new paint, totally new pretty bathrooms, new appliances, new fixtures, new plumbing & electrical. This "LIKE NEW" home is tucked away on 1 acre with plenty of privacy! Close to town but in the country!! Don't Miss This...PRICED TO SELL!!

Last Agent to Sell the Property

Missi Smith

RE/MAX Premier Group Brokerage Phone: 6017983399 Listed on: 05/10/2022

RE/MAX Premier Group

Last Buyer's Agent

Outside Agent

Home Details

Home Type

  • Single Family

Est. Annual Taxes

  • $1,128

Year Built

  • Built in 1992

Lot Details

  • 1

Home Design

  • Brick or Stone Mason
  • Slab Foundation
  • Architectural Shingle Roof
  • Vinyl Siding

Interior Spaces

  • 1,166 Sq Ft Home
  • 1-Story Property
  • Ceiling Fan
  • Living Room
  • Tile Flooring
  • Laundry in Utility Room

Kitchen

  • Electric Range
  • Microwave

Bedrooms and Bathrooms

  • 3 Bedrooms
  • 2 Full Bathrooms

Parking

  • 1 Parking Space
  • Carport

Utilities

  • Central Heating and Cooling System
  • Well
  • Septic Tank

Additional Features

  • Porch
  • 1 Acre Lot

Community Details

  • No Home Owners Association

Listing and Financial Details

  • Assessor Parcel Number 6181060000000102

Home Details

Home Type

Single Family

Est. Annual Taxes

$1,128

Year Built

Built in 1992

Lot Details

1 Acres

Listing Details

  • Property Sub Type: Residential
  • Prop. Type: Residential
  • Lot Size Acres: 1
  • Road Surface Type: Gravel
  • Subdivision Name: None
  • Directions: Hwy 43 N. to Burnt Bridge Rd. to Ulman Stockstill on the right - then make first available right on Dago Penton. House on right end of the rd.
  • Carport Y N: Yes
  • Unit Levels: One
  • New Construction: No
  • Year Built: 1992
  • ResoBuildingAreaSource: Assessor
  • Kitchen Level: First
  • Special Features: None

Interior Features

  • Appliances: Microwave, Refrigerator, Electric Range
  • Has Basement: None
  • Full Bathrooms: 2
  • Total Bedrooms: 3
  • Fireplace Features: None
  • Fireplace: No
  • Flooring: Tile
  • Interior Amenities: Pantry
  • Living Area: 1166
  • ResoLivingAreaSource: Assessor
  • Room Bedroom2 Level: First
  • Living Room Living Room Level: First
  • Master Bedroom Master Bedroom Level: First

Exterior Features

  • Fencing: None
  • Waterfront Features: None
  • Waterfront: No
  • Home Warranty: No
  • Construction Type: Vinyl Siding, Brick
  • Foundation Details: Slab
  • Patio And Porch Features: Porch
  • Property Condition: Existing Home
  • Roof: Architectural

Garage/Parking

  • Covered Parking Spaces: 1
  • Parking Features: 1 Car, Carport
  • Total Parking Spaces: 1

Utilities

  • Laundry Features: Utility Room
  • Cooling: Ceiling Fan(s), Central Air, Electric
  • Cooling Y N: Yes
  • Heating: Central, Electric
  • Heating Yn: Yes
  • Electric: Coast Electric
  • Sewer: Septic Tank
  • Water Source: Well

Condo/Co-op/Association

  • Association: No

Schools

  • Junior High Dist: Pic-Westside

Lot Info

  • Lot Size Sq Ft: 43560
  • Farm Land Area Units: Square Feet
  • Parcel #: 6181060000000102
  • ResoLotSizeUnits: Acres

Green Features

Multi Family

Tax Info

  • Tax Annual Amount: 1127.83
  • Tax Year: 2021

Ownership History

Date Name Owned For Owner Type

Purchase Details

Listed on
May 10, 2022
Closed on
Jul 12, 2022
Sold by
L & M Industries Llc
Bought by
Torrey Jones
Seller's Agent
Missi Smith
RE/MAX Premier Group
Buyer's Agent
Outside Agent
List Price
$175,000
Current Estimated Value
$178,247

Home Financials for this Owner

Home Financials are based on the most recent Mortgage that was taken out on this home.
Avg. Annual Appreciation
0.47%
Original Mortgage
$715,000
Outstanding Balance
$675,127
Interest Rate
4.92%
Mortgage Type
Construction
Estimated Equity
-$496,880
Source: Public Records
Create a Home Valuation Report for This Property
The Home Valuation Report is an in-depth analysis detailing your home's value as well as a comparison with similar homes in the area

Purchase History

We collect this data history from publicly available records. To have your information removed, we recommend requesting removal directly through your county’s website.

Date Buyer Sale Price Title Company
Torrey Jones $700,700 Attorney Only
Source: Public Records

Mortgage History

We collect this data history from publicly available records. To have your information removed, we recommend requesting removal directly through your county’s website.

Date Status Borrower Loan Amount
Open Torrey Jones $715,000
Source: Public Records

Property History

Date Event Price List to Sale Price per Sq Ft Prior Sale
07/12/2022 07/12/22 Sold -- -- --
07/11/2022 07/11/22 Pending -- -- --
05/10/2022 05/10/22 For Sale $175,000 +400.0% $150 / Sq Ft
12/13/2021 12/13/21 Sold -- -- -- View Prior Sale
11/03/2021 11/03/21 Pending -- -- --
10/04/2021 10/04/21 For Sale $35,000 -- $32 / Sq Ft
Source: Pearl River County Board of REALTORS®

Tax History

Year Tax Paid Tax Assessment Tax Assessment Total Assessment is a certain percentage of the fair market value that is determined by local assessors to be the total taxable value of land and additions on the property. Land Improvement
2025 -- $6,868 $0 $0
2024 -- $6,944 $0 $0
2023 $0 $6,191 $0 $0
2022 $1,128 $9,212 $0 $0
2021 $1,128 $9,212 $0 $0
2020 $1,113 $9,212 $0 $0
2019 $1,120 $9,284 $0 $0
2018 $497 $6,189 $0 $0
2017 $500 $6,189 $0 $0
2016 $500 $6,189 $0 $0
2015 $457 $5,518 $0 $0
2014 $469 $5,518 $0 $0
Source: Public Records

Agents Affiliated with this Home

  • Section Image
  • Section Image
See All Agents

Map

Source: Pearl River County Board of REALTORS®

MLS Number: 176572

APN: 6-18-1-06-000-000-0102

Your Personal Tour Guide

Ask me questions while you tour the home.