
Robin Morsch
Keller Williams Village Square Realty
(973) 406-4112
40 Total Sales
1 in Hawthorne
$565,000 Price
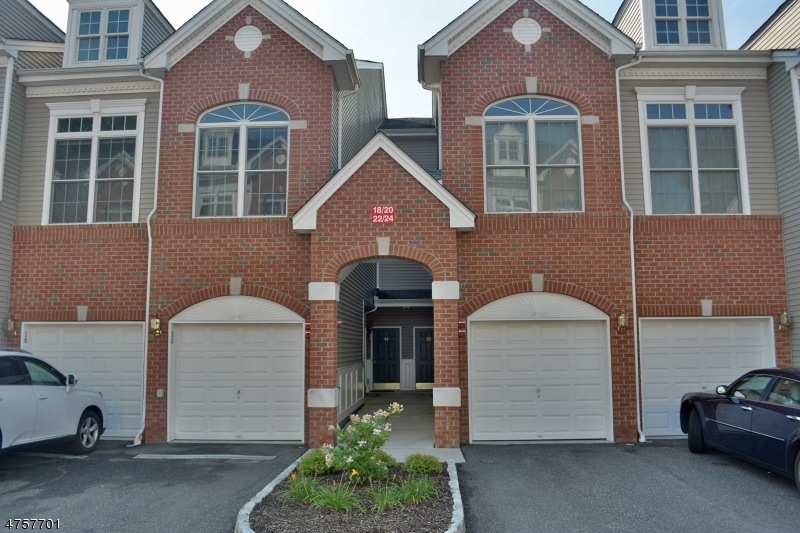
Great Offering in Lafayette Hills, Hawthorne. Just Wyckoff Border. Sought after Community with Fabulous Rec. Facilities. Close proximity to NY transport., shopping and major highways. Just move in. Fabulous Unit in Lafayette Hills. (wyckoff border). Great price point.Sought after Community w/ top Rec. facilities ,w/ pool,Clubhouse, Gymn. Close proximity to NY Transport., shopping & highways.Ready to move in.low maint. charges. Sunny unit w/ arched picture windows.Open Airy floor plan. Wonderful loft overlooking LR, W /Fireplace, harwd floors. Kitch.w/Corian counters, recessed lighting, modern appliances. MBR, private balcony overlooking scenic views & deep walk-in-closet. Master bath, tiled shower & jetted tub, dual sink vanity. convenient second flr Laundry. Attached garage.Plenty storage closets.
Last Buyer's Agent
DEBORAH SILVESTRO
COLDWELL BANKER REALTY
Robin Morsch
Keller Williams Village Square Realty
(973) 406-4112
40 Total Sales
1 in Hawthorne
$565,000 Price
Chopper Russo
RE/MAX SELECT - Oakland
(973) 833-5183
370 Total Sales
7 in Hawthorne
$385K - $1.5M Price Range
Halina Strzepek
LPT Realty
(551) 250-5723
156 Total Sales
3 in Hawthorne
$169K - $820K Price Range
Armene Abbattista
Keller Williams Prosperity Realty
(862) 881-4487
124 Total Sales
1 in Hawthorne
$425,000 Price
Mizell Ewing, Jr.
Coldwell Banker, Wayne
(848) 279-9296
45 Total Sales
1 in Hawthorne
$553,000 Price
Julia Gaffney
Keller Williams Prosperity Realty
(862) 977-3995
141 Total Sales
2 in Hawthorne
$600,000 Price Range
We collect this data history from publicly available records. To have your information removed, we recommend requesting removal directly through your county’s website.
| Date | Event | Price | List to Sale | Price per Sq Ft |
|---|---|---|---|---|
| 01/29/2018 01/29/18 | Sold | $380,000 | -1.3% | -- |
| 12/29/2017 12/29/17 | Pending | -- | -- | -- |
| 11/01/2017 11/01/17 | For Sale | $385,000 | -- | -- |
M
Seller's Agent in 2018
Marie Janasa
TERRIE O'CONNOR REALTORS
(201) 218-7356
14 Total Sales
D
Buyer's Agent in 2018
DEBORAH SILVESTRO
COLDWELL BANKER REALTY
Source: Garden State MLS
MLS Number: 3428492
Disclaimer: Certain information contained herein is derived from information provided by parties other than Homes.com. All information provided is deemed reliable, but is not guaranteed to be accurate and should be independently verified.
The data relating to real estate for sale on this website comes in part from the IDX Program of Garden State Multiple Listing Service, L.L.C. Real estate listings held by other brokerage firms are marked as IDX Listing.
Information deemed reliable but not guaranteed.
Copyright © 2026 Garden State Multiple Listing Service, L.L.C. All rights reserved.
Notice: The dissemination of listings on this website does not constitute the consent required by N.J.A.C. 11:5.6.1 (n) for the advertisement of listings exclusively for sale by another broker. Any such consent must be obtained in writing from the listing broker.
This information is being provided for Consumers’ personal, non-commercial use and may not be used for any purpose other than to identify prospective properties Consumers may be interested in purchasing.
Ask me questions while you tour the home.