
Linnea Muller
Empire Realty Group
(585) 565-6690
55 Total Sales
2 in Perinton
$273,000 Price Range
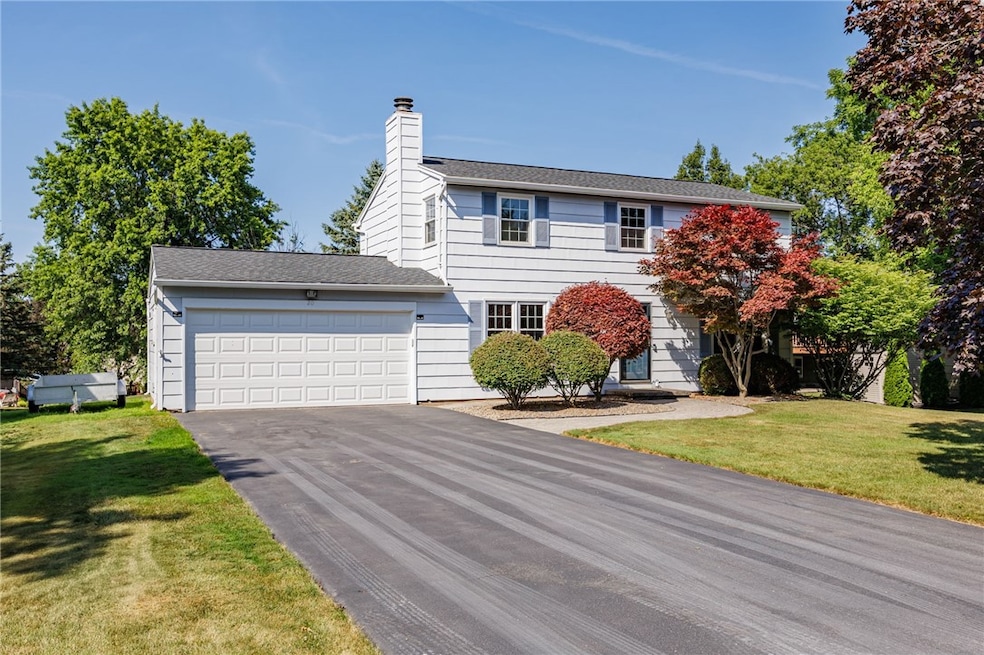
Location, Location, Location! Meticulously Maintained Move-in Ready Colonial for Sale in Perinton w/Fairport Schools! Close to Wegmans, Village/Canal access, Trails, Rec-Center, Restaurants, Pubs, Ice Rink, Baseball Fields, Easy access to Rt 490 & Eastview Mall & Thruway. Welcome to 20 Delemere Blvd. You’ll be Greeted by Storybook Exterior w/Mature Landscaping & Paver Walkway. This 4 Bedroom, 1.5 Bath Home Offers Over 1,630 Sq Ft of Living Space. Entryway Opens to Large, Light Filled Family Room that Leads to Formal Dining Room. Eat-in Kitchen Boasts Tiled Floor, Abundant Cabinetry & Large Pantry for Extra Storage! Living Room Offers Additional Entertaining Space & has an Electric Fireplace w/Brick Surround...Could Also be Used as an Office or Playroom. Powder Room for Convenience. 2nd Floor Features 4 Generous Sized Bedrooms w/Lots of Closet Space & NEW Flooring! Large Primary Suite Offers Walk-in Closet & Roughed-in En-Suite Bath Just Waiting to be Finished! Brand New Family Bath Completely Redone in ’24 & Large Walk-in Tiled Shower Added! Laundry Chute is a Great Bonus! Full Basement for Additional Storage, Washer & Dryer Included! 2 Car Attached Garage Opens to Back Concrete Patio Overlooking 0.27 Acre Treed Lot w/Shed. Newer Windows ’18. Newer Roof ’16 w/Transferrable Warranty. Fairport Electric! Ring Doorbell Ready to be Set up. Don’t Miss This Opportunity to be Part of the Fairport Community! Offers Due Wednesday, 7/30 at 10am. Open House Monday, 7/28 from 4:30-5:30pm.
Last Agent to Sell the Property
Listing by Keller Williams Realty Gateway Brokerage Phone: 585-340-4940 License #10491207400 Listed on: 07/24/2025
We collect this data history from publicly available records. To have your information removed, we recommend requesting removal directly through your county’s website.
Linnea Muller
Empire Realty Group
(585) 565-6690
55 Total Sales
2 in Perinton
$273,000 Price Range
Yangtian Guo
Keller Williams Realty Greater Rochester
(585) 627-0586
132 Total Sales
14 in Perinton
$135K - $535K Price Range
Austin Moyer
Coldwell Banker Custom Realty
(585) 378-5175
106 Total Sales
3 in Perinton
$155K - $375K Price Range
Shaemar Cherew-Gordon
Keller Williams Realty Greater Rochester
(585) 565-5215
88 Total Sales
10 in Perinton
$10K - $423K Price Range
YC
Yoom Connolly
SLF Realty LLC
(585) 304-1913
15 Total Sales
2 in Perinton
$310,000 Price Range
Ethan Burnell
Ivy House Realty LLC
(803) 784-8236
49 Total Sales
4 in Perinton
$142K - $440K Price Range
We collect this data history from publicly available records. To have your information removed, we recommend requesting removal directly through your county’s website.
| Date | Type | Sale Price | Title Company |
|---|---|---|---|
| Warranty Deed | $312,000 | First American Title Insurance |
We collect this data history from publicly available records. To have your information removed, we recommend requesting removal directly through your county’s website.
| Date | Status | Loan Amount | Loan Type |
|---|---|---|---|
| Open | $249,600 | New Conventional | |
| Previous Owner | $101,671 | New Conventional | |
| Previous Owner | $135,000 | Credit Line Revolving |
We collect this data history from publicly available records. To have your information removed, we recommend requesting removal directly through your county’s website.
| Date | Event | Price | List to Sale | Price per Sq Ft |
|---|---|---|---|---|
| 09/03/2025 09/03/25 | Sold | $312,000 | +24.8% | $191 / Sq Ft |
| 07/31/2025 07/31/25 | Pending | -- | -- | -- |
| 07/24/2025 07/24/25 | For Sale | $249,900 | -- | $153 / Sq Ft |
We collect this data history from publicly available records. To have your information removed, we recommend requesting removal directly through your county’s website.
| Year | Tax Paid | Tax Assessment Tax Assessment Total Assessment is a certain percentage of the fair market value that is determined by local assessors to be the total taxable value of land and additions on the property. | Land | Improvement |
|---|---|---|---|---|
| 2025 | $4,826 | $170,500 | $40,900 | $129,600 |
| 2024 | $4,826 | $170,500 | $40,900 | $129,600 |
| 2023 | $4,648 | $170,500 | $40,900 | $129,600 |
| 2022 | $5,886 | $170,500 | $40,900 | $129,600 |
| 2021 | $5,878 | $170,500 | $40,900 | $129,600 |
| 2020 | $4,339 | $170,500 | $40,900 | $129,600 |
| 2019 | $3,964 | $170,500 | $40,900 | $129,600 |
| 2018 | $4,145 | $170,500 | $40,900 | $129,600 |
| 2017 | $2,353 | $157,900 | $40,900 | $117,000 |
| 2016 | $3,964 | $157,900 | $40,900 | $117,000 |
| 2015 | -- | $157,900 | $40,900 | $117,000 |
| 2014 | -- | $157,900 | $40,900 | $117,000 |
Seller's Agent in 2025
Susan Glenz
Keller Williams Realty Gateway
(585) 340-4940
971 Total Sales
Source: Upstate New York Real Estate Information Services (UNYREIS)
MLS Number: R1624963
APN: 264489-167-090-0001-005-000
Disclaimer: Certain information contained herein is derived from information provided by parties other than Homes.com. All information provided is deemed reliable, but is not guaranteed to be accurate and should be independently verified.
The data relating to real estate on this web site comes in part from the Internet Data Exchange (IDX) Program of the CNYIS, UNYREIS and WNYREIS. Real estate listings held by firms other than Homes.com, LLC are marked with the IDX logo and include the Listing Broker’s Firm Name.
Disclaimer: All information deemed reliable but not guaranteed and should be independently verified. All properties
are subject to prior sale, change or withdrawal. Neither the listing broker(s) nor Homes.com, LLC shall be responsible for any typographical errors, misinformation, misprints, and shall be held totally harmless.
© 2026 CNYIS, UNYREIS, WNYREIS. All rights reserved.
Ask me questions while you tour the home.