
Susan Lyons
HB Real Estate, LLC
(860) 901-1458
42 Total Sales
1 in Montague
$240,000 Price

Estimated Value: $373,037
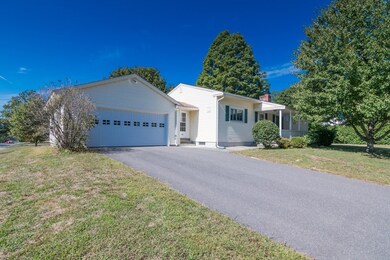
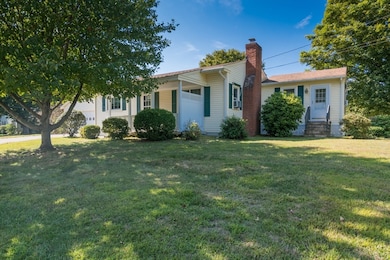
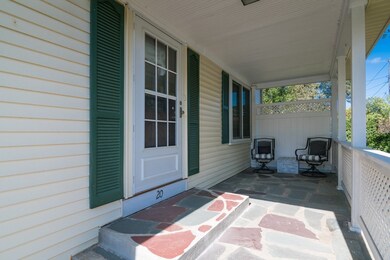
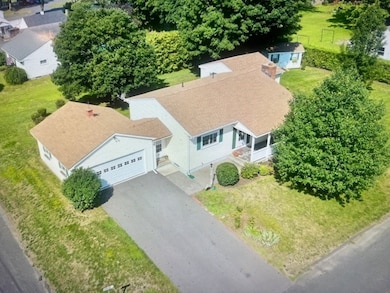
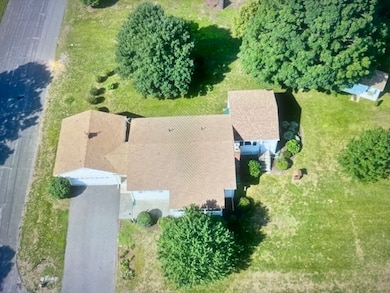
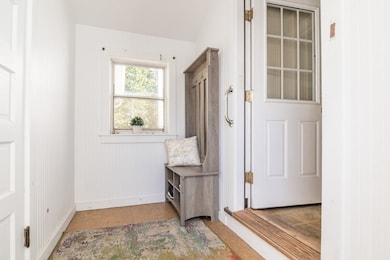
Move In ready, well maintained home in highly desirable Hillcrest area with 3 bright and sunny bedrooms that have been thoughtfully updated with neutral paint colors, white modern kitchen, and large living room featuring a wood burning fireplace. This home is truly one level living, even has a stackable first floor washer and dryer. You will be thrilled to just move in without having to renovate ! Master bedroom is enormous with a giant walk in closet and lots of shelving. There is an oversized two car garage with electronic garage openers and a work area, a large, flat back yard with a fenced area suitable for dog lovers, and a shed that can be used to store outside appliances or as a playhouse for children. Large basement could easily be finished to add extra living space. Close to schools, golf course, and downtown restaurants and shops. Roof, furnace, boiler, and hot water tank all replaced in 2014. Quick closing possible !
Last Agent to Sell the Property
Coldwell Banker Realty - Westwood Listed on: 09/11/2025
Susan Lyons
HB Real Estate, LLC
(860) 901-1458
42 Total Sales
1 in Montague
$240,000 Price
Doug Tammelin
Coldwell Banker Realty - Leominster
(978) 990-7784
155 Total Sales
1 in Montague
$296,500 Price
Robert Everett
Media Realty Group Inc
(978) 350-0848
30 Total Sales
1 in Montague
$359,000 Price
Ray Hoess-Brooks
HB Real Estate, LLC
(860) 356-3690
141 Total Sales
1 in Montague
$229,000 Price
Lisa Darragh
Brick & Mortar Northhampton
(413) 233-4004
70 Total Sales
1 in Montague
$377,000 Price
Cheryl Malandrinos
HB Real Estate, LLC
(413) 314-2727
79 Total Sales
2 in Montague
$274K - $310K Price Range
We collect this data history from publicly available records. To have your information removed, we recommend requesting removal directly through your county’s website.
| Date | Event | Price | List to Sale | Price per Sq Ft | Prior Sale |
|---|---|---|---|---|---|
| 10/14/2025 10/14/25 | Sold | $375,000 | +1.4% | $299 / Sq Ft | |
| 09/12/2025 09/12/25 | Pending | -- | -- | -- | |
| 09/11/2025 09/11/25 | For Sale | $370,000 | +32.1% | $295 / Sq Ft | |
| 09/10/2021 09/10/21 | Sold | $280,000 | +12.0% | $223 / Sq Ft | View Prior Sale |
| 08/03/2021 08/03/21 | Pending | -- | -- | -- | |
| 07/28/2021 07/28/21 | For Sale | $249,900 | -- | $199 / Sq Ft |
We collect this data history from publicly available records. To have your information removed, we recommend requesting removal directly through your county’s website.
| Year | Tax Paid | Tax Assessment Tax Assessment Total Assessment is a certain percentage of the fair market value that is determined by local assessors to be the total taxable value of land and additions on the property. | Land | Improvement |
|---|---|---|---|---|
| 2025 | $3,964 | $260,600 | $55,300 | $205,300 |
| 2024 | $3,815 | $243,000 | $55,300 | $187,700 |
| 2023 | $3,687 | $235,600 | $55,300 | $180,300 |
| 2022 | $4,062 | $210,800 | $55,300 | $155,500 |
| 2021 | $4,062 | $190,000 | $53,800 | $136,200 |
| 2020 | $3,143 | $178,900 | $53,800 | $125,100 |
| 2019 | $3,101 | $181,000 | $63,700 | $117,300 |
| 2018 | $2,999 | $175,500 | $62,100 | $113,400 |
| 2017 | $2,926 | $175,500 | $62,100 | $113,400 |
| 2016 | $2,946 | $167,300 | $51,200 | $116,100 |
| 2015 | $2,837 | $167,300 | $51,200 | $116,100 |
| 2014 | $2,734 | $167,300 | $51,200 | $116,100 |
Seller's Agent in 2025
Marilyn Freedman
Coldwell Banker Realty - Westwood
(781) 367-0847
61 Total Sales
Buyer's Agent in 2025
Christina Postera
Brick & Mortar
(413) 219-2347
51 Total Sales
Source: MLS Property Information Network (MLS PIN)
MLS Number: 73429482
APN: MONT-000014-000000-000082
Disclaimer: Certain information contained herein is derived from information provided by parties other than Homes.com. All information provided is deemed reliable, but is not guaranteed to be accurate and should be independently verified.
The property listing data and information, or the Images, set forth herein were provided to MLS Property Information Network, Inc. from third party sources, including sellers, lessors and public records, and were compiled by MLS Property Information Network, Inc. The property listing data and information, and the Images, are for the personal, non-commercial use of consumers having a good faith interest in purchasing or leasing listed properties of the type displayed to them and may not be used for any purpose other than to identify prospective properties which such consumers may have a good faith interest in purchasing or leasing. MLS Property Information Network, Inc. and its subscribers disclaim any and all representations and warranties as to the accuracy of the property listing data and information, or as to the accuracy of any of the Images, set forth herein.
Ask me questions while you tour the home.