
Vena Priestly
Rise Signature Homes
(857) 666-8458
52 Total Sales
4 in Brookline Village
$520K - $1.7M Price Range
Estimated Value: $947,738
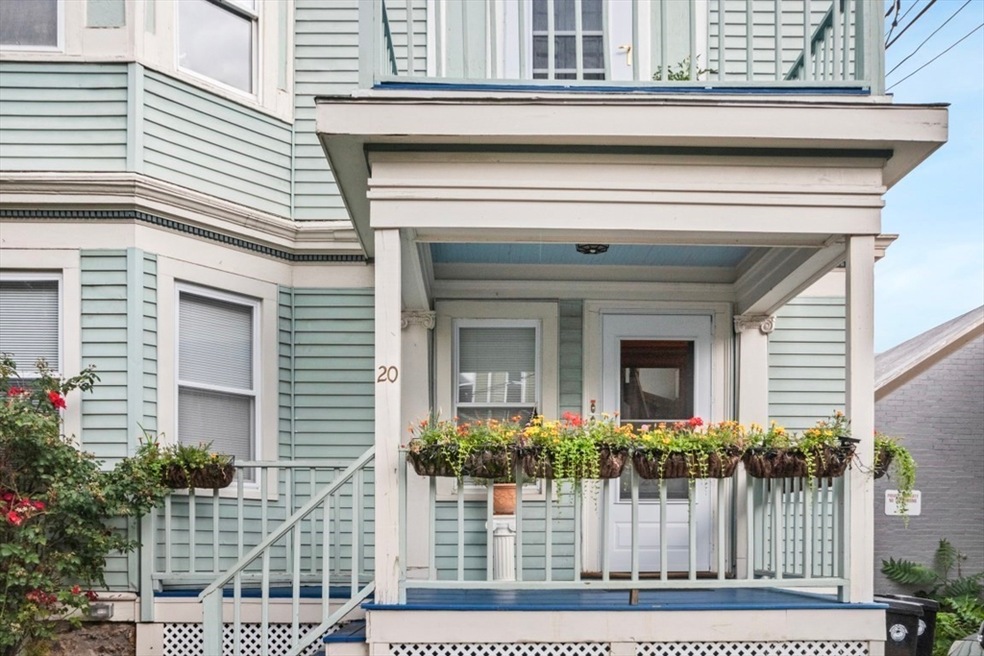
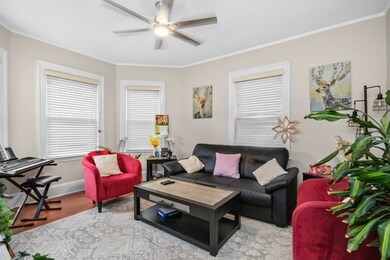
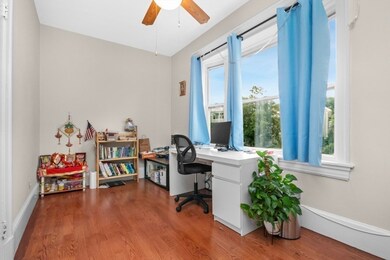
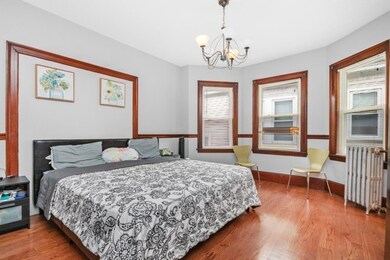
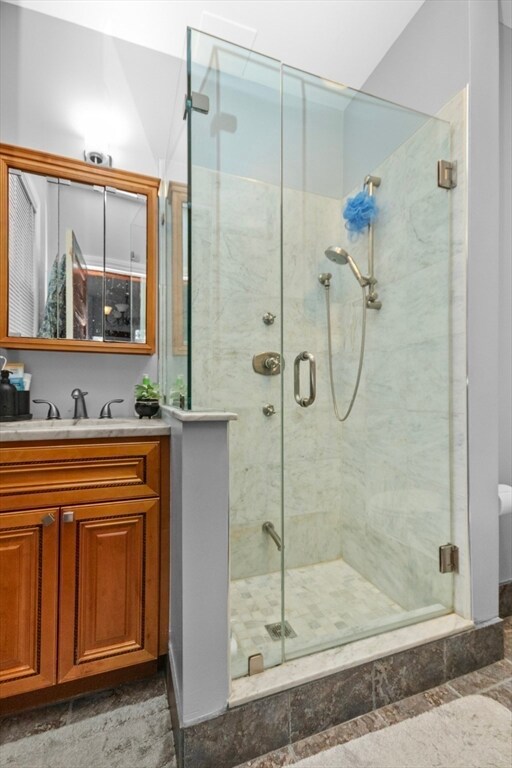
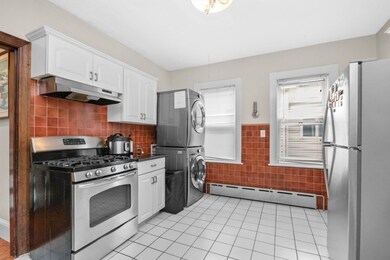
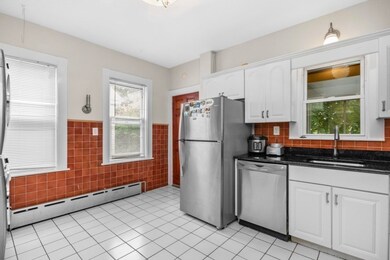
Fantastic 3 bedroom with study (which can be used as a 4th bedrrom), 2 bath located on a private way in Brookline Village. Condo is on the top floor of a well maintained 3 family home. Features include: a huge living room with bay windows, The largest bedroom has it's own modern bathroom. The other 3 bedrooms are good sized and have ample closets, There is an eat in kitchen with a dishwasher and in unit laundry, and a 4-season porch which is a great place to relax! There are high ceilings, beautiful natural woodwork, ceiling fans, and shiny hardwood floors throughout. Unit has split system air conditioning. Condo has 2 additional storage spaces in the basement. There is roof rights to build a roof deck. 1 assigned parking space is included! Location is close to the Greenline train, shops, supermarkets, restaurants, and parks. Short distance to Longwood Medical area.
We collect this data history from publicly available records. To have your information removed, we recommend requesting removal directly through your county’s website.
Vena Priestly
Rise Signature Homes
(857) 666-8458
52 Total Sales
4 in Brookline Village
$520K - $1.7M Price Range
Victoria Tran Slomiak
Lineage Realty Group
(508) 796-8249
66 Total Sales
2 in Brookline Village
$1.5M - $2.2M Price Range
John Silk
Engel & Volkers Boston
(508) 762-1632
72 Total Sales
2 in Brookline Village
$727K - $785K Price Range
Nathan Long
Coldwell Banker Realty - Cambridge
(857) 829-6314
38 Total Sales
1 in Brookline Village
$2,280,000 Price
Lynette Glover
Hammond Residential Real Estate
(781) 429-3094
54 Total Sales
9 in Brookline Village
$640K - $5.3M Price Range
Nogueira Realty Team
RE/MAX Real Estate Center
(774) 504-2664
112 Total Sales
1 in Brookline Village
$1,035,000 Price
We collect this data history from publicly available records. To have your information removed, we recommend requesting removal directly through your county’s website.
| Date | Buyer | Sale Price | Title Company |
|---|---|---|---|
| $903,000 | None Available | ||
| Sohail Sayed Lt | -- | None Available | |
| Sayed Sohail | -- | -- | |
| Sayed Sohail | $410,000 | -- |
We collect this data history from publicly available records. To have your information removed, we recommend requesting removal directly through your county’s website.
| Date | Status | Borrower | Loan Amount |
|---|---|---|---|
| Open | $473,000 | ||
| Previous Owner | Sayed Sohail | $284,500 | |
| Previous Owner | Sayed Sohail | $318,000 |
We collect this data history from publicly available records. To have your information removed, we recommend requesting removal directly through your county’s website.
| Date | Event | Price | List to Sale | Price per Sq Ft |
|---|---|---|---|---|
| 08/21/2024 08/21/24 | Sold | $903,000 | +1.7% | $695 / Sq Ft |
| 07/08/2024 07/08/24 | Pending | -- | -- | -- |
| 07/03/2024 07/03/24 | For Sale | $888,000 | -- | $683 / Sq Ft |
We collect this data history from publicly available records. To have your information removed, we recommend requesting removal directly through your county’s website.
| Year | Tax Paid | Tax Assessment Tax Assessment Total Assessment is a certain percentage of the fair market value that is determined by local assessors to be the total taxable value of land and additions on the property. | Land | Improvement |
|---|---|---|---|---|
| 2025 | $8,498 | $861,000 | $0 | $861,000 |
| 2024 | $8,247 | $844,100 | $0 | $844,100 |
| 2023 | $7,401 | $742,300 | $0 | $742,300 |
| 2022 | $7,344 | $720,700 | $0 | $720,700 |
| 2021 | $6,993 | $713,600 | $0 | $713,600 |
| 2020 | $6,462 | $683,800 | $0 | $683,800 |
| 2019 | $6,102 | $651,200 | $0 | $651,200 |
| 2018 | $5,867 | $620,200 | $0 | $620,200 |
| 2017 | $5,674 | $574,300 | $0 | $574,300 |
| 2016 | $5,264 | $505,200 | $0 | $505,200 |
| 2015 | $4,905 | $459,300 | $0 | $459,300 |
| 2014 | $4,909 | $431,000 | $0 | $431,000 |
Seller's Agent in 2024
laura esdale
Conway - West Roxbury
(617) 416-8586
2 in this area
27 Total Sales
DS
Buyer's Agent in 2024
Danny Shipman
John Daniel Shipman and Associates, LLC
(781) 799-8436
1 in this area
3 Total Sales
Source: MLS Property Information Network (MLS PIN)
MLS Number: 73259925
APN: BROO-000318-000008-000003
Disclaimer: Certain information contained herein is derived from information provided by parties other than Homes.com. All information provided is deemed reliable, but is not guaranteed to be accurate and should be independently verified.
The property listing data and information, or the Images, set forth herein were provided to MLS Property Information Network, Inc. from third party sources, including sellers, lessors and public records, and were compiled by MLS Property Information Network, Inc. The property listing data and information, and the Images, are for the personal, non-commercial use of consumers having a good faith interest in purchasing or leasing listed properties of the type displayed to them and may not be used for any purpose other than to identify prospective properties which such consumers may have a good faith interest in purchasing or leasing. MLS Property Information Network, Inc. and its subscribers disclaim any and all representations and warranties as to the accuracy of the property listing data and information, or as to the accuracy of any of the Images, set forth herein.
Ask me questions while you tour the home.