
The Baker Team .
Keller Williams Realty
(781) 661-5797
94 Total Sales
2 in Brookline Village
$900K - $1.9M Price Range

Estimated Value: $2,351,100
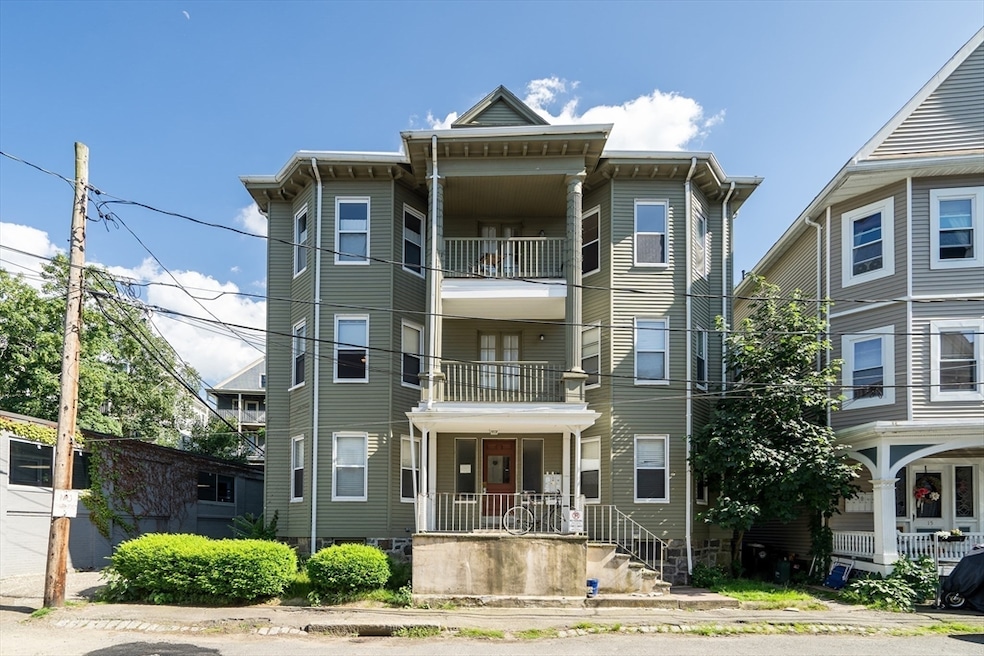
EXCEPTIONAL THREE-FAMILY opportunity near Brookline Hill D-line T-stop! Very short distance to Boston Longwood Medical Area, Universities, Brookline High School and Route 9. Easy access to I-95. It is situated in a quiet, dead-end street. All units have been well maintained. Extremely easy to rent with desirable rate. Currently the total rental income is $12,900. Almost 5000 SQF living space with walk up/unfinish/HUGE attic space, and full-size unfinished basement. A lot of potential and possibilities for investors. Each unit features large bedrooms, an eat-in kitchen, in-unit laundry, plus rear and front porch. Additionally, High ceiling, tons of natural lighting, hardwood floor throughout. Visit attached interactive interior floorplans. Group showings to be scheduled. Off Street parking situation waiting for seller to clear. Sold as it is.
Last Agent to Sell the Property
Coldwell Banker Realty - Cambridge Listed on: 06/21/2024
We collect this data history from publicly available records. To have your information removed, we recommend requesting removal directly through your county’s website.
The Baker Team .
Keller Williams Realty
(781) 661-5797
94 Total Sales
2 in Brookline Village
$900K - $1.9M Price Range
Georgia Balafas
Corcoran Property Advisors
(781) 645-4693
55 Total Sales
2 in Brookline Village
$1,600,000 Price Range
Minka vanBeuzekom
Coldwell Banker Realty - Cambridge
(617) 657-2667
55 Total Sales
1 in Brookline Village
$2,800,000 Price
Linda Wigren
Conway - Walpole
(774) 806-8264
86 Total Sales
1 in Brookline Village
$815,000 Price
Arman Mavai
Gibson Sotheby's International Realty
(781) 317-6094
61 Total Sales
2 in Brookline Village
$60K - $320K Price Range
Saul Perlera
Perlera Real Estate
(781) 539-1894
61 Total Sales
1 in Brookline Village
$1,725,000 Price
We collect this data history from publicly available records. To have your information removed, we recommend requesting removal directly through your county’s website.
| Date | Buyer | Sale Price | Title Company |
|---|---|---|---|
| $2,280,000 | None Available | ||
| 17 E Milton Llc | $1,850,000 | -- | |
| 1S & G Realty Co Llc | -- | -- | |
| 1 S & G Realty Co Llc | -- | -- |
We collect this data history from publicly available records. To have your information removed, we recommend requesting removal directly through your county’s website.
| Date | Status | Borrower | Loan Amount |
|---|---|---|---|
| Open | $1,100,000 | ||
| Previous Owner | 17 E Milton Llc | $1,320,500 |
We collect this data history from publicly available records. To have your information removed, we recommend requesting removal directly through your county’s website.
| Date | Event | Price | List to Sale | Price per Sq Ft | Prior Sale |
|---|---|---|---|---|---|
| 09/06/2024 09/06/24 | Sold | $2,280,000 | -3.0% | $464 / Sq Ft | |
| 07/06/2024 07/06/24 | Pending | -- | -- | -- | |
| 06/21/2024 06/21/24 | For Sale | $2,350,000 | +27.0% | $479 / Sq Ft | |
| 09/16/2019 09/16/19 | Pending | -- | -- | -- | |
| 09/16/2019 09/16/19 | For Sale | $1,850,000 | 0.0% | $377 / Sq Ft | |
| 09/04/2019 09/04/19 | Sold | $1,850,000 | 0.0% | $377 / Sq Ft | View Prior Sale |
| 07/18/2019 07/18/19 | Off Market | $1,850,000 | -- | -- | |
| 07/16/2019 07/16/19 | Pending | -- | -- | -- | |
| 07/04/2019 07/04/19 | Price Changed | $1,850,000 | -5.1% | $377 / Sq Ft | |
| 06/18/2019 06/18/19 | Price Changed | $1,950,000 | -7.1% | $397 / Sq Ft | |
| 05/07/2019 05/07/19 | Price Changed | $2,099,000 | -4.6% | $427 / Sq Ft | |
| 04/15/2019 04/15/19 | For Sale | $2,200,000 | -- | $448 / Sq Ft |
We collect this data history from publicly available records. To have your information removed, we recommend requesting removal directly through your county’s website.
| Year | Tax Paid | Tax Assessment Tax Assessment Total Assessment is a certain percentage of the fair market value that is determined by local assessors to be the total taxable value of land and additions on the property. | Land | Improvement |
|---|---|---|---|---|
| 2025 | $20,420 | $2,068,900 | $912,500 | $1,156,400 |
| 2024 | $20,498 | $2,098,100 | $877,400 | $1,220,700 |
| 2023 | $19,853 | $1,991,300 | $761,200 | $1,230,100 |
| 2022 | $19,325 | $1,896,500 | $725,000 | $1,171,500 |
| 2021 | $17,870 | $1,823,500 | $697,100 | $1,126,400 |
| 2020 | $16,778 | $1,775,400 | $633,700 | $1,141,700 |
| 2019 | $15,843 | $1,690,800 | $603,500 | $1,087,300 |
| 2018 | $14,951 | $1,580,400 | $520,500 | $1,059,900 |
| 2017 | $14,469 | $1,464,500 | $491,000 | $973,500 |
| 2016 | $13,872 | $1,331,300 | $458,900 | $872,400 |
| 2015 | $12,926 | $1,210,300 | $428,900 | $781,400 |
| 2014 | $12,972 | $1,138,900 | $390,000 | $748,900 |
Seller's Agent in 2024
Nathan Long
Coldwell Banker Realty - Cambridge
(617) 821-5889
1 in this area
38 Total Sales
CL
Seller's Agent in 2019
Cheryl LaFond-Lewis
Century 21 North East
Seller Co-Listing Agent in 2019
Arlene Lehane
Coldwell Banker Realty - Brookline
(617) 281-4809
3 in this area
8 Total Sales
Buyer's Agent in 2019
Siyin Qu
eXp Realty LLC - Corporate Office
(888) 854-7493
28 Total Sales
Source: MLS Property Information Network (MLS PIN)
MLS Number: 73255772
APN: BROO-000318-000007
Disclaimer: Certain information contained herein is derived from information provided by parties other than Homes.com. All information provided is deemed reliable, but is not guaranteed to be accurate and should be independently verified.
The property listing data and information, or the Images, set forth herein were provided to MLS Property Information Network, Inc. from third party sources, including sellers, lessors and public records, and were compiled by MLS Property Information Network, Inc. The property listing data and information, and the Images, are for the personal, non-commercial use of consumers having a good faith interest in purchasing or leasing listed properties of the type displayed to them and may not be used for any purpose other than to identify prospective properties which such consumers may have a good faith interest in purchasing or leasing. MLS Property Information Network, Inc. and its subscribers disclaim any and all representations and warranties as to the accuracy of the property listing data and information, or as to the accuracy of any of the Images, set forth herein.
Ask me questions while you tour the home.