
Rob Smith
PREMIER SOTHEBY'S INTL REALTY
(508) 625-7572
169 Total Sales
1 in Bell Hill
$170,000 Price

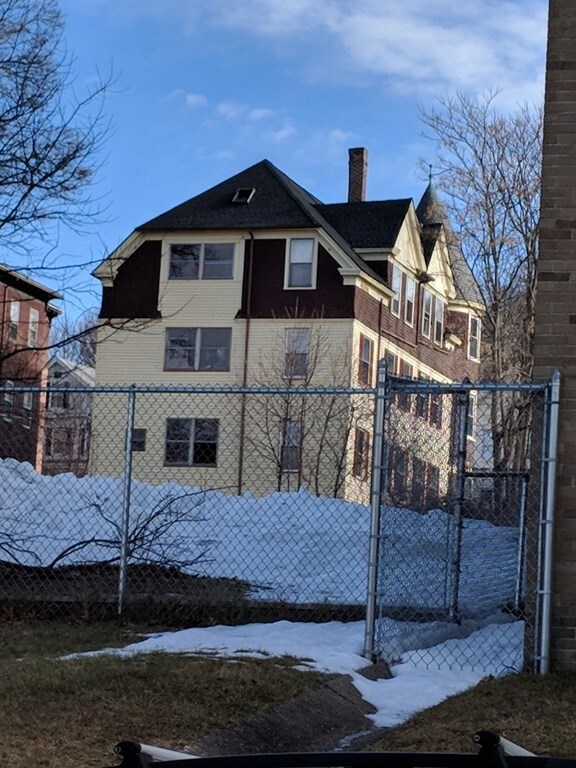
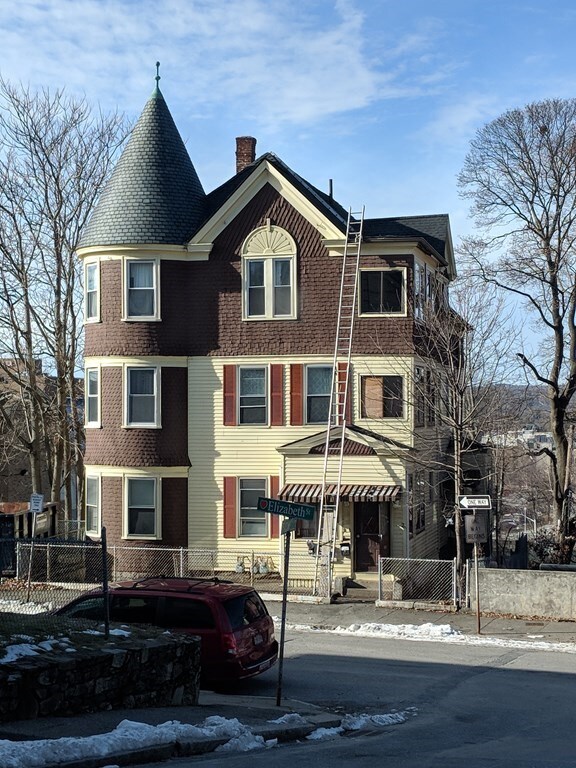
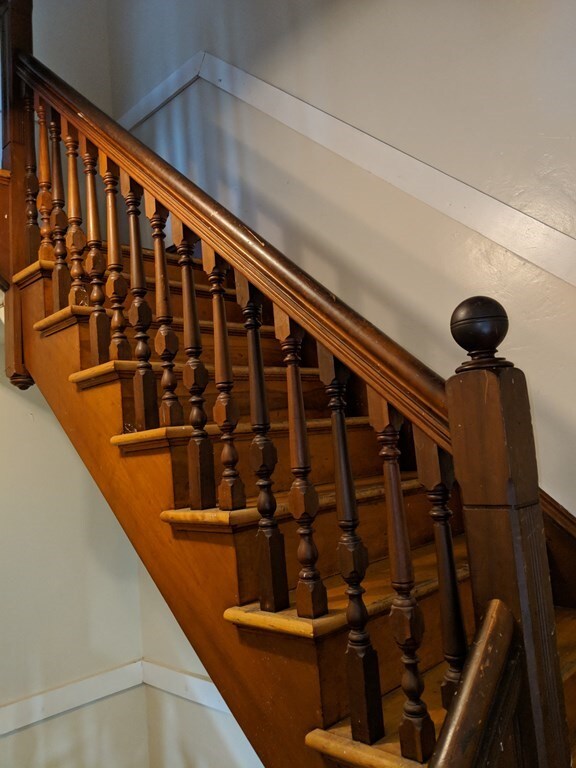
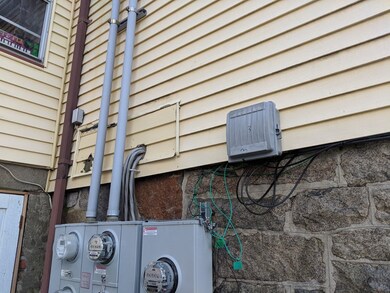

This is 4 unit multi family is perfectly located in the Belmont Neighborhood of Worcester, close proximity to UMASS Memorial Hospital, Rt 9, and access to Rt290, and MassPike 90. The roof is only 1 years old, and the gas boiler for unit 1 is 3 years old. This 4 unit building has been maintained well, and there is one driveway parking spot, and on-street parking for tenants. It is close to all public schools, shopping centers, and easy access to public transportation route. Open House is on Saturday, December 5, from 11am-1pm. Due to covid, we will have one set of buyers enter property at a time. Please wear appropriate mask. Hand sanitizer will be available onsite. All buyers are welcome!
Last Agent to Sell the Property
Jasmine Ortiz
HestiaLiving Corporation Listed on: 12/03/2020
Last Buyer's Agent
Jasmine Ortiz
HestiaLiving Corporation Listed on: 12/03/2020
We collect this data history from publicly available records. To have your information removed, we recommend requesting removal directly through your county’s website.
Rob Smith
PREMIER SOTHEBY'S INTL REALTY
(508) 625-7572
169 Total Sales
1 in Bell Hill
$170,000 Price
Rosemary Mensah
Century 21 XSELL REALTY
(508) 552-4436
23 Total Sales
1 in Bell Hill
$630,000 Price
John Kokocinski
The Neighborhood Realty Group
(774) 772-5295
35 Total Sales
1 in Bell Hill
$494,900 Price
James Kalogeropoulos
RE/MAX Partners
(774) 545-8720
85 Total Sales
1 in Bell Hill
$865,000 Price
Raymund Lopolito
Starterline
(774) 233-8744
34 Total Sales
1 in Bell Hill
$79,000 Price
Juliana Danquah
XSell Realty, LLC
(774) 515-4040
103 Total Sales
3 in Bell Hill
$335K - $430K Price Range
We collect this data history from publicly available records. To have your information removed, we recommend requesting removal directly through your county’s website.
| Date | Buyer | Sale Price | Title Company |
|---|---|---|---|
| $510,000 | None Available | ||
| Irongate Properties Co | $339,500 | -- | |
| Anagnostaras Evan | $329,900 | -- | |
| Mg Rlty Corp | $254,500 | -- | |
| Robinson Donal | $135,000 | -- |
We collect this data history from publicly available records. To have your information removed, we recommend requesting removal directly through your county’s website.
| Date | Status | Borrower | Loan Amount |
|---|---|---|---|
| Open | -- | $500,762 | |
| Previous Owner | Irongate Properties Co | $230,000 | |
| Previous Owner | Anagnostaras Evan | $32,699 | |
| Closed | Robinson Donal C | $144,000 |
We collect this data history from publicly available records. To have your information removed, we recommend requesting removal directly through your county’s website.
| Date | Event | Price | List to Sale | Price per Sq Ft | Prior Sale |
|---|---|---|---|---|---|
| 05/03/2021 05/03/21 | Sold | $500,000 | -4.8% | $114 / Sq Ft | |
| 01/23/2021 01/23/21 | Pending | -- | -- | -- | |
| 01/06/2021 01/06/21 | For Sale | $525,000 | 0.0% | $120 / Sq Ft | |
| 12/19/2020 12/19/20 | Pending | -- | -- | -- | |
| 12/15/2020 12/15/20 | For Sale | $525,000 | 0.0% | $120 / Sq Ft | |
| 12/06/2020 12/06/20 | Pending | -- | -- | -- | |
| 12/03/2020 12/03/20 | For Sale | $525,000 | +54.6% | $120 / Sq Ft | |
| 03/06/2018 03/06/18 | Sold | $339,500 | -5.7% | $77 / Sq Ft | View Prior Sale |
| 01/08/2018 01/08/18 | Pending | -- | -- | -- | |
| 12/01/2017 12/01/17 | For Sale | $359,900 | 0.0% | $82 / Sq Ft | |
| 11/20/2017 11/20/17 | Pending | -- | -- | -- | |
| 11/09/2017 11/09/17 | For Sale | $359,900 | -- | $82 / Sq Ft |
We collect this data history from publicly available records. To have your information removed, we recommend requesting removal directly through your county’s website.
| Year | Tax Paid | Tax Assessment Tax Assessment Total Assessment is a certain percentage of the fair market value that is determined by local assessors to be the total taxable value of land and additions on the property. | Land | Improvement |
|---|---|---|---|---|
| 2025 | $8,151 | $618,000 | $57,700 | $560,300 |
| 2024 | $7,550 | $549,100 | $57,700 | $491,400 |
| 2023 | $7,497 | $522,800 | $31,400 | $491,400 |
| 2022 | $6,808 | $447,600 | $25,200 | $422,400 |
| 2021 | $6,748 | $414,500 | $20,100 | $394,400 |
| 2020 | $5,654 | $332,600 | $18,600 | $314,000 |
| 2019 | $5,729 | $318,300 | $17,300 | $301,000 |
| 2018 | $5,344 | $282,600 | $17,300 | $265,300 |
| 2017 | $4,968 | $258,500 | $17,300 | $241,200 |
| 2016 | $5,012 | $243,200 | $26,300 | $216,900 |
| 2015 | $4,881 | $243,200 | $26,300 | $216,900 |
| 2014 | $4,752 | $243,200 | $26,300 | $216,900 |
JO
Seller's Agent in 2021
Jasmine Ortiz
HestiaLiving Corporation
RL
Seller's Agent in 2018
Rosalind Levine
Roz Real Estate
Buyer's Agent in 2018
Gary Powell
The Neighborhood Realty Group
(774) 242-7034
6 Total Sales
Source: MLS Property Information Network (MLS PIN)
MLS Number: 72763860
Disclaimer: Certain information contained herein is derived from information provided by parties other than Homes.com. All information provided is deemed reliable, but is not guaranteed to be accurate and should be independently verified.
The property listing data and information, or the Images, set forth herein were provided to MLS Property Information Network, Inc. from third party sources, including sellers, lessors and public records, and were compiled by MLS Property Information Network, Inc. The property listing data and information, and the Images, are for the personal, non-commercial use of consumers having a good faith interest in purchasing or leasing listed properties of the type displayed to them and may not be used for any purpose other than to identify prospective properties which such consumers may have a good faith interest in purchasing or leasing. MLS Property Information Network, Inc. and its subscribers disclaim any and all representations and warranties as to the accuracy of the property listing data and information, or as to the accuracy of any of the Images, set forth herein.
Ask me questions while you tour the home.