
Justin Panarelli
Panarelli Properties, Inc.
(774) 300-3076
53 Total Sales
3 in Westborough
$445K - $761K Price Range
Estimated Value: $461,988
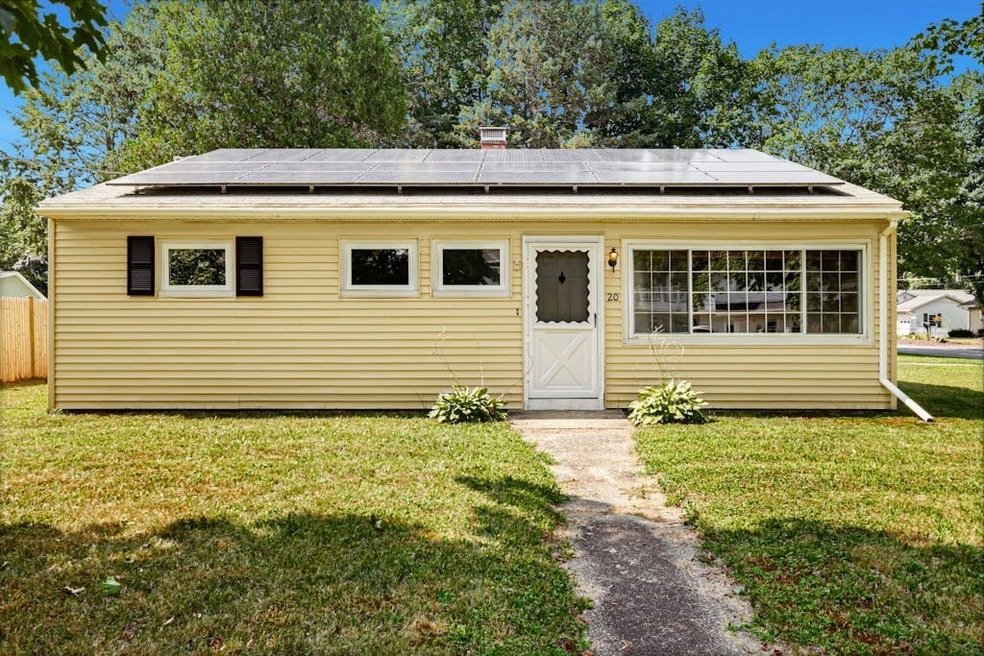
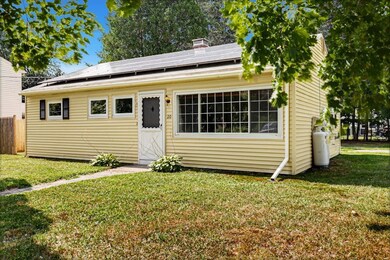
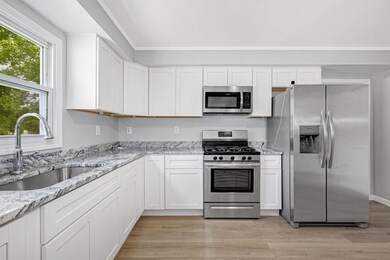
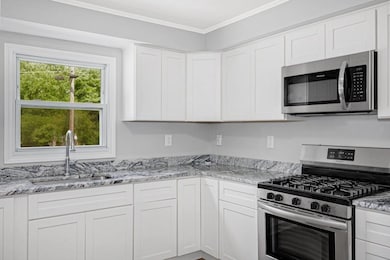
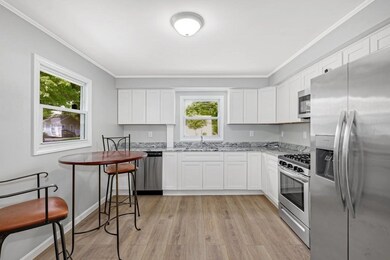
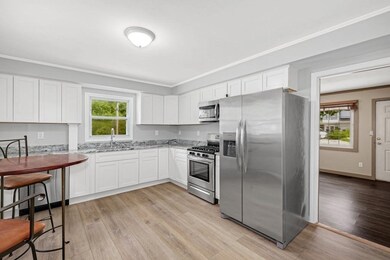
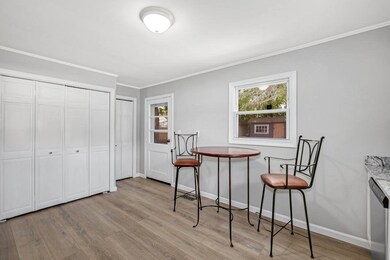
Welcome to this charming, cozy 3-bedroom home and located near Lake Chauncy Beach and its scenic trails. Updated kitchen with stainless steel appliances, gas stove, new soft close cabinets, granite countertops and dining area. Newly painted living room with large picture window, crown modeling and updated flooring. Main bedroom with large closet, updated flooring and two additional bedrooms. Full bathroom with shower/tub and linen closet. Washer & Dryer included. Central Air. Corner lot with two sheds. Enjoy the convenience of being minutes away from Route 9, 495, and the Mass Pike. If you love nature and lakes enjoy all that Lake Chauncy has to offer and the pickleball courts next to beach parking lot. Westborough has a commute rail stop. This property is a must see!
Last Agent to Sell the Property
Keller Williams Pinnacle MetroWest Listed on: 08/06/2024
Last Buyer's Agent
Joshua Desai
Century 21 Custom Home Realty
We collect this data history from publicly available records. To have your information removed, we recommend requesting removal directly through your county’s website.
Justin Panarelli
Panarelli Properties, Inc.
(774) 300-3076
53 Total Sales
3 in Westborough
$445K - $761K Price Range
Gabriel Vieira
Mega Realty Services
(508) 469-5014
52 Total Sales
1 in Westborough
$380,000 Price
Joan Bissdorf
Keller Williams Realty
(781) 776-5511
61 Total Sales
1 in Westborough
$823,000 Price
The Macchi Group
William Raveis R.E. & Home Services
(774) 271-5857
143 Total Sales
4 in Westborough
$668K - $1.2M Price Range
Elaine Evans Group
RE/MAX Generations
(774) 307-7101
152 Total Sales
1 in Westborough
$445,000 Price
Key Nova Group
Stuart St James, Inc.
(978) 788-8152
22 Total Sales
1 in Westborough
$650,000 Price
We collect this data history from publicly available records. To have your information removed, we recommend requesting removal directly through your county’s website.
| Date | Buyer | Sale Price | Title Company |
|---|---|---|---|
| $415,000 | None Available | ||
| Murdock Mark W | -- | -- | |
| Murdock Mark W | $103,000 | -- |
We collect this data history from publicly available records. To have your information removed, we recommend requesting removal directly through your county’s website.
| Date | Status | Borrower | Loan Amount |
|---|---|---|---|
| Open | $407,483 | ||
| Previous Owner | Murdock Mark W | $108,200 | |
| Previous Owner | Murdock Mark W | $204,000 | |
| Closed | Murdock Mark W | $147,300 | |
| Closed | Murdock Mark W | $160,000 | |
| Closed | Murdock Mark W | $164,500 | |
| Closed | Murdock Mark W | $99,000 | |
| Previous Owner | Mufdock Mark W | $99,000 |
We collect this data history from publicly available records. To have your information removed, we recommend requesting removal directly through your county’s website.
| Date | Event | Price | List to Sale | Price per Sq Ft |
|---|---|---|---|---|
| 09/24/2024 09/24/24 | Sold | $415,000 | -2.4% | $480 / Sq Ft |
| 08/31/2024 08/31/24 | Pending | -- | -- | -- |
| 08/06/2024 08/06/24 | For Sale | $425,000 | -- | $492 / Sq Ft |
We collect this data history from publicly available records. To have your information removed, we recommend requesting removal directly through your county’s website.
| Year | Tax Paid | Tax Assessment Tax Assessment Total Assessment is a certain percentage of the fair market value that is determined by local assessors to be the total taxable value of land and additions on the property. | Land | Improvement |
|---|---|---|---|---|
| 2025 | $6,518 | $400,100 | $310,900 | $89,200 |
| 2024 | $5,604 | $341,500 | $276,400 | $65,100 |
| 2023 | $5,390 | $320,100 | $260,700 | $59,400 |
| 2022 | $5,042 | $272,700 | $220,400 | $52,300 |
| 2021 | $0 | $263,100 | $210,800 | $52,300 |
| 2020 | $8,237 | $247,600 | $193,600 | $54,000 |
| 2019 | $0 | $241,200 | $195,500 | $45,700 |
| 2018 | $8,664 | $224,200 | $187,800 | $36,400 |
| 2017 | $9,177 | $224,200 | $187,800 | $36,400 |
| 2016 | $3,746 | $210,800 | $172,500 | $38,300 |
| 2015 | $3,569 | $192,000 | $153,300 | $38,700 |
Seller's Agent in 2024
Michelle Gillespie
Keller Williams Pinnacle MetroWest
(508) 934-9818
146 Total Sales
JD
Buyer's Agent in 2024
Joshua Desai
Century 21 Custom Home Realty
Source: MLS Property Information Network (MLS PIN)
MLS Number: 73274492
APN: WBOR-000034-000087
Disclaimer: Certain information contained herein is derived from information provided by parties other than Homes.com. All information provided is deemed reliable, but is not guaranteed to be accurate and should be independently verified.
The property listing data and information, or the Images, set forth herein were provided to MLS Property Information Network, Inc. from third party sources, including sellers, lessors and public records, and were compiled by MLS Property Information Network, Inc. The property listing data and information, and the Images, are for the personal, non-commercial use of consumers having a good faith interest in purchasing or leasing listed properties of the type displayed to them and may not be used for any purpose other than to identify prospective properties which such consumers may have a good faith interest in purchasing or leasing. MLS Property Information Network, Inc. and its subscribers disclaim any and all representations and warranties as to the accuracy of the property listing data and information, or as to the accuracy of any of the Images, set forth herein.
Ask me questions while you tour the home.