
Crystal Troy
Windermere Van Vleet Eagle Point
(458) 225-8721
9 Total Sales
3 in Eagle Point
$467K - $505K Price Range
Estimated Value: $644,897
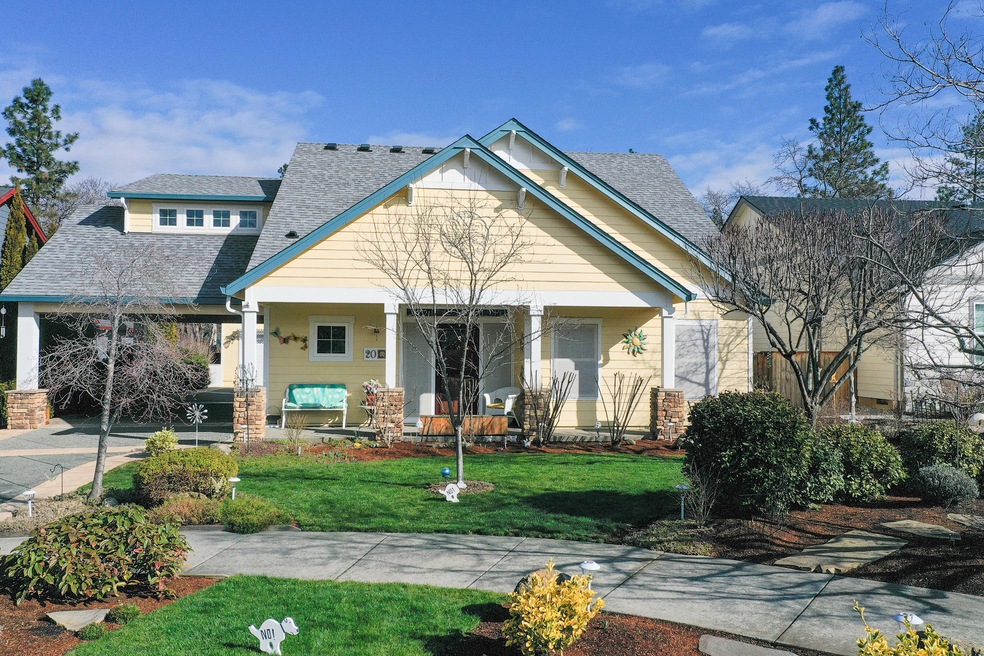
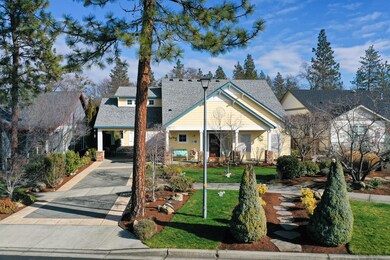
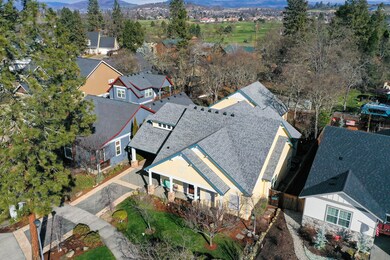
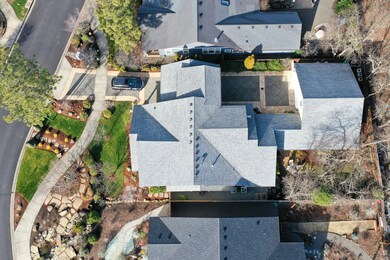
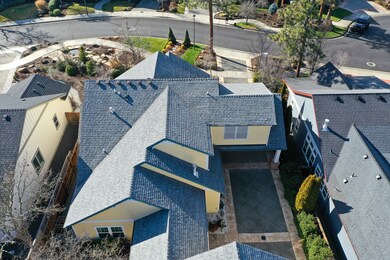
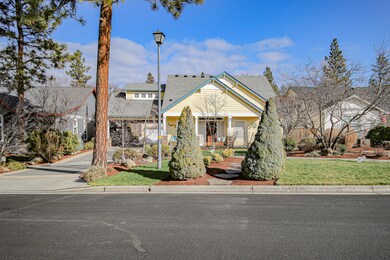
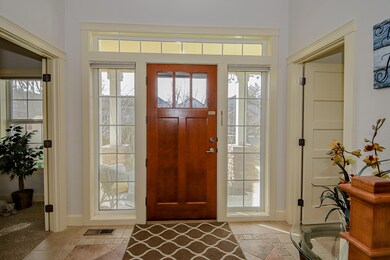
A rare opportunity to live in the desired Falling Leaf subdivision, conveniently located across from Eagle Point Golf Course. This well-appointed neighborhood is a community among itself, offering a peaceful park-like setting. Pride of homeownership shines throughout the home and landscaping. No detail has been overlooked. A 2-story craftsman w/main level primary suite offers a jetted tub, shower, dbl sinks, walk-in closet; a large office w/beautiful custom bookshelf, dbl doors overlook the welcoming entryway and half bath. The open kitchen and living space include hardwood floors, stainless steel appliances, gas cooktop, pantry, butler's pantry, breakfast bar, gas fireplace and formal dining. Home features an elevator great for assisting family with upstairs needs. Upstairs you will find two spacious bedrooms, media room with wet bar, full bath. Carport + detached 2 car garage w/large workshop area. Nice covered patio overlooking backyard. Truly a beautiful home!
Last Agent to Sell the Property
Windermere Van Vleet & Assoc. License #201214373 Listed on: 02/12/2021
We collect this data history from publicly available records. To have your information removed, we recommend requesting removal directly through your county’s website.
Crystal Troy
Windermere Van Vleet Eagle Point
(458) 225-8721
9 Total Sales
3 in Eagle Point
$467K - $505K Price Range
Victoria Sheadel
Gateway Real Estate
(458) 225-5132
60 Total Sales
1 in Eagle Point
$321,000 Price
Mel Jones
RE/MAX Integrity Grants Pass
(541) 291-5627
120 Total Sales
2 in Eagle Point
$440K - $560K Price Range
Crystal Sanchez
RE/MAX Platinum
(541) 827-8637
182 Total Sales
9 in Eagle Point
$50K - $595K Price Range
Jinny Pardee
Windermere Trails End R.E.
(541) 299-3294
39 Total Sales
2 in Eagle Point
$325K - $389K Price Range
John Ford
Ford Real Estate
(541) 843-8581
250 Total Sales
19 in Eagle Point
$38K - $1.1M Price Range
We collect this data history from publicly available records. To have your information removed, we recommend requesting removal directly through your county’s website.
| Date | Buyer | Sale Price | Title Company |
|---|---|---|---|
| $565,000 | First American | ||
| Bruce Debock Barbara | $375,000 | First American Title | |
| Hansen James E | $490,000 | Amerititle |
We collect this data history from publicly available records. To have your information removed, we recommend requesting removal directly through your county’s website.
| Date | Status | Borrower | Loan Amount |
|---|---|---|---|
| Previous Owner | $323,000 |
We collect this data history from publicly available records. To have your information removed, we recommend requesting removal directly through your county’s website.
| Date | Event | Price | List to Sale | Price per Sq Ft | Prior Sale |
|---|---|---|---|---|---|
| 03/18/2021 03/18/21 | Sold | $565,000 | 0.0% | $221 / Sq Ft | |
| 02/15/2021 02/15/21 | Pending | -- | -- | -- | |
| 02/12/2021 02/12/21 | For Sale | $565,000 | +50.7% | $221 / Sq Ft | |
| 02/27/2015 02/27/15 | Sold | $375,000 | -3.8% | $147 / Sq Ft | View Prior Sale |
| 01/24/2015 01/24/15 | Pending | -- | -- | -- | |
| 12/09/2014 12/09/14 | For Sale | $389,900 | -- | $152 / Sq Ft |
We collect this data history from publicly available records. To have your information removed, we recommend requesting removal directly through your county’s website.
| Year | Tax Paid | Tax Assessment Tax Assessment Total Assessment is a certain percentage of the fair market value that is determined by local assessors to be the total taxable value of land and additions on the property. | Land | Improvement |
|---|---|---|---|---|
| 2026 | $5,724 | $420,660 | ||
| 2025 | $5,588 | $408,410 | $90,320 | $318,090 |
| 2024 | $5,588 | $396,520 | $87,690 | $308,830 |
| 2023 | $5,399 | $384,980 | $85,130 | $299,850 |
| 2022 | $5,252 | $384,980 | $85,130 | $299,850 |
| 2021 | $5,096 | $373,770 | $82,650 | $291,120 |
| 2020 | $5,414 | $362,890 | $80,240 | $282,650 |
| 2019 | $5,331 | $342,070 | $75,630 | $266,440 |
| 2018 | $5,230 | $332,110 | $73,430 | $258,680 |
| 2017 | $5,101 | $332,110 | $73,430 | $258,680 |
| 2016 | $4,615 | $313,050 | $69,210 | $243,840 |
| 2015 | $4,464 | $313,050 | $69,210 | $243,840 |
| 2014 | $4,336 | $295,090 | $65,240 | $229,850 |
Seller's Agent in 2021
Stacy Davis
Windermere Van Vleet & Assoc.
(541) 816-2595
84 Total Sales
Buyer's Agent in 2021
Chris Martin
John L. Scott Medford
(541) 660-5111
143 Total Sales
Buyer Co-Listing Agent in 2021
Caspian Hoehne
Merit Commercial RE, LLC
(541) 944-9967
73 Total Sales
TC
Seller's Agent in 2015
Todd Couch
Todd Couch Real Estate
(541) 601-4720
81 Total Sales
LC
Buyer's Agent in 2015
Lisa Coleman
John L. Scott Medford
Source: Oregon Datashare
MLS Number: 220116547
APN: 10979159
Disclaimer: Certain information contained herein is derived from information provided by parties other than Homes.com. All information provided is deemed reliable, but is not guaranteed to be accurate and should be independently verified.
© 2026 Oregon Datashare (KCAR | MLSCO | SOMLS). All rights reserved. The data relating to real estate for sale on this web site comes in part from the Internet Data Exchange Program of the Oregon Datashare. Real estate listings held by IDX Brokerage firms other than Ten-X are marked with the Internet Data Exchange logo or the Internet Data Exchange thumbnail logo and detailed information about them includes the name of the listing Brokers. Information provided is for consumers' personal, non-commercial use and may not be used for any purpose other than to identify prospective properties the viewer may be interested in purchasing. The consumer will not copy, retransmit nor redistribute any of the content from this website. Information provided is deemed reliable, but not guaranteed.
Ask me questions while you tour the home.