
Jennifer Stevenson
Houlihan Lawrence Inc.
(914) 491-5208
25 Total Sales
2 in Briarcliff Manor Village
$965K - $1.1M Price Range
Estimated Value: $835,000 - $987,812
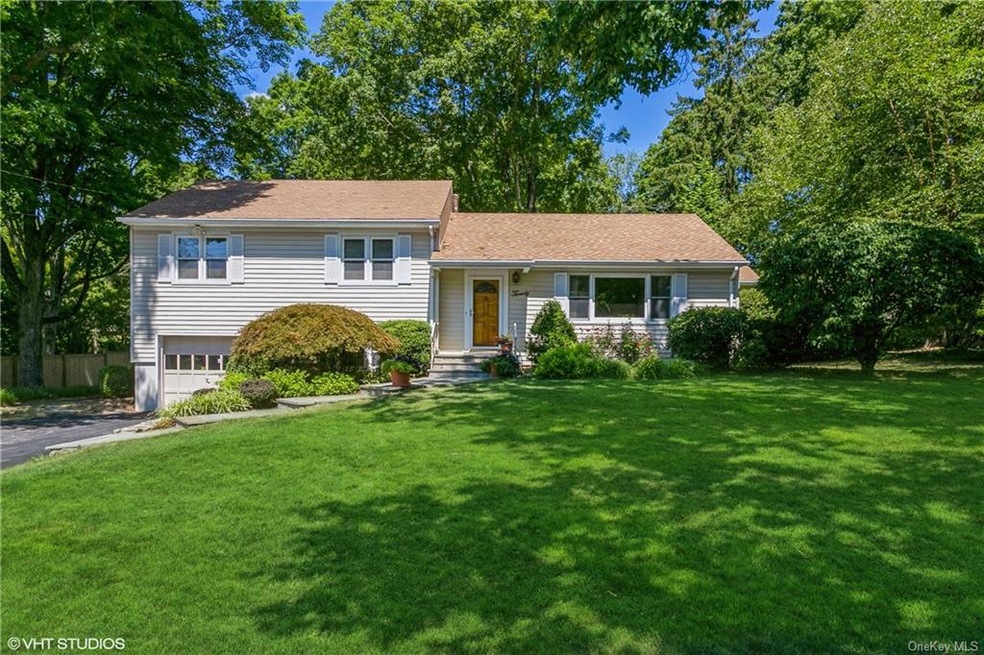
Sunny and spacious 3 bed/3 bath split level home nestled on almost .50 acres in a desirable Briarcliff Manor neighborhood, close to park. As you walk in, you are warmly greeted by a generous entryway with views to kitchen and living rm. Main level is an entertainer's dream, featuring an eat in kitchen w/ ample cabinetry and storage (updated 2007), a sun-drenched living room, dining room complete with built in storage and a fabulous family room featuring a wood burning fireplace, skylights and vaulted ceilings that lead to the deck (2007). The second level offers 3 sizable bedrooms including a primary with en suite and full hall bathroom. The lower level is a perfect finished space for at home office/den with a half bathroom and access to garage and utility room. Enjoy the outdoors with a finished deck (gas line for grill installed) that overlooks level yard, shaded by mature trees and plantings. Updates include HVAC in Laundry Rm replaced 2017, HVAC in crawl space 2009, Water heater 2018, Dehumidifier 2021. House is equipped with alarm system, built-in speakers in Family Rm and a 200 amp electrical service.
Last Agent to Sell the Property
Compass Greater NY, LLC License #10401263638 Listed on: 09/14/2022
We collect this data history from publicly available records. To have your information removed, we recommend requesting removal directly through your county’s website.
Jennifer Stevenson
Houlihan Lawrence Inc.
(914) 491-5208
25 Total Sales
2 in Briarcliff Manor Village
$965K - $1.1M Price Range
Anil Soman
Houlihan Lawrence Inc.
(845) 403-1762
40 Total Sales
2 in Briarcliff Manor Village
$830K - $990K Price Range
Melinda Lanoff
Keller Williams NY Realty
(914) 875-2188
19 Total Sales
1 in Briarcliff Manor Village
$1,118,000 Price
Amit Shah
Compass Greater NY, LLC
(877) 840-0812
58 Total Sales
1 in Briarcliff Manor Village
$1,080,000 Price
Ciara Walsh
Houlihan Lawrence Inc.
(914) 415-6886
17 Total Sales
1 in Briarcliff Manor Village
$960,000 Price
Hayes Hopple
Julia B Fee Sothebys Int. Rlty
(551) 203-9552
32 Total Sales
2 in Briarcliff Manor Village
$1.2M - $1.7M Price Range
We collect this data history from publicly available records. To have your information removed, we recommend requesting removal directly through your county’s website.
| Date | Buyer | Sale Price | Title Company |
|---|---|---|---|
| $726,000 | Thoroughbred Title |
We collect this data history from publicly available records. To have your information removed, we recommend requesting removal directly through your county’s website.
| Date | Status | Borrower | Loan Amount |
|---|---|---|---|
| Open | $363,000 | ||
| Previous Owner | Ertischek Rodney H | $135,200 |
We collect this data history from publicly available records. To have your information removed, we recommend requesting removal directly through your county’s website.
| Date | Event | Price | List to Sale | Price per Sq Ft | Prior Sale |
|---|---|---|---|---|---|
| 11/16/2022 11/16/22 | Sold | $726,000 | +7.6% | $330 / Sq Ft | |
| 10/13/2022 10/13/22 | Pending | -- | -- | -- | |
| 09/30/2022 09/30/22 | For Sale | $675,000 | -7.0% | $307 / Sq Ft | |
| 09/22/2022 09/22/22 | Off Market | $726,000 | -- | -- | |
| 09/14/2022 09/14/22 | For Sale | $675,000 | +32.6% | $307 / Sq Ft | |
| 12/11/2012 12/11/12 | Sold | $509,000 | 0.0% | $242 / Sq Ft | View Prior Sale |
| 10/11/2012 10/11/12 | Pending | -- | -- | -- | |
| 09/06/2012 09/06/12 | For Sale | $509,000 | -- | $242 / Sq Ft |
We collect this data history from publicly available records. To have your information removed, we recommend requesting removal directly through your county’s website.
| Year | Tax Paid | Tax Assessment Tax Assessment Total Assessment is a certain percentage of the fair market value that is determined by local assessors to be the total taxable value of land and additions on the property. | Land | Improvement |
|---|---|---|---|---|
| 2025 | $17,583 | $741,000 | $323,600 | $417,400 |
| 2024 | $22,602 | $772,300 | $207,000 | $565,300 |
| 2023 | $20,770 | $715,100 | $207,000 | $508,100 |
| 2022 | $20,329 | $635,000 | $207,000 | $428,000 |
| 2021 | $20,393 | $572,100 | $207,000 | $365,100 |
| 2020 | $18,672 | $572,100 | $207,000 | $365,100 |
| 2019 | $18,776 | $512,500 | $243,600 | $268,900 |
| 2018 | $21,282 | $512,500 | $243,600 | $268,900 |
| 2017 | $2,496 | $507,500 | $243,600 | $263,900 |
| 2016 | $237,809 | $497,600 | $243,600 | $254,000 |
| 2015 | $10,770 | $27,250 | $9,000 | $18,250 |
| 2014 | $10,770 | $27,250 | $9,000 | $18,250 |
| 2013 | $10,770 | $27,250 | $9,000 | $18,250 |
Seller's Agent in 2022
Jamie Jamieson
Compass Greater NY, LLC
(401) 497-7262
29 Total Sales
Buyer's Agent in 2022
Usha Subramaniam
Compass Greater NY, LLC
(914) 572-3401
85 Total Sales
Seller's Agent in 2012
Cindy Glynn
Compass Greater NY, LLC
(914) 523-6163
149 Total Sales
MF
Buyer's Agent in 2012
Mary Jane Florent
Houlihan Lawrence Inc.
Source: OneKey® MLS
MLS Number: KEY6204913
APN: 4201-098-006-00000-000-0016-000-0-2
Disclaimer: Certain information contained herein is derived from information provided by parties other than Homes.com. All information provided is deemed reliable, but is not guaranteed to be accurate and should be independently verified.
The data relating to real estate for sale or lease on this web site comes in part from OneKey® MLS. Real estate listings held by brokerage firms other than Ten-X are marked with the OneKey® MLS logo or an abbreviated logo and detailed information about them includes the name of the listing broker.
Based on information submitted to the MLS GRID. All data is obtained from various sources and may not have been verified by broker or MLS GRID. Supplied Open House Information is subject to change without notice. All information should be independently reviewed and verified for accuracy. Properties may or may not be listed by the office/agent presenting the information. Some IDX listings have been excluded from this website. IDX information is provided exclusively for personal, non-commercial use, and may not be used for any purpose other than to identify prospective properties consumers may be interested in purchasing.
Information is deemed reliable but not guaranteed.
Copyright 2026 OneKey® MLS. All rights reserved.
Based on information submitted to the MLS GRID
Listings courtesy of OneKey® MLS as distributed by MLS GRID
Ask me questions while you tour the home.