
Albert Naticchioni
RE/MAX of Redding
(530) 444-1558
194 Total Sales
1 in Hayfork
$256,000 Price
Estimated Value: $255,794
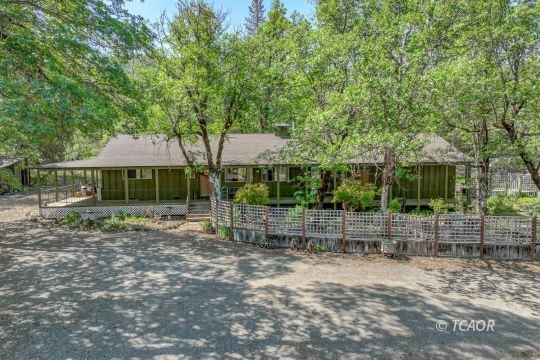
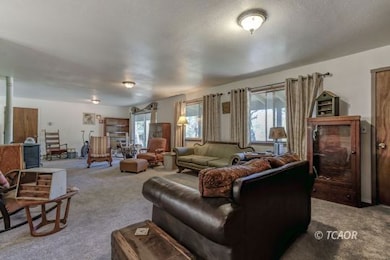
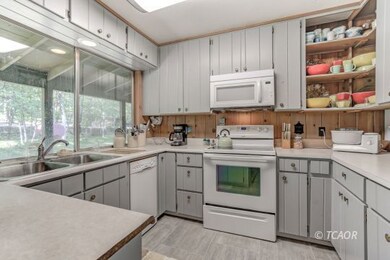
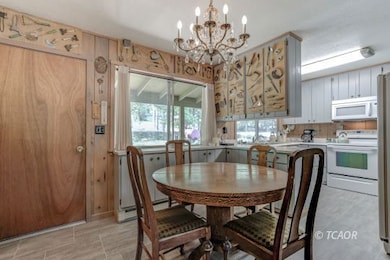
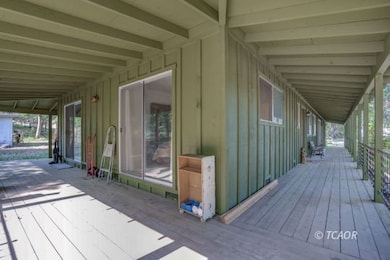
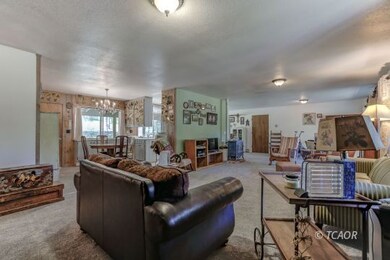
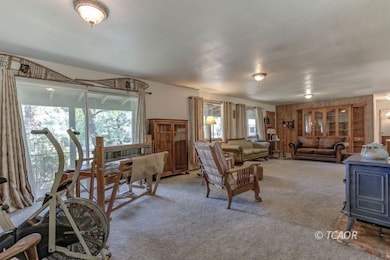
This spacious home gives you everything you need to enjoy the country life in Trinity County! The large living room gives plenty of room to gather for conversation, playing games and taking in the surrounding views from the large windows. The kitchen and dining room blend together and have plenty of storage. The primary bedroom has it's own bathroom and both bedrooms have sliding glass doors that lead to the covered deck that wraps around three sides of the home. The attached garage has a bonus room inside that could be additional sleeping quarters or a craft room. Outside has a peaceful fenced yard with shade trees, flowers and a fountain. The workshop is the perfect place for your projects or for parking your toys as there is a garage door. Multiple outbuildings can be used for storage, garden sheds or animal shelters. This 4+ acre parcel is mostly usable and would give plenty of room for your animals, additional gardens, RV parking and places for the kids to play. There is well water, city water, city sewer, city power and multiple choices for internet service. This is the perfect place for you to get out of the city and enjoy your country home.
Last Agent to Sell the Property
Big Valley Properties Brokerage Phone: (530) 410-1992 License #01301868 Listed on: 02/14/2024
Last Buyer's Agent
Big Valley Properties Brokerage Phone: (530) 410-1992 License #01301868 Listed on: 02/14/2024
We collect this data history from publicly available records. To have your information removed, we recommend requesting removal directly through your county’s website.
Albert Naticchioni
RE/MAX of Redding
(530) 444-1558
194 Total Sales
1 in Hayfork
$256,000 Price
Retta Treanor
Big Valley Properties
(530) 706-3086
56 Total Sales
48 in Hayfork
$45K - $550K Price Range
Mark Treanor
North State Realty
(530) 423-3698
64 Total Sales
28 in Hayfork
$25K - $345K Price Range
Summer Bashore
Top Properties
(707) 532-0925
56 Total Sales
7 in Hayfork
$57K - $550K Price Range
Ronda Parish
Big Valley Properties
(916) 713-7384
6 Total Sales
3 in Hayfork
$160K - $280K Price Range
Doren Morgan
California Outdoor Properties
(707) 532-0844
37 Total Sales
2 in Hayfork
$320,000 Price Range
We collect this data history from publicly available records. To have your information removed, we recommend requesting removal directly through your county’s website.
| Date | Buyer | Sale Price | Title Company |
|---|---|---|---|
| $250,000 | Chicago Title |
We collect this data history from publicly available records. To have your information removed, we recommend requesting removal directly through your county’s website.
| Date | Status | Borrower | Loan Amount |
|---|---|---|---|
| Previous Owner | $50,000 |
We collect this data history from publicly available records. To have your information removed, we recommend requesting removal directly through your county’s website.
| Date | Event | Price | List to Sale | Price per Sq Ft |
|---|---|---|---|---|
| 05/11/2026 05/11/26 | Sold | $250,000 | -15.3% | $173 / Sq Ft |
| 03/14/2026 03/14/26 | Pending | -- | -- | -- |
| 02/18/2025 02/18/25 | Price Changed | $295,000 | -3.3% | $204 / Sq Ft |
| 03/01/2024 03/01/24 | Price Changed | $305,000 | -6.2% | $211 / Sq Ft |
| 02/14/2024 02/14/24 | For Sale | $325,000 | -- | $225 / Sq Ft |
We collect this data history from publicly available records. To have your information removed, we recommend requesting removal directly through your county’s website.
| Year | Tax Paid | Tax Assessment Tax Assessment Total Assessment is a certain percentage of the fair market value that is determined by local assessors to be the total taxable value of land and additions on the property. | Land | Improvement |
|---|---|---|---|---|
| 2026 | $2,208 | $193,496 | $68,512 | $124,984 |
| 2025 | $2,208 | $189,703 | $67,169 | $122,534 |
| 2024 | $2,191 | $185,984 | $65,852 | $120,132 |
| 2023 | $2,191 | $182,338 | $64,561 | $117,777 |
| 2022 | $2,150 | $178,764 | $63,296 | $115,468 |
| 2021 | $1,989 | $175,259 | $62,055 | $113,204 |
| 2020 | $1,953 | $173,463 | $61,419 | $112,044 |
| 2019 | $1,856 | $170,063 | $60,215 | $109,848 |
| 2018 | $1,856 | $166,730 | $59,035 | $107,695 |
| 2017 | $1,850 | $163,462 | $57,878 | $105,584 |
| 2016 | $1,787 | $160,258 | $56,744 | $103,514 |
| 2015 | $1,765 | $157,852 | $55,892 | $101,960 |
| 2014 | $1,744 | $154,761 | $54,798 | $99,963 |
Seller's Agent in 2026
Retta Treanor
Big Valley Properties
(530) 410-1992
56 Total Sales
Source: Trinity County Association of REALTORS®
MLS Number: 2112171
APN: 017-370-046-000
Ask me questions while you tour the home.