
Annette Roberts
RE/MAX Cornerstone Realty
(540) 701-5227
137 Total Sales
1 in Hartwood
$757,400 Price


Estimated Value: $907,415
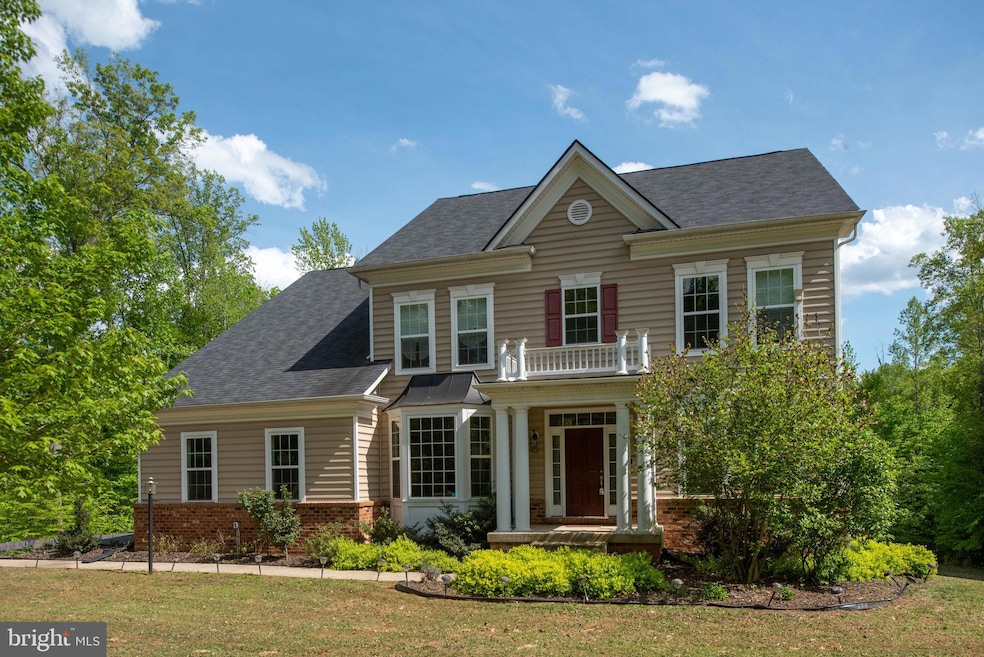
Welcome to 20 Glenbogle Lane, Stafford, VA – A Truly Inviting Family Home!
NO HOA - Only 3 homes in the street! This stunning home, built by renowned Atlantic Builders in 2017, is nestled on nearly 4.5 acres in a peaceful, sought-after area of Stafford. Offering a perfect blend of comfort, style, and convenience, this home is like new and provides an ideal space to call home. Whether you’re looking for a cozy retreat or an entertainer’s dream, 20 Glenbogle Lane is ready to welcome you with open arms! Boasting 5 spacious bedrooms and 5.5 well-appointed bathrooms, this home offers ample room for family living and guests. The expansive open floor plan features soaring 10-foot ceilings throughout, creating an airy, inviting atmosphere that enhances the feeling of space and openness. Upgraded trim details and elegant arched doorways add a touch of sophistication to every room. The heart of the home is the chef-inspired kitchen, complete with modern appliances, abundant counter space, and a convenient island—making meal preparation and entertaining a breeze. A bright, sun-drenched sunroom off the kitchen offers the perfect spot to enjoy your morning coffee or relax while taking in views of the lush surroundings. The multiple living areas provide flexibility to host gatherings or enjoy quiet moments, whether it’s a cozy evening by the stunning stone fireplace or a fun movie night. With whole house air filtration, a surge protector, and HDMI throughout, the home offers added comfort and convenience for modern living. The generously sized bedrooms are designed to provide a peaceful retreat with plenty of storage for your belongings. Need more space? The basement includes a potential 6th bedroom (built to code) requiring only drywall and flooring to finish, plus a full bathroom—perfect for guests, extended family, or as a private retreat. Step outside and enjoy your private backyard oasis, situated on almost 4.5 acres of lush greenery. Surrounded by well-maintained landscaping, the expansive outdoor space is perfect for gardening, outdoor activities, or simply unwinding after a long day. Located just minutes from schools, shopping, dining, and major commuter routes, 20 Glenbogle Lane offers easy access to all that Stafford has to offer. The home has been meticulously maintained and thoughtfully updated, ensuring it's move-in ready and like new for its next owners. Don’t miss the opportunity to make this charming property yours. Schedule a tour today and experience the warmth, elegance, and comfort that 20 Glenbogle Lane has to offer. Your new home awaits!
Last Agent to Sell the Property
(540) 371-7653 fredericksburg@penfedrealty.com Berkshire Hathaway HomeServices PenFed Realty Listed on: 03/21/2025
We collect this data history from publicly available records. To have your information removed, we recommend requesting removal directly through your county’s website.
Annette Roberts
RE/MAX Cornerstone Realty
(540) 701-5227
137 Total Sales
1 in Hartwood
$757,400 Price
Chris Fraser
Pearson Smith Realty, LLC
(844) 292-6187
37 Total Sales
1 in Hartwood
$600,000 Price
Glen W. Sutcliffe
Long & Foster Real Estate, Inc.
(888) 293-8456
61 Total Sales
1 in Hartwood
$499,900 Price
Jean Aboi
Green Homes Realty & Property Management Company
(703) 721-4953
120 Total Sales
1 in Hartwood
$500,000 Price
Yvonne Reed-Carlock
EXP Realty, LLC
(571) 380-7637
22 Total Sales
2 in Hartwood
$750K - $865K Price Range
Rachel Myrick
LPT Realty, LLC
(571) 617-7389
56 Total Sales
2 in Hartwood
$500K - $570K Price Range
We collect this data history from publicly available records. To have your information removed, we recommend requesting removal directly through your county’s website.
| Date | Buyer | Sale Price | Title Company |
|---|---|---|---|
| $850,000 | Commonwealth Land Title | ||
| -- | None Available | ||
| $717,255 | Stonewall Title & Escrow Inc |
We collect this data history from publicly available records. To have your information removed, we recommend requesting removal directly through your county’s website.
| Date | Status | Borrower | Loan Amount |
|---|---|---|---|
| Open | $850,000 | ||
| Previous Owner | $696,978 |
We collect this data history from publicly available records. To have your information removed, we recommend requesting removal directly through your county’s website.
| Date | Event | Price | List to Sale | Price per Sq Ft |
|---|---|---|---|---|
| 10/22/2025 10/22/25 | Sold | $850,000 | +2.5% | $218 / Sq Ft |
| 09/22/2025 09/22/25 | Pending | -- | -- | -- |
| 07/19/2025 07/19/25 | Price Changed | $828,921 | -3.5% | $213 / Sq Ft |
| 06/07/2025 06/07/25 | Price Changed | $858,921 | -4.5% | $221 / Sq Ft |
| 05/08/2025 05/08/25 | Price Changed | $899,000 | -3.7% | $231 / Sq Ft |
| 04/24/2025 04/24/25 | Price Changed | $934,000 | -0.5% | $240 / Sq Ft |
| 03/21/2025 03/21/25 | For Sale | $939,000 | -- | $241 / Sq Ft |
We collect this data history from publicly available records. To have your information removed, we recommend requesting removal directly through your county’s website.
| Year | Tax Paid | Tax Assessment Tax Assessment Total Assessment is a certain percentage of the fair market value that is determined by local assessors to be the total taxable value of land and additions on the property. | Land | Improvement |
|---|---|---|---|---|
| 2025 | $8,462 | $933,300 | $280,000 | $653,300 |
| 2024 | $8,462 | $933,300 | $280,000 | $653,300 |
| 2023 | $7,439 | $787,200 | $225,000 | $562,200 |
| 2022 | $6,691 | $787,200 | $225,000 | $562,200 |
| 2021 | $5,758 | $593,600 | $165,000 | $428,600 |
| 2020 | $5,758 | $593,600 | $165,000 | $428,600 |
| 2019 | $5,743 | $568,600 | $145,000 | $423,600 |
| 2018 | $5,629 | $568,600 | $145,000 | $423,600 |
| 2017 | $1,436 | $605,600 | $145,000 | $460,600 |
| 2016 | -- | $0 | $0 | $0 |
Seller's Agent in 2025
Kati Sweeney Bock
BHHS PenFed (actual)
(571) 213-4936
2 in this area
93 Total Sales
Buyer's Agent in 2025
LaRene Olbeter
Century 21 Redwood Realty
(540) 379-2961
13 in this area
53 Total Sales
Source: Bright MLS
MLS Number: VAST2036672
APN: 27K-7-2
Disclaimer: Certain information contained herein is derived from information provided by parties other than Homes.com. All information provided is deemed reliable, but is not guaranteed to be accurate and should be independently verified.
The data relating to real estate for sale on this website appears in part through the BRIGHT Internet Data Exchange program, a voluntary cooperative exchange of property listing data between licensed real estate brokerage firms, and is provided by BRIGHT through a licensing agreement.
Listing information is from various brokers who participate in the Bright MLS IDX program and not all listings may be visible on the site.
The property information being provided on or through the website is for the personal, non-commercial use of consumers and such information may not be used for any purpose other than to identify prospective properties consumers may be interested in purchasing.
Some properties which appear for sale on the website may no longer be available because they are for instance, under contract, sold or are no longer being offered for sale.
Property information displayed is deemed reliable but is not guaranteed.
Copyright 2026 Bright MLS, Inc.
Ask me questions while you tour the home.