
Natalie Curry
Compass RE
(484) 922-9461
56 Total Sales
3 in Havertown
$430K - $695K Price Range


Estimated Value: $573,000 - $640,325
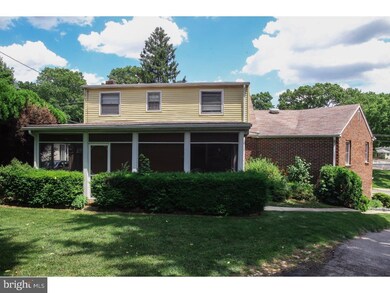
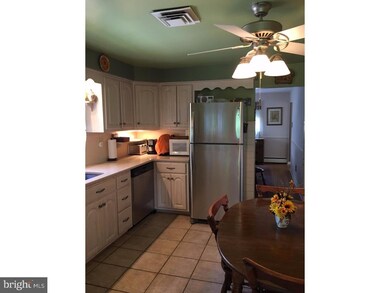
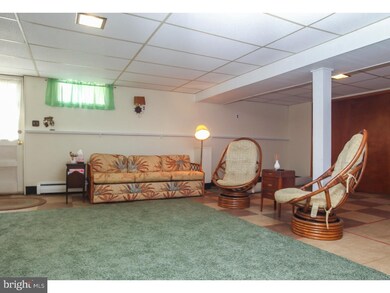
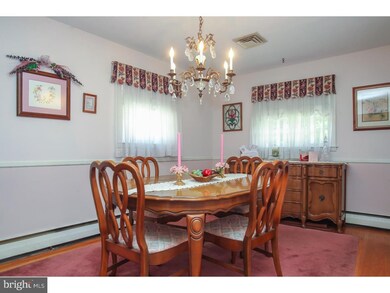
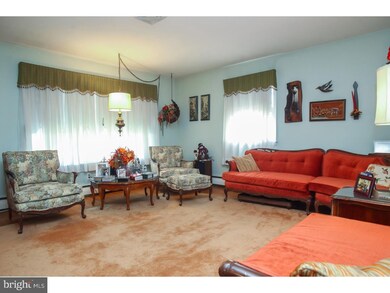
Beautiful and meticulously maintained 4 bedroom, 2 full bath home, with powder room. Driveway off peaceful Green Briar Lane. Updated kitchen with new stainless steel appliances. Recently renovated lower level, approximately 500 square feet, with walk-out door to driveway. Central Air, of course. 25x15 covered, and screened-in porch, is off the kitchen and perfect for relaxing on a warm Summer day. A well maintained property, it shows very well. Several rooms recently painted to improve the property. Hardwood flooring. The enormous master bedroom is a huge plus. Convenient location with access to major roadways, shopping, eateries, parks, YMCA, and regional rail. Located in a great neighborhood, in a perfectly convenient location in Havertown. Come take a look today.
Last Agent to Sell the Property
(215) 643-2500 raleigh@lnf.com Howard Hanna Real Estate Services License #RS279721 Listed on: 11/16/2016
Last Buyer's Agent
(610) 977-0200 keave@newrepublicagent.com New Republic Realty License #RM426275
We collect this data history from publicly available records. To have your information removed, we recommend requesting removal directly through your county’s website.
Natalie Curry
Compass RE
(484) 922-9461
56 Total Sales
3 in Havertown
$430K - $695K Price Range
Sean Furber
Compass RE
(484) 534-4801
60 Total Sales
7 in Havertown
$455K - $685K Price Range
Christine Bonanno
EXP Realty, LLC
(351) 208-1477
55 Total Sales
1 in Havertown
$565,000 Price
Patricia Spada
Long & Foster Real Estate, Inc.
(610) 600-1406
29 Total Sales
2 in Havertown
$435K - $675K Price Range
Megan Reiss
Compass RE
(302) 316-6382
147 Total Sales
3 in Havertown
$155K - $715K Price Range
Deborah Harvey
Better Homes and Gardens Real Estate Phoenixville
(856) 348-5766
119 Total Sales
1 in Havertown
$546,000 Price
We collect this data history from publicly available records. To have your information removed, we recommend requesting removal directly through your county’s website.
| Date | Buyer | Sale Price | Title Company |
|---|---|---|---|
| $254,960 | None Available | ||
| Delmonte Thomas | -- | -- |
We collect this data history from publicly available records. To have your information removed, we recommend requesting removal directly through your county’s website.
| Date | Status | Borrower | Loan Amount |
|---|---|---|---|
| Open | $242,212 |
We collect this data history from publicly available records. To have your information removed, we recommend requesting removal directly through your county’s website.
| Date | Event | Price | List to Sale | Price per Sq Ft |
|---|---|---|---|---|
| 12/30/2016 12/30/16 | Sold | $259,960 | -3.4% | $116 / Sq Ft |
| 12/01/2016 12/01/16 | Pending | -- | -- | -- |
| 11/16/2016 11/16/16 | For Sale | $269,000 | -- | $120 / Sq Ft |
We collect this data history from publicly available records. To have your information removed, we recommend requesting removal directly through your county’s website.
| Year | Tax Paid | Tax Assessment Tax Assessment Total Assessment is a certain percentage of the fair market value that is determined by local assessors to be the total taxable value of land and additions on the property. | Land | Improvement |
|---|---|---|---|---|
| 2026 | $8,968 | $319,490 | $101,390 | $218,100 |
| 2025 | $8,215 | $319,490 | $101,390 | $218,100 |
| 2024 | $8,215 | $319,490 | $101,390 | $218,100 |
| 2023 | $7,982 | $319,490 | $101,390 | $218,100 |
| 2022 | $7,795 | $319,490 | $101,390 | $218,100 |
| 2021 | $12,699 | $319,490 | $101,390 | $218,100 |
| 2020 | $6,687 | $143,870 | $52,720 | $91,150 |
| 2019 | $6,564 | $143,870 | $52,720 | $91,150 |
| 2018 | $6,451 | $143,870 | $0 | $0 |
| 2017 | $6,314 | $143,870 | $0 | $0 |
| 2016 | $790 | $143,870 | $0 | $0 |
| 2015 | $790 | $143,870 | $0 | $0 |
| 2014 | $806 | $143,870 | $0 | $0 |
Seller's Agent in 2016
George Raleigh
Howard Hanna Real Estate Services
(610) 304-7207
9 Total Sales
Buyer's Agent in 2016
Keave Andrew Slomine
New Republic Realty
(215) 470-9692
98 Total Sales
Source: Bright MLS
MLS Number: 1003940231
APN: 22-09-01141-00
Disclaimer: Certain information contained herein is derived from information provided by parties other than Homes.com. All information provided is deemed reliable, but is not guaranteed to be accurate and should be independently verified.
The data relating to real estate for sale on this website appears in part through the BRIGHT Internet Data Exchange program, a voluntary cooperative exchange of property listing data between licensed real estate brokerage firms, and is provided by BRIGHT through a licensing agreement.
Listing information is from various brokers who participate in the Bright MLS IDX program and not all listings may be visible on the site.
The property information being provided on or through the website is for the personal, non-commercial use of consumers and such information may not be used for any purpose other than to identify prospective properties consumers may be interested in purchasing.
Some properties which appear for sale on the website may no longer be available because they are for instance, under contract, sold or are no longer being offered for sale.
Property information displayed is deemed reliable but is not guaranteed.
Copyright 2026 Bright MLS, Inc.
Ask me questions while you tour the home.