
Shannon Casey
KW Coastal and Lakes & Mountains Realty/Meredith
(833) 565-0071
187 Total Sales
1 in Merrimack
$647,500 Price
Estimated Value: $797,149 - $849,000
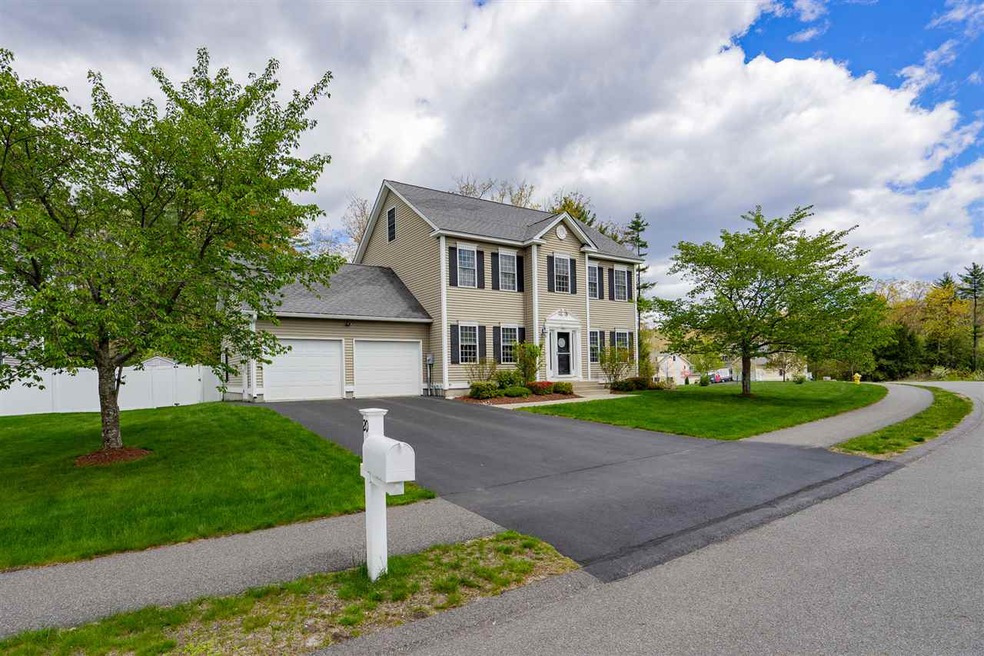
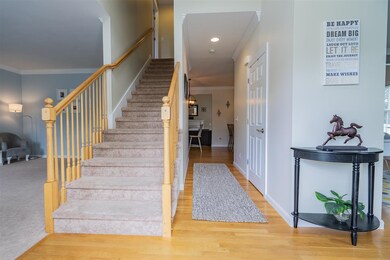
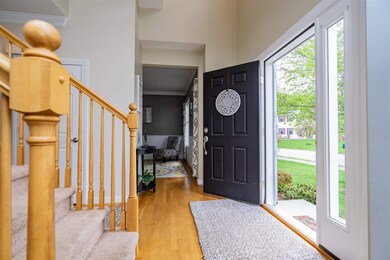
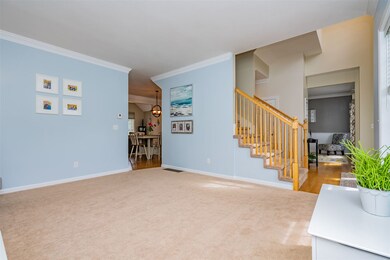
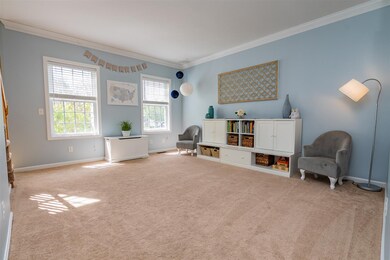
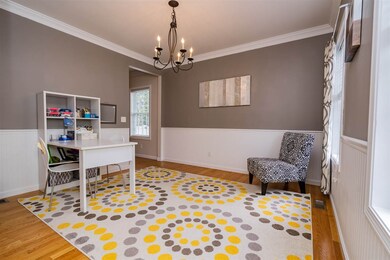
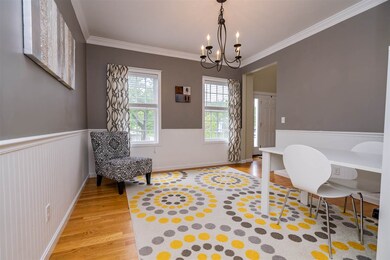
You'll be proud to call this "home"! This stunning colonial on one of the best lots in the neighborhood make an unbeatable combination. The common land to the right of the house with access to trails in addition to the green space across the street with a basketball court & playground are assets that few other property owners there possess. The property's fenced-in backyard gives additional privacy as well as protection for children &/or pets. The house itself boasts 3 stories of finished living space. As you walk in the front door, you'll be impressed with the open floor plan, cathedral ceiling foyer, abundance of natural light, and the hardwood floors in foyer, kitchen & dining room. The kitchen features 42" maple cabinets, stainless steel appliances, and newly installed back splash & granite counter tops. There's plenty of room for a large table with additional seating at the breakfast bar. From the kitchen, step down to the sunken family room w/cathedral ceiling, ceiling fan, gas fireplace, pellet stove and sliders to over-sized deck. On either side of the front entrance are the "formal" living & dining rooms both enhanced by crown moldings & bead board in the dining room. Located on the second floor is the front-to-back master bedroom and a remodeled bath complete with double vanity & gorgeous tiled shower big enough for two. The other two bedrooms are good-sized with closets to match. The 3rd floor has the 4th bedroom & bonus room. Showings begin 5/23 at noon.
Last Agent to Sell the Property
Jennifer Campbell
Coldwell Banker Realty Bedford NH Brokerage Phone: 603-471-0777 License #003121 Listed on: 05/17/2019
Last Buyer's Agent
Valerie Johnson
BHG Masiello Nashua License #059412
We collect this data history from publicly available records. To have your information removed, we recommend requesting removal directly through your county’s website.
Shannon Casey
KW Coastal and Lakes & Mountains Realty/Meredith
(833) 565-0071
187 Total Sales
1 in Merrimack
$647,500 Price
Kimberley Tufts
EXP Realty
(855) 714-1765
226 Total Sales
3 in Merrimack
$260K - $442K Price Range
Kathy Perdue
RE/MAX Synergy
(603) 288-1401
76 Total Sales
1 in Merrimack
$320,000 Price
Debra Beaudry
BHG Masiello Bedford
(603) 255-4713
87 Total Sales
19 in Merrimack
$280K - $925K Price Range
Robert Gunter
Big Lake Realty, LLC
(603) 207-3485
47 Total Sales
1 in Merrimack
$595,000 Price
Brenda Maggy
Beach Homes Realty
(207) 337-9917
126 Total Sales
1 in Merrimack
$344,000 Price
We collect this data history from publicly available records. To have your information removed, we recommend requesting removal directly through your county’s website.
| Date | Buyer | Sale Price | Title Company |
|---|---|---|---|
| $459,933 | -- | ||
| Lew Tim | $372,000 | -- |
We collect this data history from publicly available records. To have your information removed, we recommend requesting removal directly through your county’s website.
| Date | Status | Borrower | Loan Amount |
|---|---|---|---|
| Open | $50,000 | ||
| Open | Aguiar Matthew D | $400,000 | |
| Closed | Aguiar Maryjo | $405,900 |
We collect this data history from publicly available records. To have your information removed, we recommend requesting removal directly through your county’s website.
| Date | Event | Price | List to Sale | Price per Sq Ft | Prior Sale |
|---|---|---|---|---|---|
| 07/17/2019 07/17/19 | Sold | $459,900 | 0.0% | $174 / Sq Ft | |
| 05/25/2019 05/25/19 | Pending | -- | -- | -- | |
| 05/17/2019 05/17/19 | For Sale | $459,900 | +24.0% | $174 / Sq Ft | |
| 05/10/2012 05/10/12 | Sold | $371,000 | -4.6% | $135 / Sq Ft | View Prior Sale |
| 03/29/2012 03/29/12 | Pending | -- | -- | -- | |
| 07/26/2011 07/26/11 | For Sale | $389,000 | -- | $142 / Sq Ft |
We collect this data history from publicly available records. To have your information removed, we recommend requesting removal directly through your county’s website.
| Year | Tax Paid | Tax Assessment Tax Assessment Total Assessment is a certain percentage of the fair market value that is determined by local assessors to be the total taxable value of land and additions on the property. | Land | Improvement |
|---|---|---|---|---|
| 2025 | $12,446 | $562,900 | $193,600 | $369,300 |
| 2024 | $11,646 | $562,900 | $193,600 | $369,300 |
| 2023 | $10,948 | $562,900 | $193,600 | $369,300 |
| 2022 | $9,783 | $562,900 | $193,600 | $369,300 |
| 2021 | $9,452 | $550,500 | $193,600 | $356,900 |
| 2020 | $9,540 | $396,500 | $149,600 | $246,900 |
| 2019 | $9,568 | $396,500 | $149,600 | $246,900 |
| 2018 | $9,564 | $396,500 | $149,600 | $246,900 |
| 2017 | $9,266 | $396,500 | $149,600 | $246,900 |
| 2016 | $9,036 | $396,500 | $149,600 | $246,900 |
| 2015 | $8,363 | $338,300 | $122,200 | $216,100 |
| 2014 | $8,140 | $337,900 | $122,200 | $215,700 |
| 2013 | $8,079 | $337,900 | $122,200 | $215,700 |
JC
Seller's Agent in 2019
Jennifer Campbell
Coldwell Banker Realty Bedford NH
VJ
Buyer's Agent in 2019
Valerie Johnson
BHG Masiello Nashua
DD
Seller's Agent in 2012
Donna DiPrima
Coldwell Banker Realty Nashua
Buyer's Agent in 2012
Jason Francoeur
EXP Realty
(603) 674-3384
32 Total Sales
Source: PrimeMLS
MLS Number: 4752467
APN: MRMK-000007D-000010-000008
Disclaimer: Certain information contained herein is derived from information provided by parties other than Homes.com. All information provided is deemed reliable, but is not guaranteed to be accurate and should be independently verified.
Copyright 2026 PrimeMLS, Inc. All rights reserved. This information is deemed reliable, but not guaranteed. The data relating to real estate displayed on this display comes in part from the IDX Program of PrimeMLS. The information being provided is for consumers’ personal, non-commercial use and may not be used for any purpose other than to identify prospective properties consumers may be interested in purchasing.
Ask me questions while you tour the home.