
Cindi Lee McTiernan
Coldwell Banker Realty - Norwell - Hanover Regional Office
(781) 776-1508
86 Total Sales
1 in Fort Hill
$990,000 Price
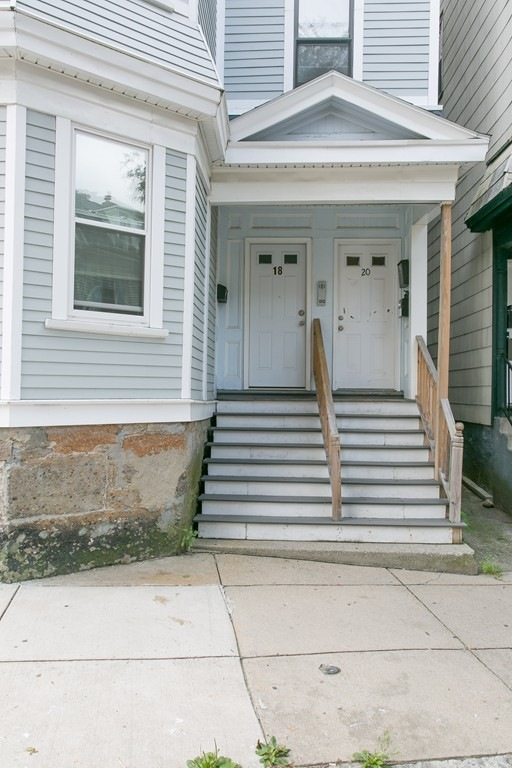
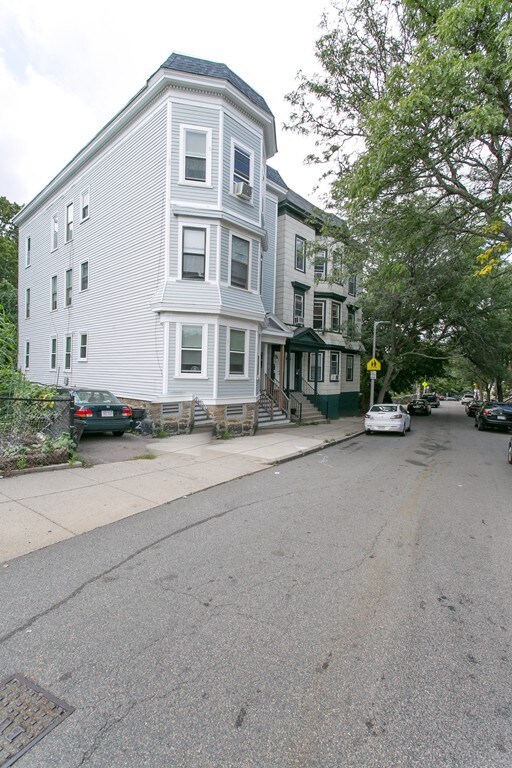
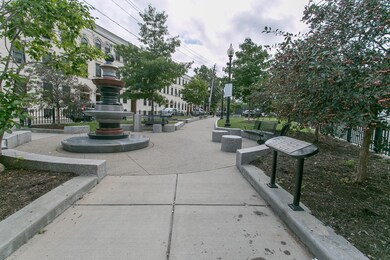
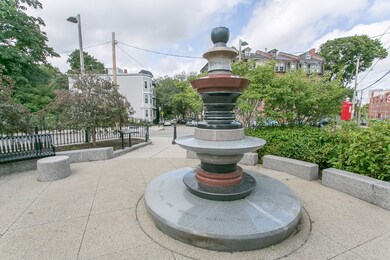
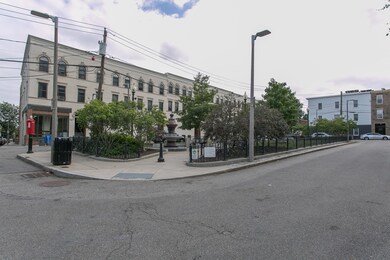
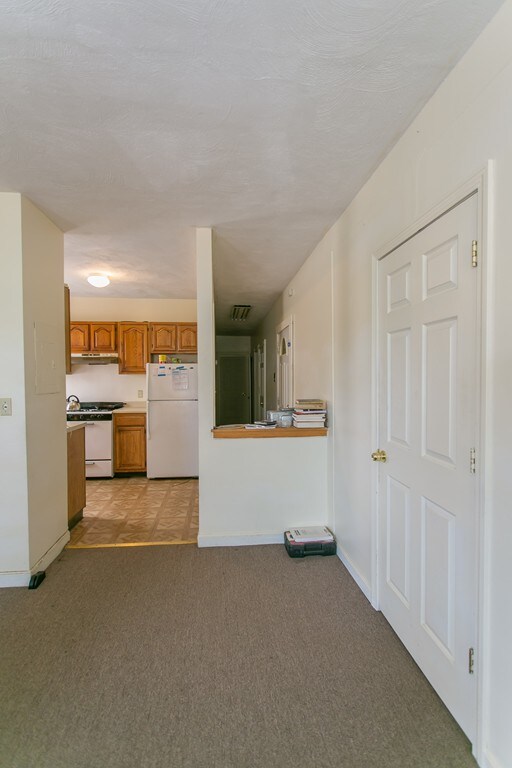
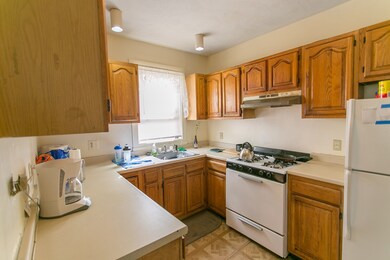
Sunny four bedroom condominium. Located in tranquil Ft hill. Historic community in Roxbury. This unit features Open and bright living room, galley kitchen airy floor plan, good closet space, gas heat and cooking and extra storage in basement. Quick walk to T, orange and Silver lines. Near universities, hospitals, restaurants, parks, museums, shopping and bike/walking trails
Cindi Lee McTiernan
Coldwell Banker Realty - Norwell - Hanover Regional Office
(781) 776-1508
86 Total Sales
1 in Fort Hill
$990,000 Price
Jennifer Schneider
Century 21 Elite Realty
(781) 549-9402
104 Total Sales
1 in Fort Hill
$458,815 Price
Richard Hornblower
Coldwell Banker Realty - Boston
(339) 666-1029
78 Total Sales
1 in Fort Hill
$765,000 Price
Gregory Somar
Coldwell Banker Realty - Dorchester
(857) 386-7684
15 Total Sales
1 in Fort Hill
$850,000 Price
GB
Greater Boston Home Team
Greater Boston Home Buying
(857) 290-5645
82 Total Sales
1 in Fort Hill
$420,000 Price
ZhiChao Chen
SPACE CY REALTY LIMITED
(855) 528-1854
146 Total Sales
2 in Fort Hill
$370K - $410K Price Range
We collect this data history from publicly available records. To have your information removed, we recommend requesting removal directly through your county’s website.
| Date | Event | Price | List to Sale | Price per Sq Ft |
|---|---|---|---|---|
| 07/01/2019 07/01/19 | Sold | $375,000 | -1.1% | $375 / Sq Ft |
| 03/07/2019 03/07/19 | Pending | -- | -- | -- |
| 12/03/2018 12/03/18 | Price Changed | $379,000 | -2.6% | $379 / Sq Ft |
| 09/24/2018 09/24/18 | For Sale | $389,000 | -- | $389 / Sq Ft |
E
Seller's Agent in 2019
Elisa Daley
Engel & Volkers Boston
(617) 438-0429
3 in this area
6 Total Sales
Source: MLS Property Information Network (MLS PIN)
MLS Number: 72401691
Disclaimer: Certain information contained herein is derived from information provided by parties other than Homes.com. All information provided is deemed reliable, but is not guaranteed to be accurate and should be independently verified.
The property listing data and information, or the Images, set forth herein were provided to MLS Property Information Network, Inc. from third party sources, including sellers, lessors and public records, and were compiled by MLS Property Information Network, Inc. The property listing data and information, and the Images, are for the personal, non-commercial use of consumers having a good faith interest in purchasing or leasing listed properties of the type displayed to them and may not be used for any purpose other than to identify prospective properties which such consumers may have a good faith interest in purchasing or leasing. MLS Property Information Network, Inc. and its subscribers disclaim any and all representations and warranties as to the accuracy of the property listing data and information, or as to the accuracy of any of the Images, set forth herein.
Ask me questions while you tour the home.